BRICKS

Renovation and extension by GRAFT

The historical post office complex in Berlin Schöneberg has been painstakingly renovated, extended and transformed into a contemporary ensemble of offices, apartments, restaurants, shops and sports facilities by GRAFT Architekten and the project developer Trockland. 
참고 자료 정보

건물 유형 복합개발 및 복합용도 건축물
제품 분야 창호 도어 파사드 슬라이딩 도어
슈코 시스템 FWS 50.HI ADS 75 HD.HI AWS 75.SI+ ASS 70.HI
주요 기능 리모델링 에너지 효율 디자인 및 미학
위치 Berlin, Berlin
완료 2019
건축가 GRAFT Architekten
전문 업체 H.O. Schlüter GmbH
사진 출처 © BTTR GmbH

A new, multi-faceted district

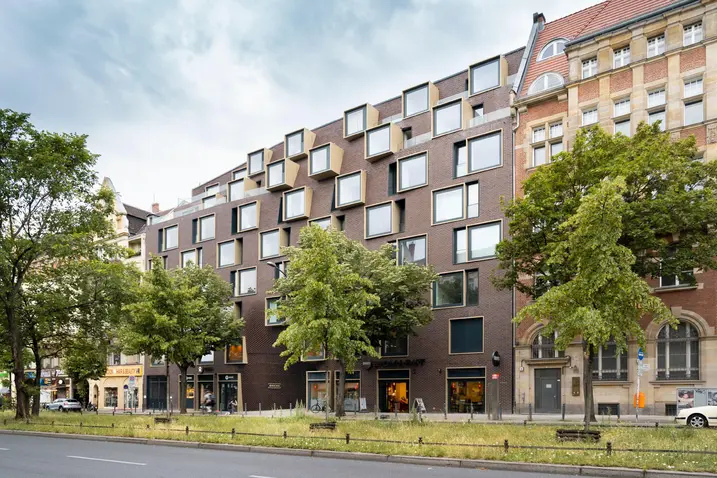
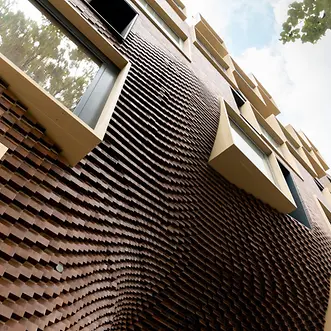
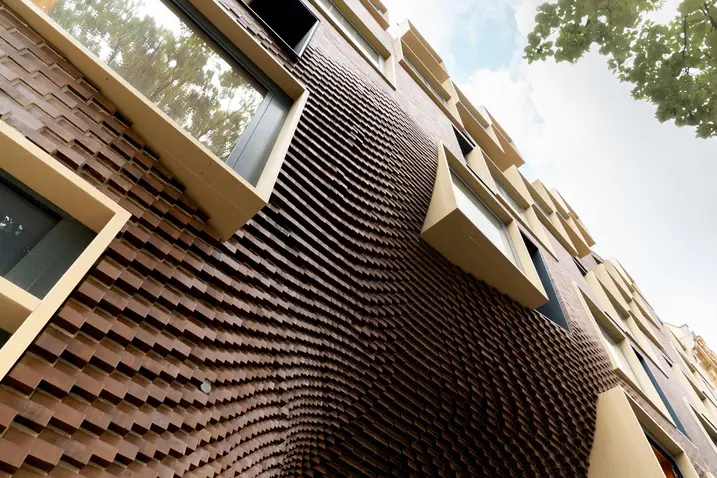
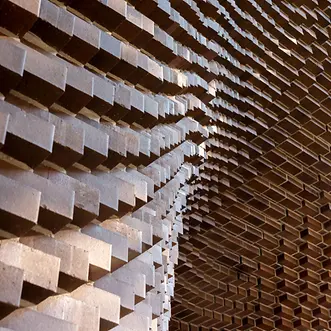
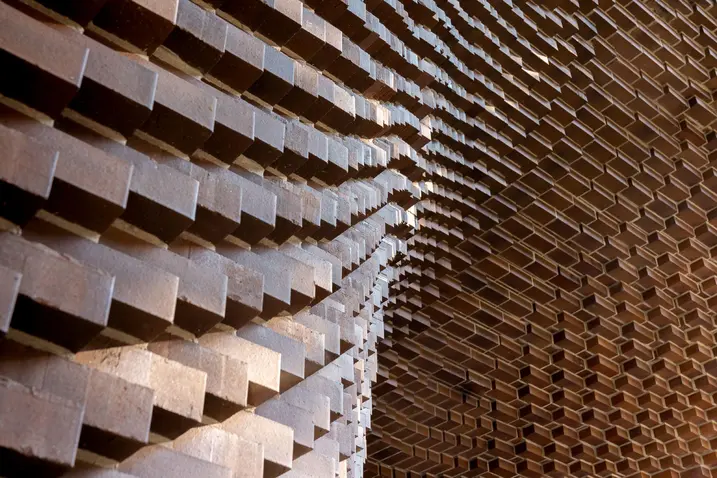
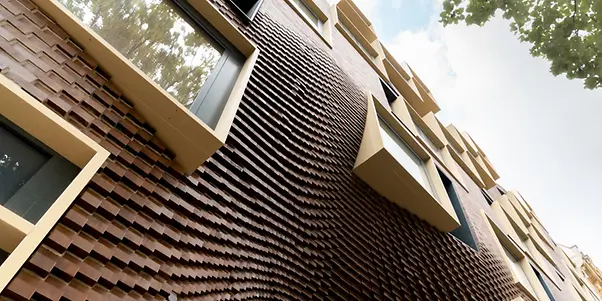
Two new buildings that reinterpret the concept of brick architecture in a contemporary way have been added to the existing and partly heritage protected brick commercial premises from the early 20th century. A new, multi-faceted district that is open to the public has therefore been created across a total area of 32,000 m2 with a number of interconnected inner courtyards. The individual building units each have their own unique character, but are united by the brick material that they all share in common. The existing buildings originally used for commercial purposes can still be identified as such.

AWS_75_m_SenseTrack_Wireless

Unusual brick architecture

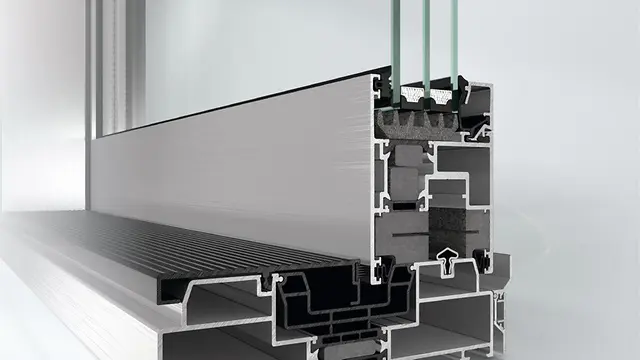
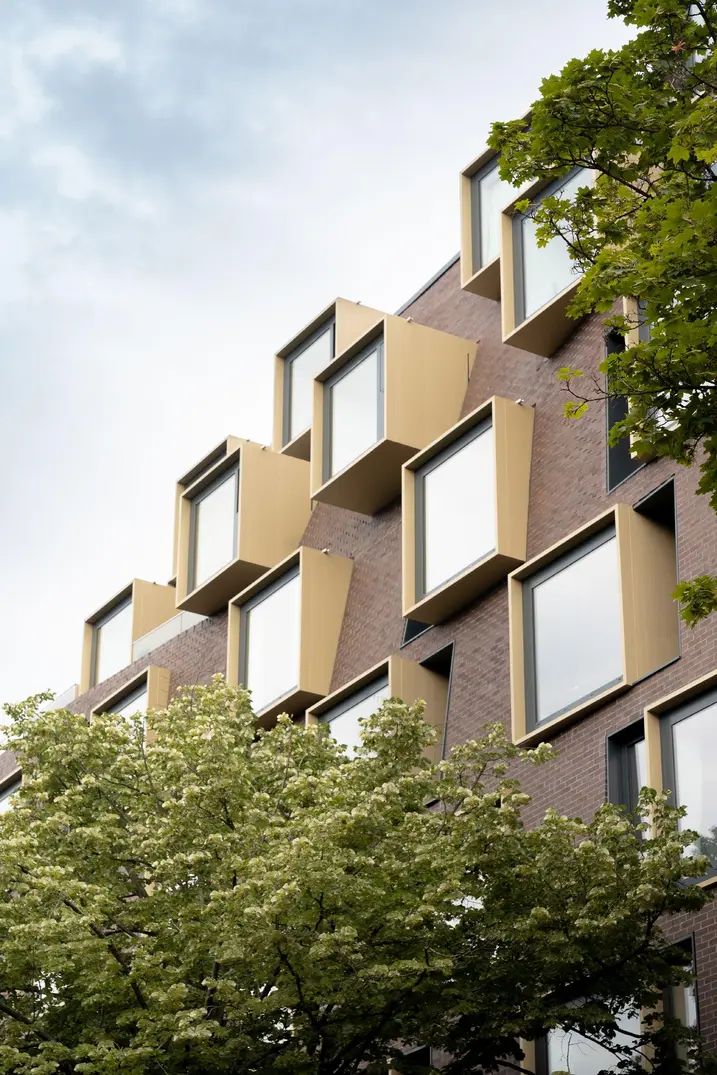
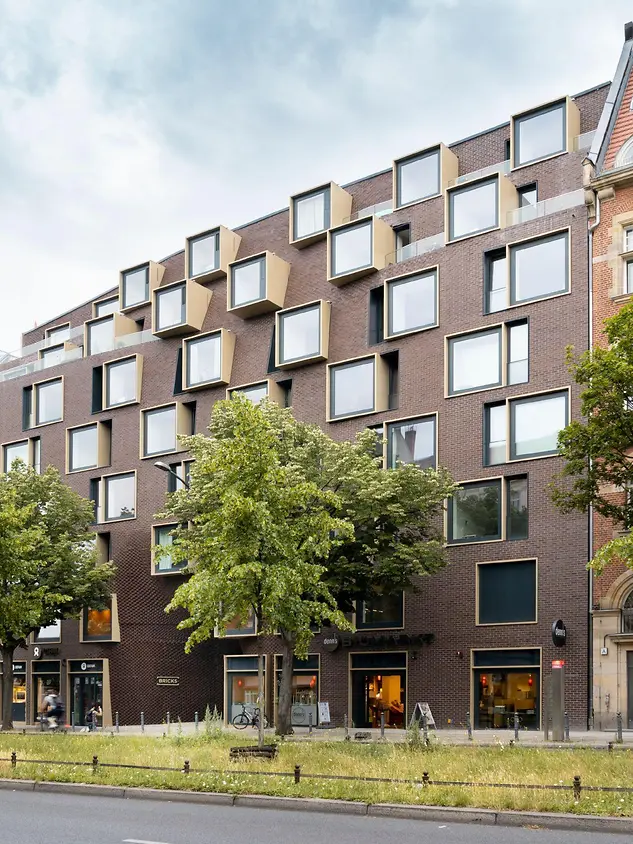
The two newbuilds are particularly striking perimeter block developments, lending the ensemble its characteristic appearance in keeping with the other buildings on the streets where it is located – Hauptstraße and Belziger Straße. Both residential buildings are reinforced concrete structures enveloped by punched brick façades with strikingly large windows that were constructed using the Schüco AWS 75.SI window system. The advantage of the highly thermally insulated system is its wide range of uses as a punched window, ribbon window, façade insert unit or in combination with the Schüco door systems – an important aspect due to the diverse requirements in the multifunctional building complex.

Optical illusion

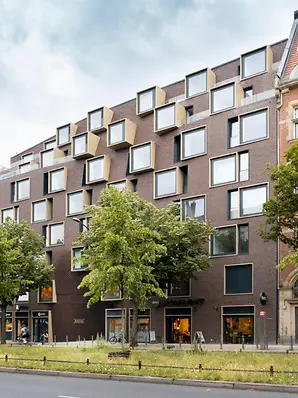
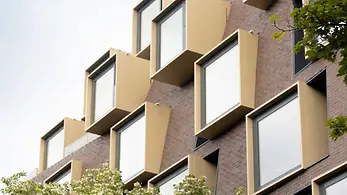
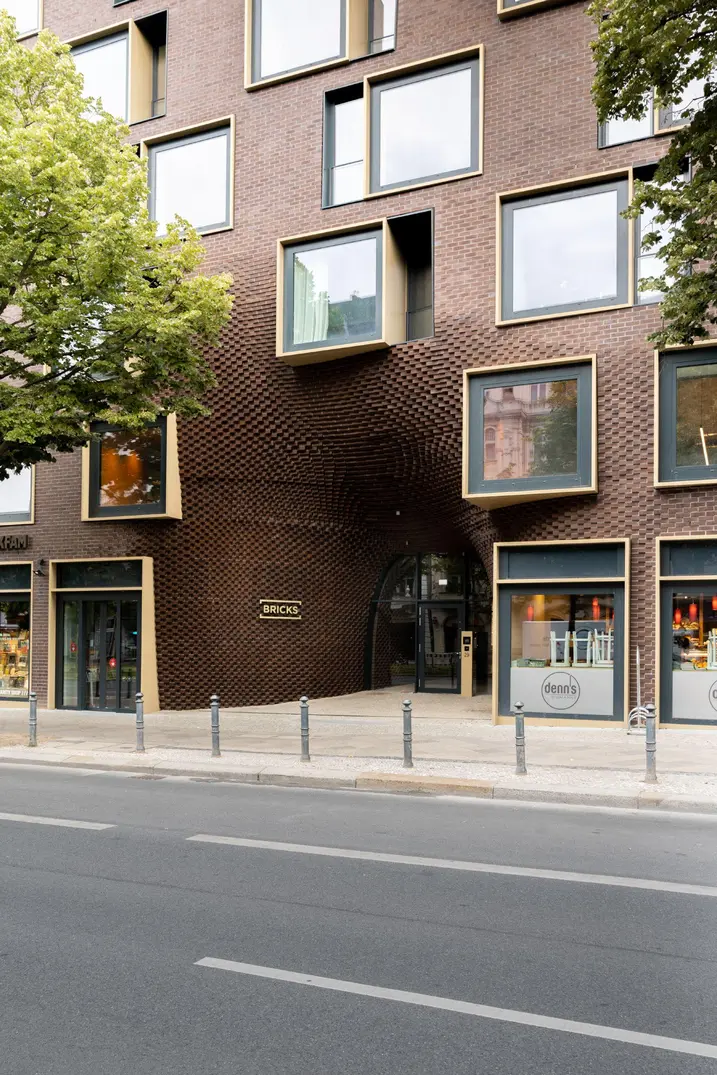
The building façade on Hauptstraße is set back in steps on the upper storeys, while the windows, which are framed in golden boxes, seemingly project out further and further towards the street. This is actually an optical illusion, as all the windows and boxes are in the same plane. A striking, organically organically curved entrance seems to want to draw passers-by into the complex. As you walk through it, you pass historic existing buildings with aluminium/glass façade units that have been optimised for future use by means of the highly thermally insulated FWS 50.HI mullion/transom system.

Conversion of historic gatehouse

The second newbuild is situated on Belziger Straße on the opposite side, elevated on pillars in order to preserve the former gatehouse as a historical highlight at ground level and integrate it into the complex. Organically curved balconies are positioned in front of large-scale window and door openings, which are also constructed using the AWS 75.SI system. For the large doors, the ADS 75 HD.HI aluminium door system and ASS 70.HI sliding and lift-and-slide system were used – all in the highly thermally insulated versions.

제품 정보

ADS 75 HD.HI

Schüco 도어 시스템 ADS 75 HD.HI

연속 하중이 높은 대면적 상업용 도어를 위한 다기능 솔루션

Schüco ADS 75 HD.HI(Heavy Duty High Insulated) 알루미늄 시스템 도어는 높은 내구성과 다양한 기능 및 매력적인 설계 옵션을 결합하여 높은 보안 수준을 요구하는 까다로운 상업용 건물에 적합합니다.

매우 안정적인 헤비 듀티 시스템은 넓은 개방폭과 높은 연속 하중을 가진 무겁거나 대형 도어 리프를 위해 특별히 설계되었습니다. 또 다른 장점으로서 시스템은 건물 보안 및 자동화 시스템과 통합하여 사무실과 공공 건물, 병원 또는 학교의 패닉 도어 등 다기능 도어로도 사용할 수 있습니다.

자세히 알아보기

AWS 75.SI+

Schüco 창호 시스템 AWS 75.SI+

개선된 단열, 보안 및 가공성

75 mm 단면 길이를 위해 최적화된 Schüco AWS 75.SI+(Super Insulation) 표준 시스템 창호는 Schüco AWS 시스템 플랫폼의 일부로서 에너지 효율적인 건물 외피에서 다양한 적용의 기반이 됩니다. 고단열 알루미늄 시스템은 건축 요구 사항에 따라 펀치드 윈도우, 수평 띠창, 파사드 삽입 유닛 또는 Schüco 시스템 도어와 함께 사용할 수 있습니다.

자세히 알아보기

ASS 70.HI

Schüco Sliding and Lift-and-Slide System ASS 70.HI

Highly thermally insulated sliding and lift-and-slide system for every application

Based on single, double and triple-track outer frames, the Schüco ASS 70.HI (High Insulated) sliding and lift-and-slide system permits large opening widths with outstanding user comfort – perfect for use as a elegant system solution in commercial projects and luxury residential properties with high thermal insulation requirements.

자세히 알아보기