Bocconi Campus

Campus for the future

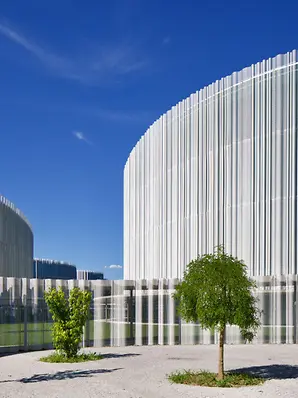
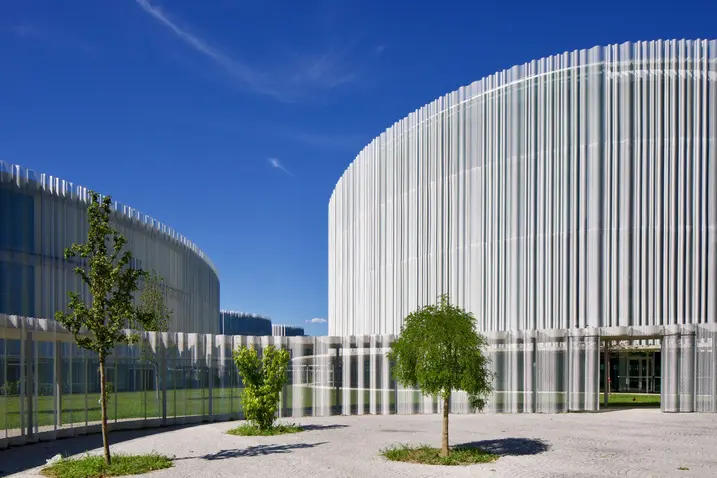
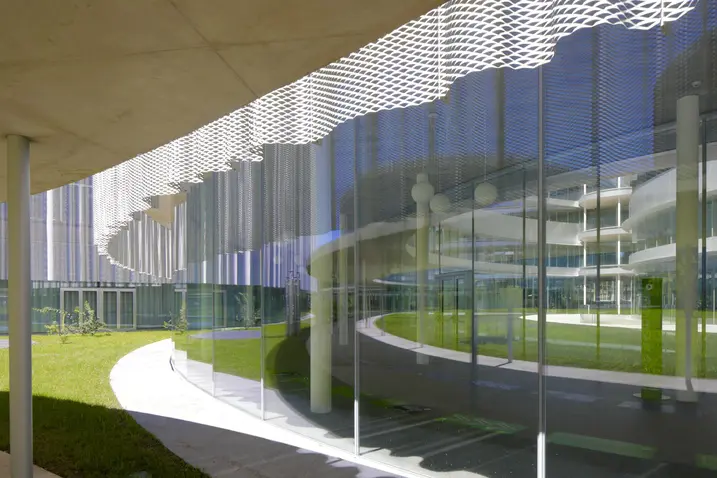
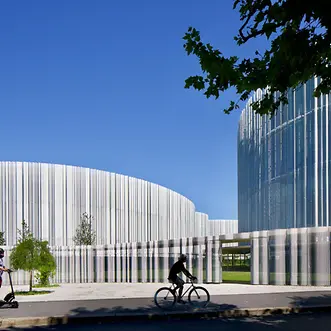
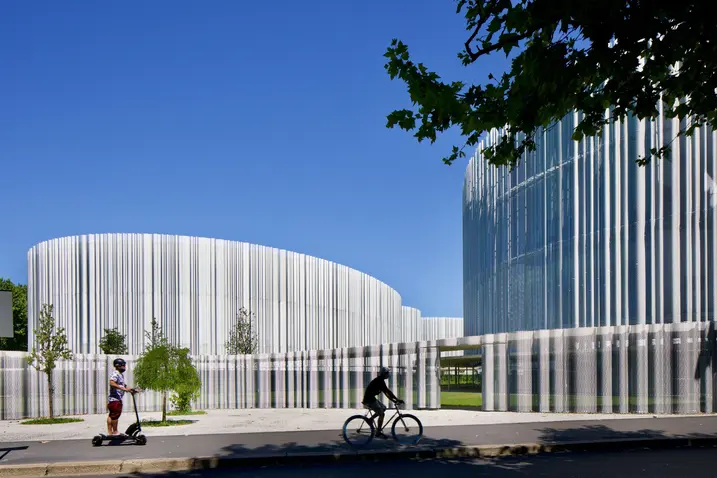
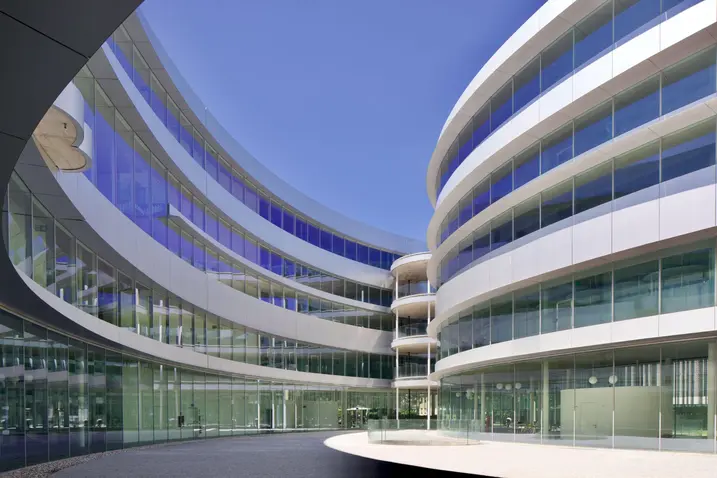
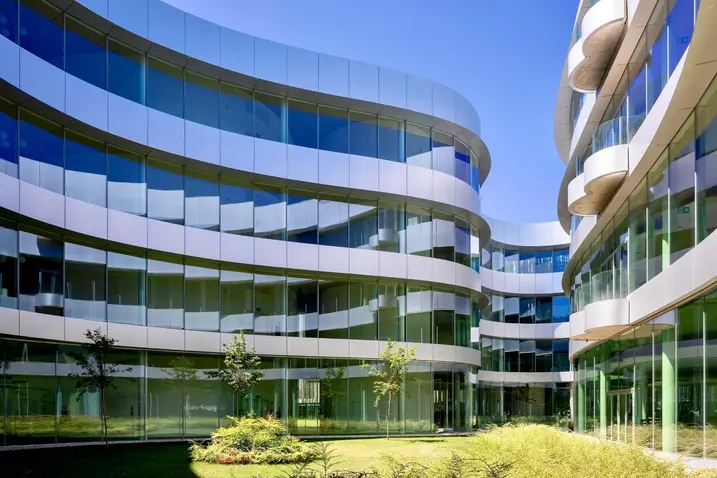
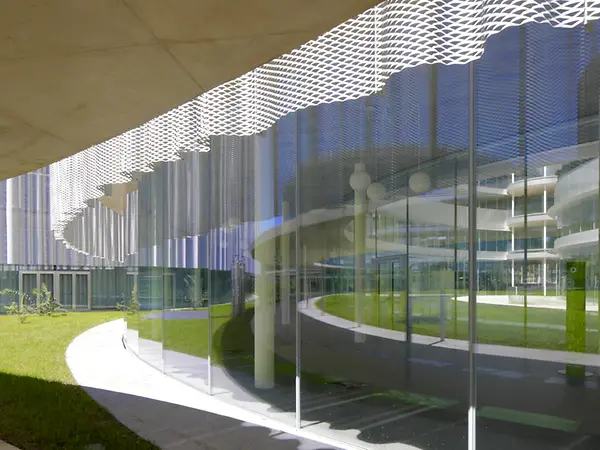
With its elegant glass buildings and wide-ranging views, the new campus of Bocconi University in Milan conveys a sense of modernity, openness and communicative togetherness. Bocconi University, one of Italy's most renowned higher education institutions, wants to use the project to emphasise its pioneering approach.

참고 자료 정보

건물 유형 교육 및 연구시설
제품 분야 창호 도어 파사드
슈코 시스템 ADS 75 HD.HI AWS 75 BS.HI+ FWS 50 S
주요 기능 신축
위치 Milano, Italy
완료 2021
건축가 SANAA / Kazuyo Sejima + Ryue Nishizawa
전문 업체 ALLUMINIO MANUFATTI 2000 S.R.L.,GUALINI S.P.A.
사진 출처 © Philippe Ruault

High-quality architecture as a trademark

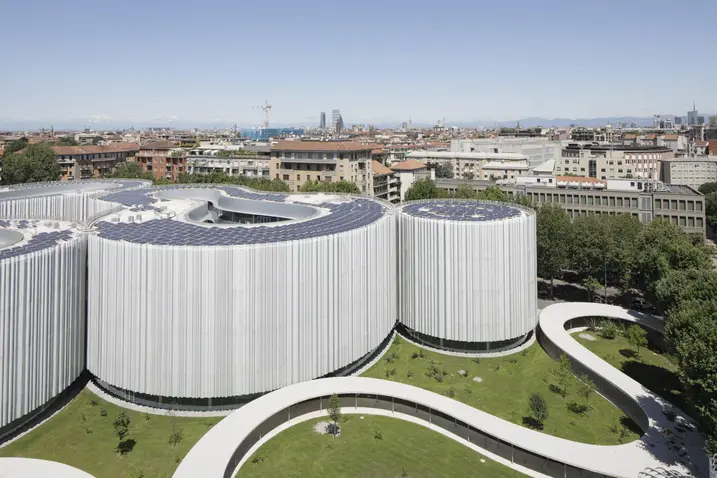
The university has already opted for outstanding architecture for when completing previous extensions – the most recent example is a building designed by Grafton Architects, whose founders were awarded the Pritzker Prize in 2020, the most prestigious award in the world of architecture. The Japanese architecture duo Kazuyo Sejima and Ryūe Nishizawa (SANAA), also a Pritzker Prize winner, designed an ensemble of six buildings arranged around a green park for the current campus expansion. These outdoor areas are open to the public, entirely in keeping with the typical residential buildings found in Milan with their walkways and large interior courtyards.

Ikea City Center in Wien mit Schüco Fassade

Unexpected design

Four of the building structures with amorphous floor plans touch one another, which not only creates attractive spaces in-between, but also formulates an exciting dialogue between the architecture, green spaces and pathways. The teaching and administration rooms as well as a hall of residence for 300 students are located here. Two other organically shaped buildings were built a little further away, housing a sports and leisure centre and an Olympic swimming pool.

Innovative design thanks to special constructions

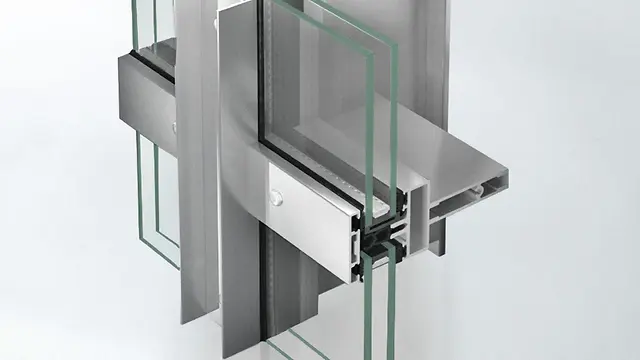
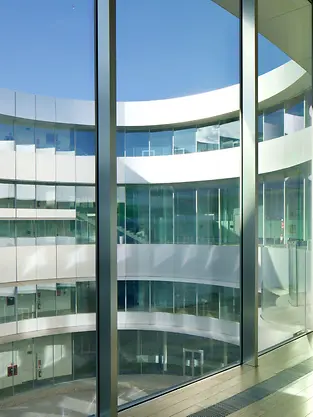
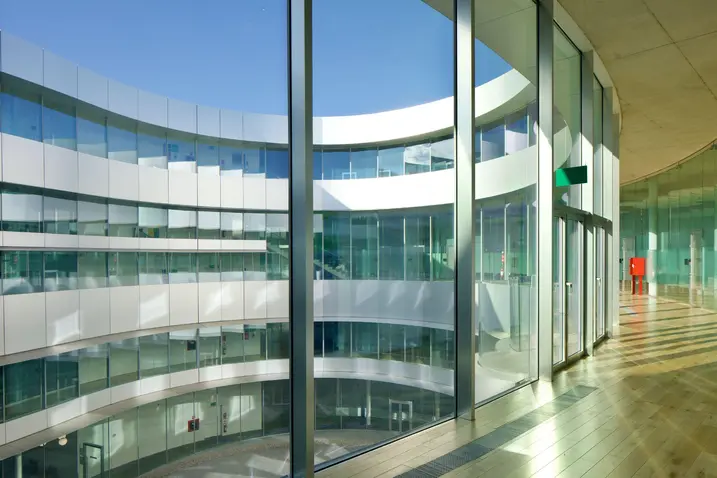
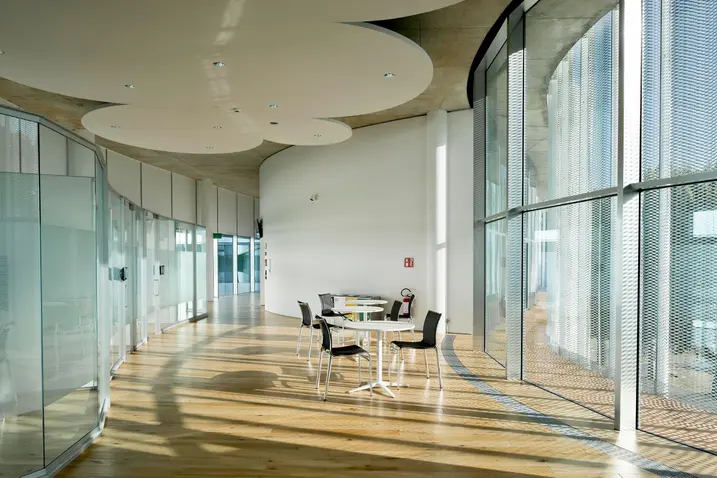
The horizontal aluminium façade was implemented using the FWS 50 SG system. The planners developed three new mullion profiles for this with depths of 115 mm, 155 mm and 185 mm. They opted for the AWS 75 BS.HI aluminium system for the double-leaf window doors. The window frames were specially redesigned for the split façade, meaning both the profile and the accessories had to be customised. This enabled the clean lines of the façade design to be maintained throughout.

Light, shade and transparency

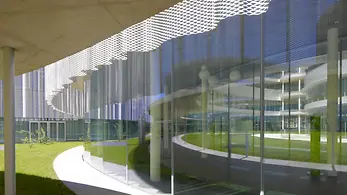
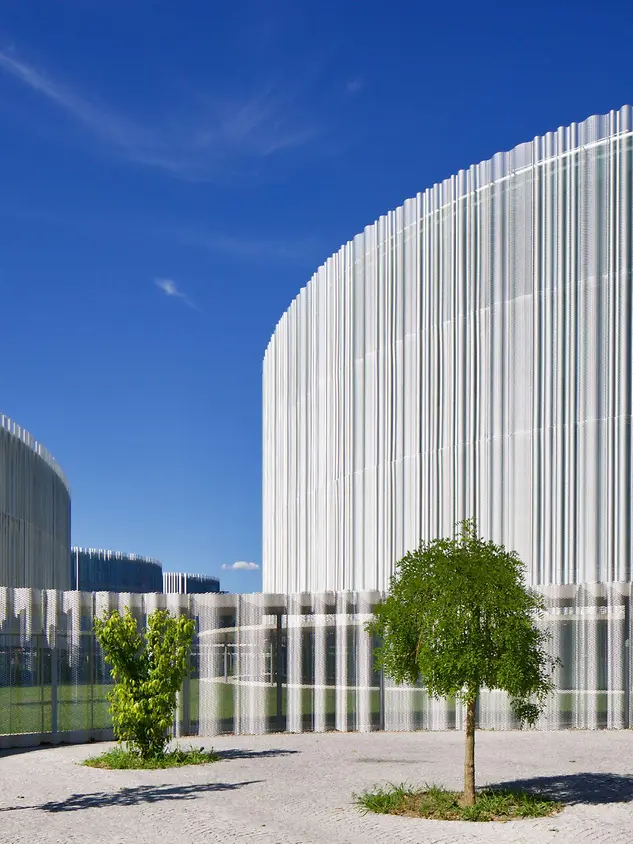
The FWS 60 aluminium system and the ADS 75 HD.HI aluminium door system were used for the entrance areas. Along the sides facing the streets and the park, undulating grilles made of expanded metal envelop the glass facades like a curtain. These metal grilles not only provide sun shading but also create a fascinating interplay between transparency and concealment.

제품 정보

ADS 75 HD.HI

Schüco 도어 시스템 ADS 75 HD.HI

연속 하중이 높은 대면적 상업용 도어를 위한 다기능 솔루션

Schüco ADS 75 HD.HI(Heavy Duty High Insulated) 알루미늄 시스템 도어는 높은 내구성과 다양한 기능 및 매력적인 설계 옵션을 결합하여 높은 보안 수준을 요구하는 까다로운 상업용 건물에 적합합니다.

매우 안정적인 헤비 듀티 시스템은 넓은 개방폭과 높은 연속 하중을 가진 무겁거나 대형 도어 리프를 위해 특별히 설계되었습니다. 또 다른 장점으로서 시스템은 건물 보안 및 자동화 시스템과 통합하여 사무실과 공공 건물, 병원 또는 학교의 패닉 도어 등 다기능 도어로도 사용할 수 있습니다.

자세히 알아보기

AWS 75 BS.HI+

Schüco 창호 시스템 AWS 75 BS.HI+

정교한 디자인 요구 사항을 위한 은폐형 벤트의 고단열 블록 창호

우수한 단열성능과 눈에 띄는 벤트 윤곽이 없는 깔끔한 슬림형 디자인의 Schüco AWS 75 BS.HI+(Block System High Insulation)는 최고의 투명성과 함께 높은 에너지 효율성과 건축 요구 사항을 충족합니다.

블록 시스템 창호는 75 mm 단면 길이를 위한 Schüco AWS 모듈식 시스템으로서 기능, 에너지 효율성 및 디자인 측면에서 최적의 특성을 갖추고 있습니다.

자세히 알아보기

FWS 50 S

Schüco 파사드 시스템 FWS 50 S

스틸 외관의 다양한 솔루션을 위한 고성능 멀리언/트랜섬 파사드

Schüco FWS 50 SI(Steel) 파사드 시스템은 최적화된 가공 및 설치 공정은 물론 얇은 스틸 외관에 고단열 파사드 및 천창 영역을 위해 높은 수준의 유연성과 매력적인 디자인 옵션을 제공합니다. 광범위한 시스템 범위를 통해 가장 다양한 요구 사항 및 적용 분야를 위한 솔루션을 구현할 수 있습니다.

자세히 알아보기