Black House

Black House – black, but not dark

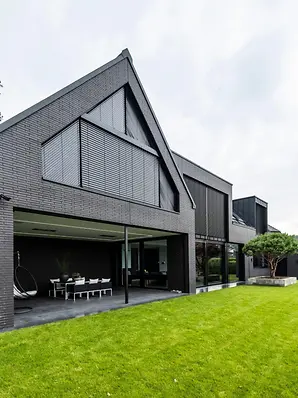
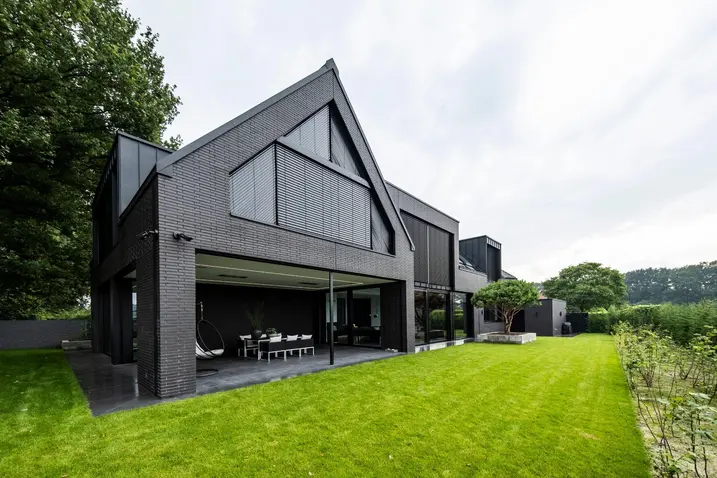
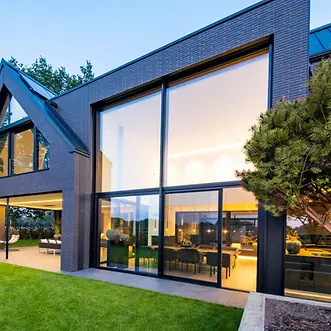
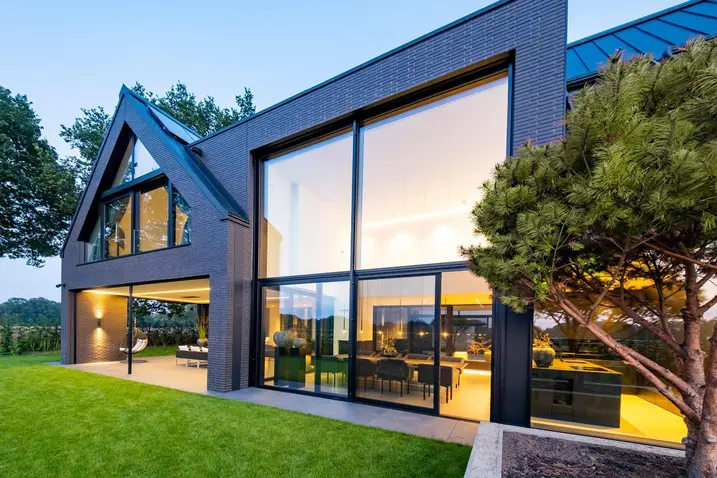
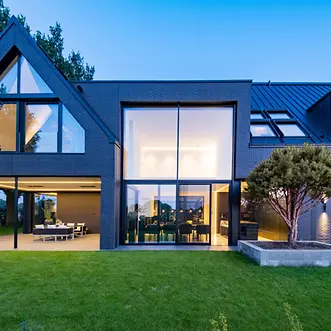
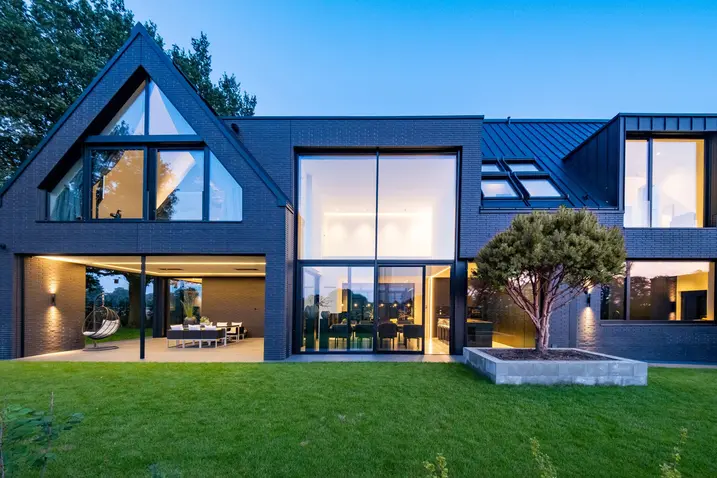
With a striking yet subtle elegance, the Black House stands out against the green fields of the German city of Münster. Designed by Engelshove architects, the building merges with its natural surroundings and opens out to the established trees on the plot.

참고 자료 정보

건물 유형 단독주택
제품 분야 창호 도어 파사드 슬라이딩 도어
슈코 시스템 ADS 75 HD.HI FWS 50.SI AWS 75.SI+ ASE 80.HI
주요 기능 신축 에너지 효율 Cradle-to-Cradle
위치 Münsterland, Germany
완료 2022
건축가 Engelshove Architektur
전문 업체 B & S Metallbau GmbH
사진 출처 © Arndt Haug

Connected gable houses

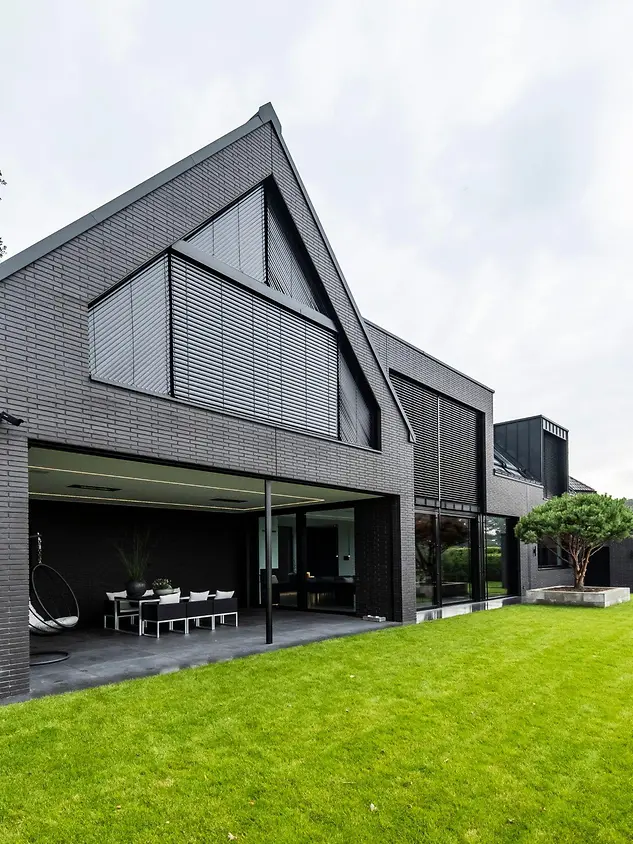
Oriented to the north with far-reaching views of the surrounding landscape, this family home is a perfect example of a modern interpretation of a mountain gable house. In fact, it is technically two gable houses that have been joined together via a cube-shaped centre section.

Black throughout

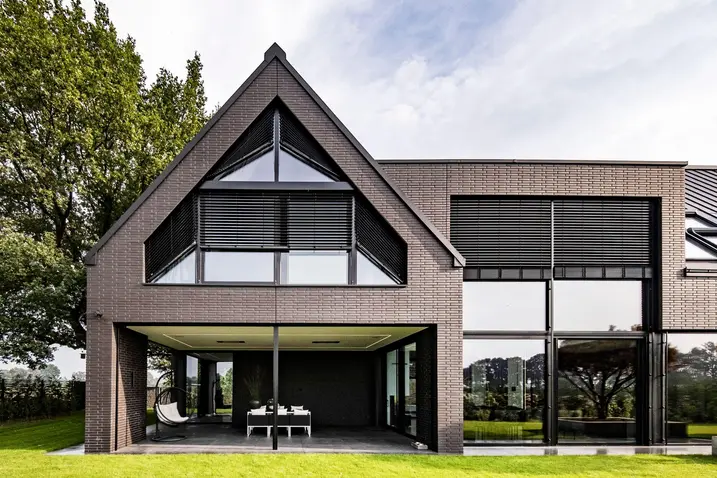
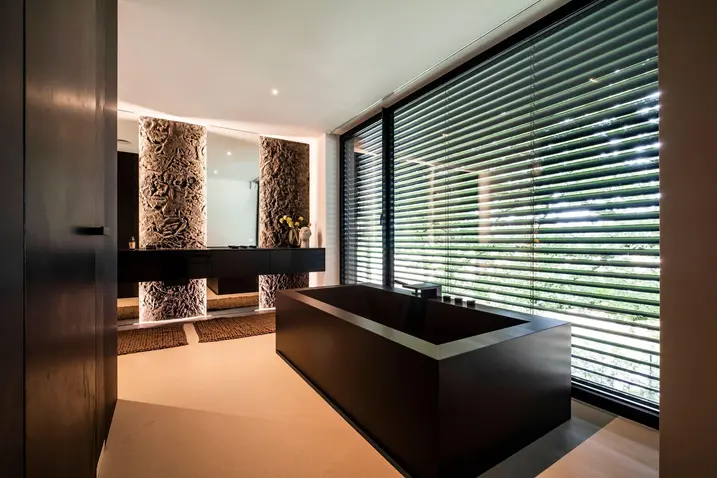
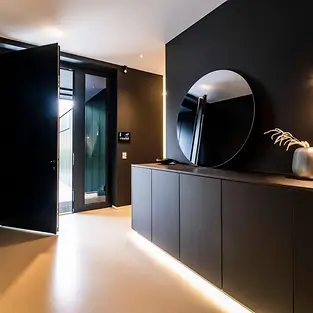
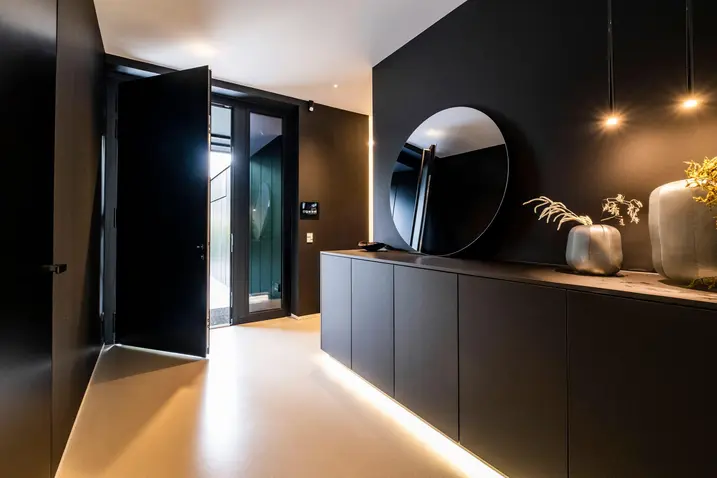
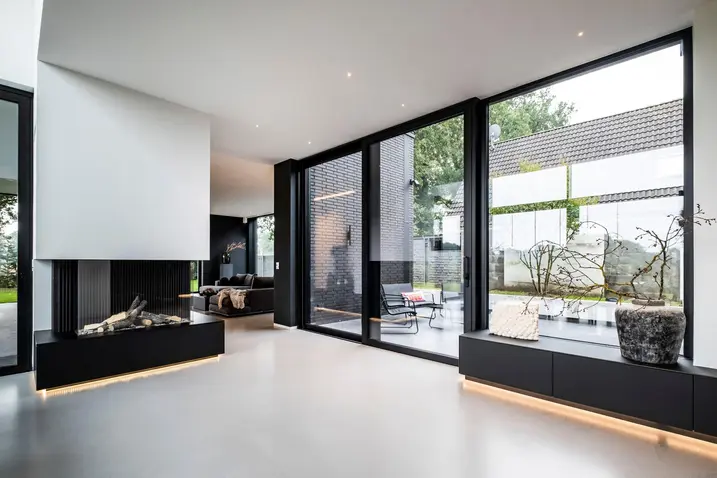
Both inside and outside, the clients' favourite colour is echoed in all of the materials: the black aluminium roof panels are reflected in the dormers and façade units, and form one whole feature together with the subtly nuanced black colour of the clinker brickwork. The ultra-narrow profiles of the Schüco aluminium windows are also black, just like the mullion/transom façade and the Classic Design sliding doors. The colour concept is rounded off by black bathrooms and fitted furniture custom-made by the architects.

Open and transparent

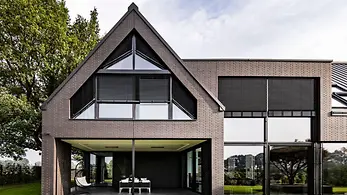
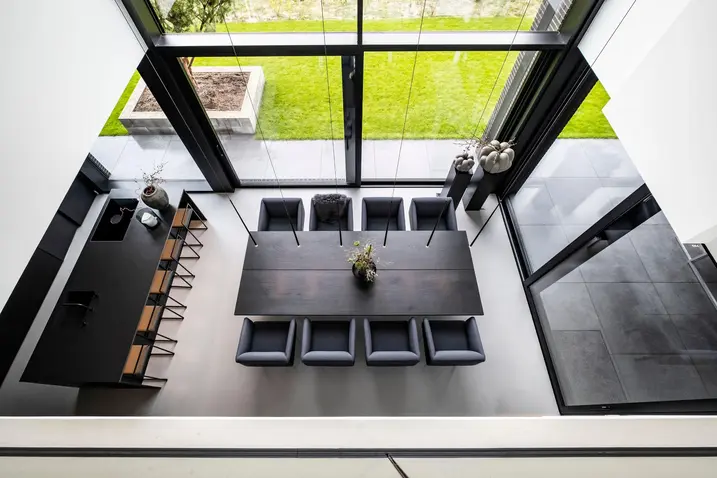
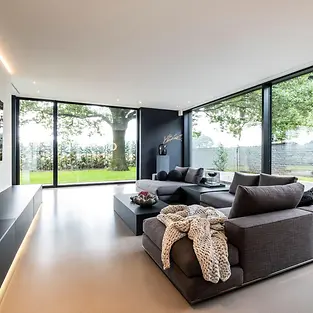
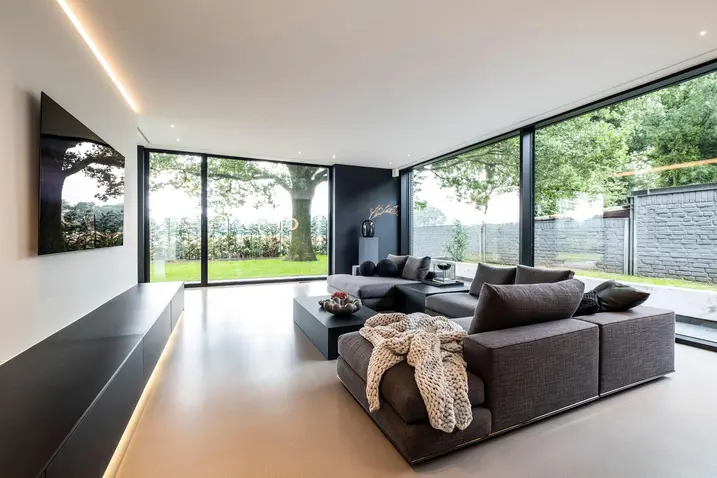
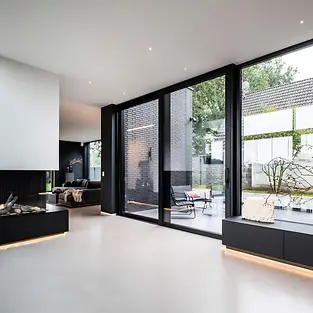
Although black is the dominating colour of this building project, the open-plan architecture, an almost transparent northern façade and the generous windows on the southern side allow an abundance of light into the house. This is made possible by the combination of Schüco lift-and-slide systems and a mullion/transom construction that connects the ground floor to the upper floor. The large-scale glazing follows the visual axis across the open rooms so that, as soon as you enter the house, the view extends through the living room and out to the greenery beyond. The highly thermally insulated, Cradle to Cradle-certified windows, façades and sliding doors from Schüco also contribute towards making the building envelope energy-efficient and sustainable.

제품 정보

ADS 75 HD.HI

Schüco 도어 시스템 ADS 75 HD.HI

연속 하중이 높은 대면적 상업용 도어를 위한 다기능 솔루션

Schüco ADS 75 HD.HI(Heavy Duty High Insulated) 알루미늄 시스템 도어는 높은 내구성과 다양한 기능 및 매력적인 설계 옵션을 결합하여 높은 보안 수준을 요구하는 까다로운 상업용 건물에 적합합니다.

매우 안정적인 헤비 듀티 시스템은 넓은 개방폭과 높은 연속 하중을 가진 무겁거나 대형 도어 리프를 위해 특별히 설계되었습니다. 또 다른 장점으로서 시스템은 건물 보안 및 자동화 시스템과 통합하여 사무실과 공공 건물, 병원 또는 학교의 패닉 도어 등 다기능 도어로도 사용할 수 있습니다.

자세히 알아보기

FWS 50.SI

Schüco 파사드 시스템 FWS 50.SI

다양한 솔루션을 위한 패시브 하우스 인증의 멀리언/트랜섬 파사드

선두적인 단열 기술을 기반으로, Schüco FWS 50 SI(Super Insulated) 파사드 시스템은 최적화된 가공 및 설치 공정은 물론 패시브 하우스 수준까지의 다양한 파사드 및 천창 설계를 위한 고단열 솔루션을 제공합니다.

높은 유연성과 광범위한 시스템 범위를 갖춘 이 시스템은 고급 주거 및 상업용 프로젝트에서 가장 다양한 기능 및 설계 요구 사항에 적합한 멀리언/트랜섬 구조를 보장합니다.

자세히 알아보기

AWS 75.SI+

Schüco 창호 시스템 AWS 75.SI+

개선된 단열, 보안 및 가공성

75 mm 단면 길이를 위해 최적화된 Schüco AWS 75.SI+(Super Insulation) 표준 시스템 창호는 Schüco AWS 시스템 플랫폼의 일부로서 에너지 효율적인 건물 외피에서 다양한 적용의 기반이 됩니다. 고단열 알루미늄 시스템은 건축 요구 사항에 따라 펀치드 윈도우, 수평 띠창, 파사드 삽입 유닛 또는 Schüco 시스템 도어와 함께 사용할 수 있습니다.

자세히 알아보기

ASE 80.HI

Schüco 슬라이딩 및 리프트 앤 슬라이드 ASE 80.HI

차세대의 고단열 슬라이딩 및 리프트 앤 슬라이드 시스템

배리어 프리, 높은 편의성 및 슬림한 외관 – 고단열 Schüco ASE 80.HI(High Insulated) 슬라이딩 및 리프트 앤 슬라이드 시스템은 패시브 하우스 수준까지 지속 가능하고 사용자 중심적인 건축물을 위해 우아한 디자인 솔루션을 제공합니다.

모듈식의 확장형 알루미늄 프로파일 시스템은 벤트의 최소화된 DesignLine 인터록 섹션으로 미려한 외관을 자아내며 프레임 유닛은 시각적으로 크게 부각되지 않습니다.

자세히 알아보기