B-One

Berlin Hyp opts for solar power using BIPV

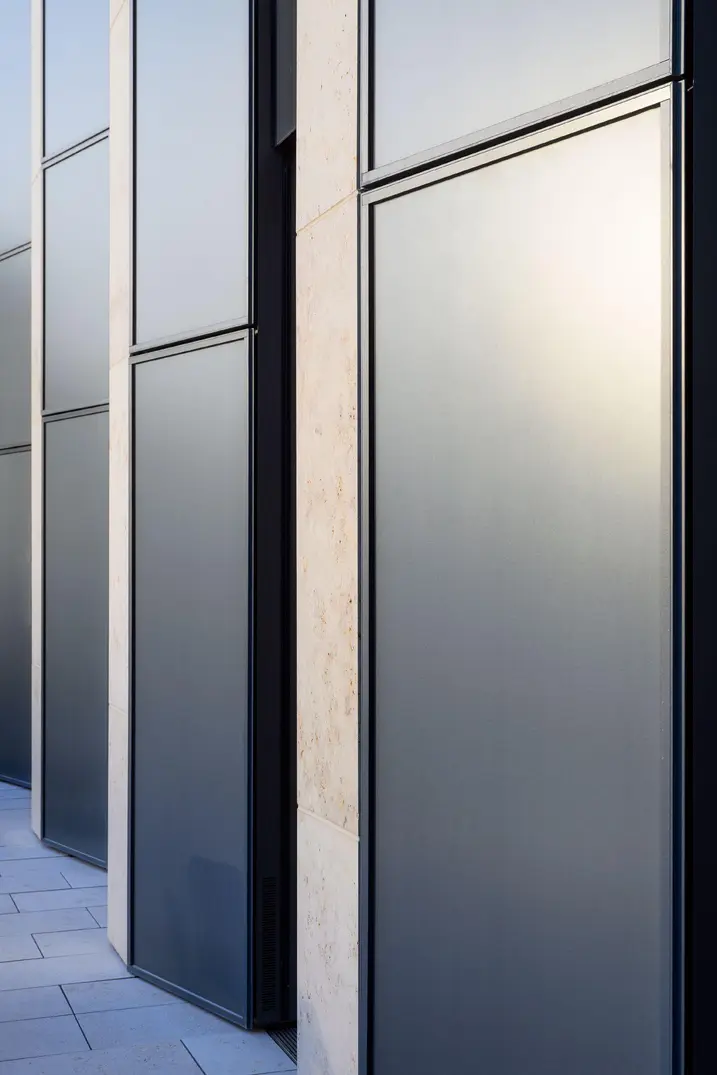
Photovoltaic modules integrated into the façade (BIPV) are a key factor in reducing carbon emissions and ensuring cost-efficient building operation. On average, the PV units of the B-One building in Berlin supply around 20% of its own energy requirements annually.

참고 자료 정보

건물 유형 오피스 및 행정시설
제품 분야 창호 화재 및 연기 제어 슬라이딩 도어 태양광 발전 자동화
슈코 시스템 BIPV ADS 80 FR 30 FWS 60
주요 기능 신축 순환성 DGNB 화재 보호 연기 제어
위치 Berlin, Berlin
완료 2025
건축가 CF Moller Berlin,Ed. Züblin AG Direktion Nord-Ost Bereich Berlin
전문 업체 Dobler-MBM-GmbH,FASYTEC GmbH
사진 출처 © Franz Brück

Urban living meets New Work

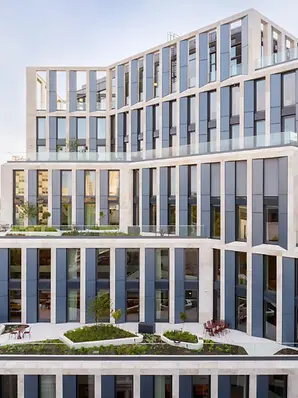
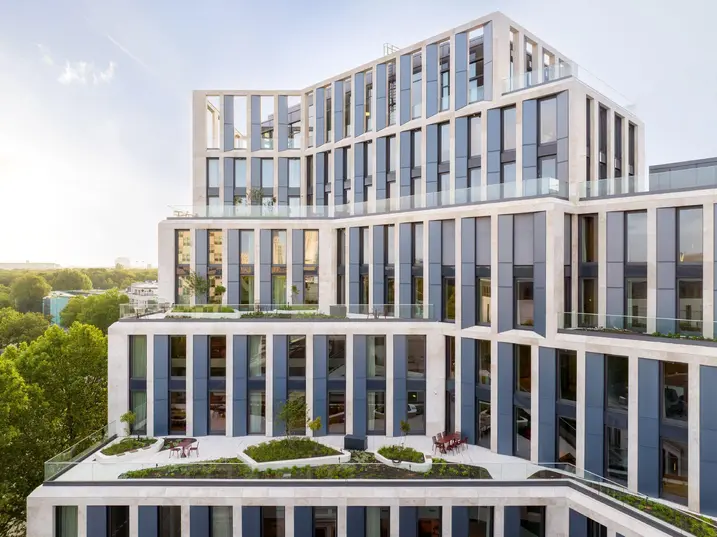
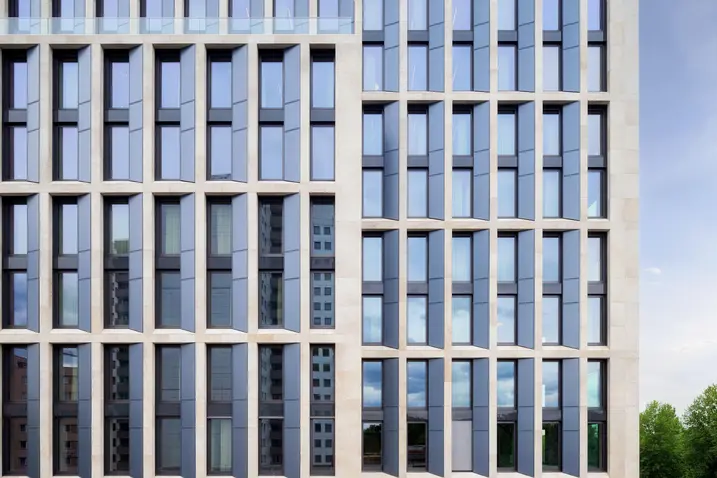
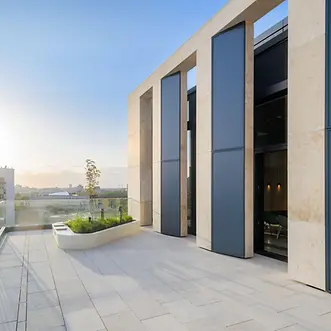
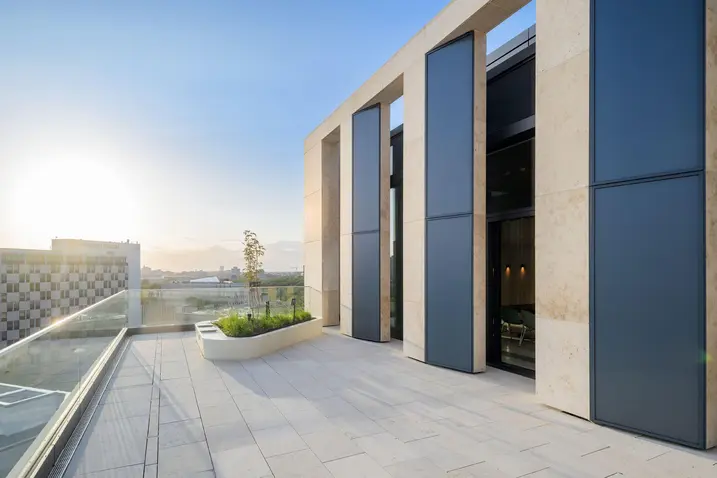
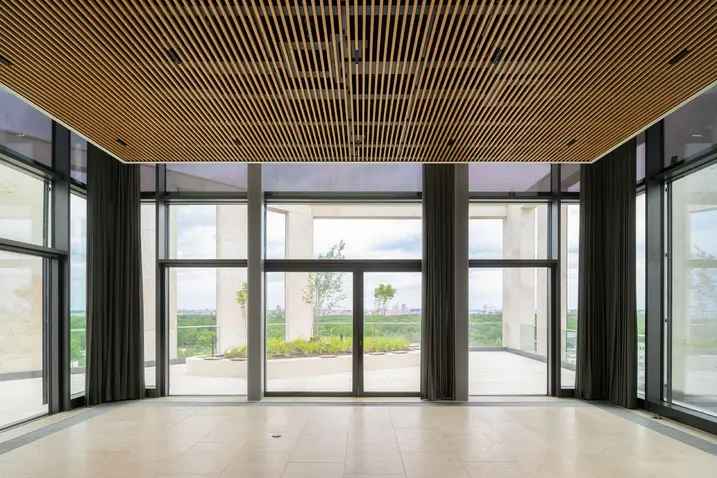
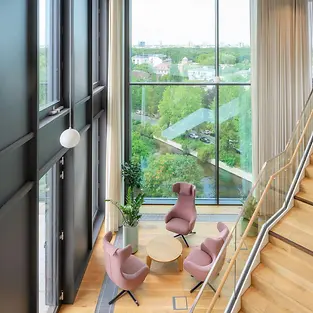
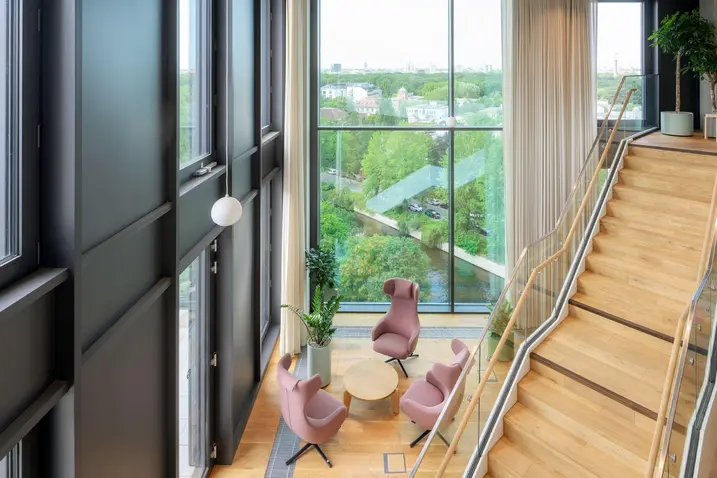
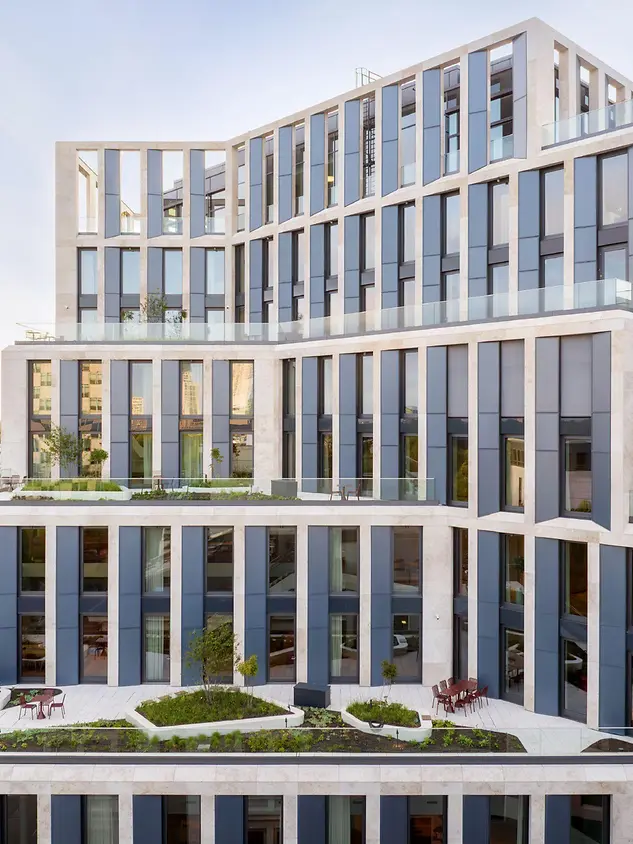
Located on the north-eastern edge of Berlin City West, the B-One building is the new headquarters of Berlin Hyp and emphasises the sustainable vision of the real estate financier, while simultaneously serving as a catalyst for urban change in Berlin. Designed by C.F. Møller Architects, the 13-storey building offers modern working environments, while being perfectly integrated into the existing perimeter block development at Budapester Straße 1. The ground floor area serves as a meeting place and creative workspace. Green terraces on various levels, a roof garden on the 10th floor with views over Berlin's Tiergarten park and a green inner courtyard all connect the inside spaces with the outside spaces, creating a diverse working environment.

Energy efficiency and sustainability as a guiding principle

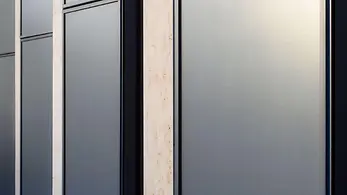
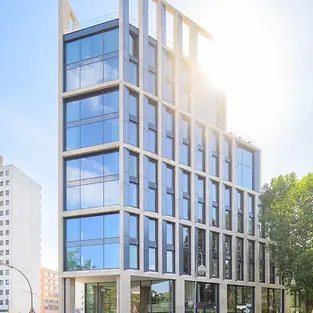
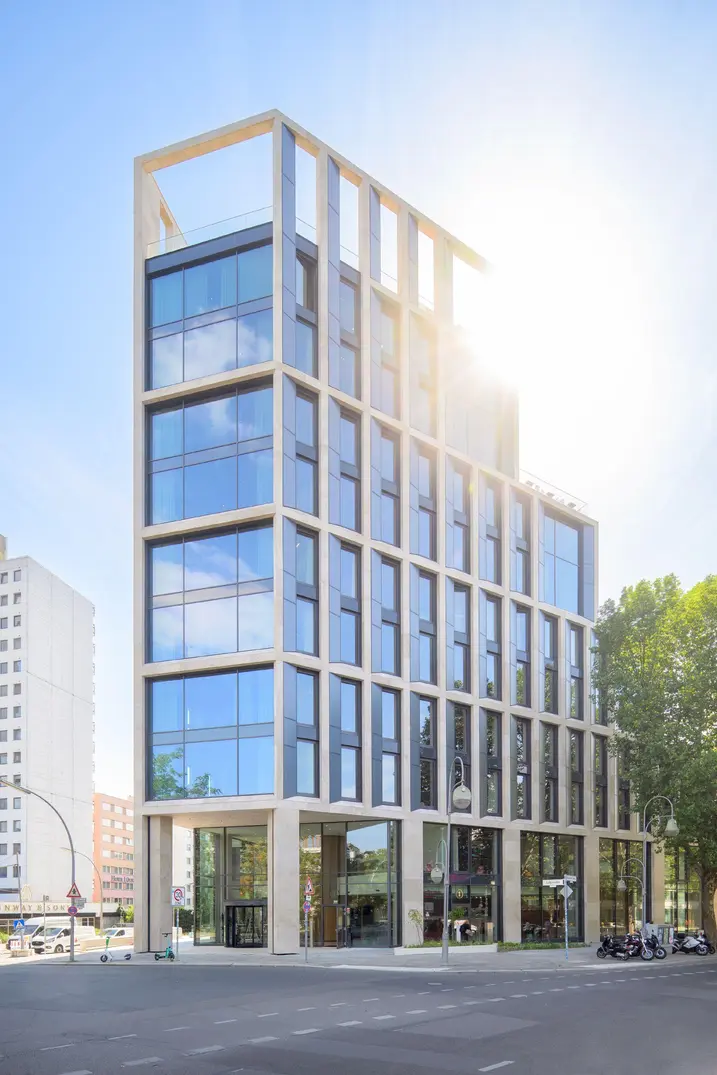
Special attention has been paid when approaching the project to ensure it is sustainable. With its energy-efficient construction and the use of state-of-the-art technologies such as geothermal energy and concrete core activation, the new building is striving to achieve the highest DGNB award, “Platinum“. Photovoltaic modules integrated into the façade are a central element in the generation of sustainable energy. Around 1200 m² of BIPV are harmoniously integrated into the façade grid made from natural stone and blend discreetly into the building envelope. The façade design uses natural materials to create a relaxed appearance and its construction is effective in reducing solar radiation.

Low carbon aluminium for fewer emissions

The client's sustainability requirements have been consistently met by means of ordering 70 tonnes of Low Carbon (LC) aluminium from Schüco. Schüco LC aluminium impresses with a lower carbon footprint than aluminium manufactured in the conventional way. This is achieved by using recycled materials and purchasing green electricity during production. The decision to use Schüco LC aluminium led to a significant reduction in the emissions generated during the project. In addition, the use of building-integrated photovoltaics (BIPV) helps to reduce emissions during operation. The result is a decarbonised building with a minimised environmental impact throughout its entire life cycle.

제품 정보

ADS 80 FR 30

Schüco 도어 시스템 ADS 80 FR 30

다기능 내화 및 제연 적용을 위한 도어 및 벽 구조

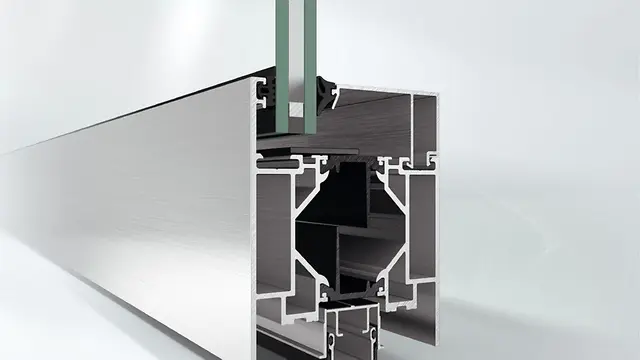
단면 길이 80 mm의 입증된 Schüco ADS 80 FR 30(Fire-Resistant) 시스템 도어는 매우 안정적인 5챔버 중공 프로파일을 기반으로 적용 분야, 기능 및 디자인 측면에서 다채로운 특징으로 인정받고 있습니다.

내화 및 제연 성능을 갖춘 고강도 알루미늄 시스템은 건물 보안 및 자동화에 대한 추가적인 요구 사항을 위해 다기능 도어로 업그레이드할 수 있습니다. 다양한 적용 분야는 내부 및 외부의 방범 및 패닉 기능에서부터 Schüco 도어 제어 시스템의 통합형 비상구 제어 구성요소를 갖춘 출입 통제는 물론 최적화된 차음 및 안전 난간 하중까지 모두 충족하고 있습니다.

자세히 알아보기

FWS 60

Schüco 파사드 시스템 FWS 60

60 mm 입면폭의 고성능 멀리언/트랜섬 파사드 - 다양한 솔루션 기반

Schüco FWS 60 파사드 시스템은 최적화된 가공 및 설치 공정, 고차원적인 유연성과 매력적인 디자인 옵션을 갖춘 파사드 및 천창 영역의 인상적인 기본 시스템입니다. 광범위한 시스템 범위를 통해 가장 다양한 요구 사항 및 적용 분야를 위한 솔루션을 구현할 수 있습니다.

자세히 알아보기