76 Southbank

Brutalist icon skilfully revitalised

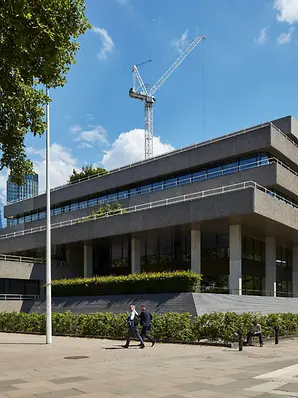
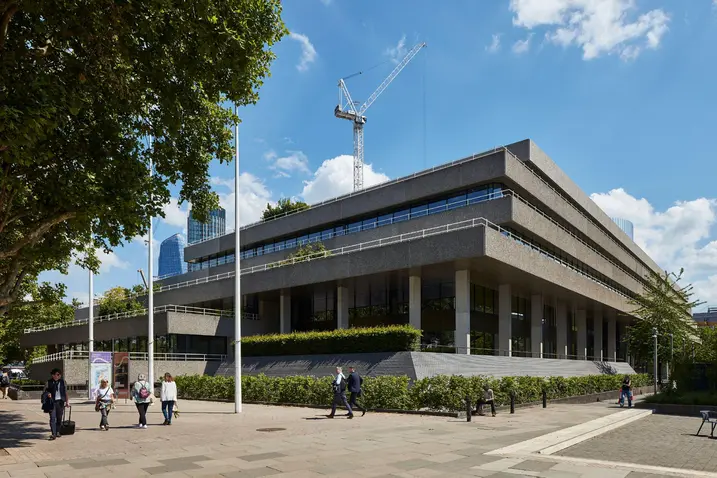
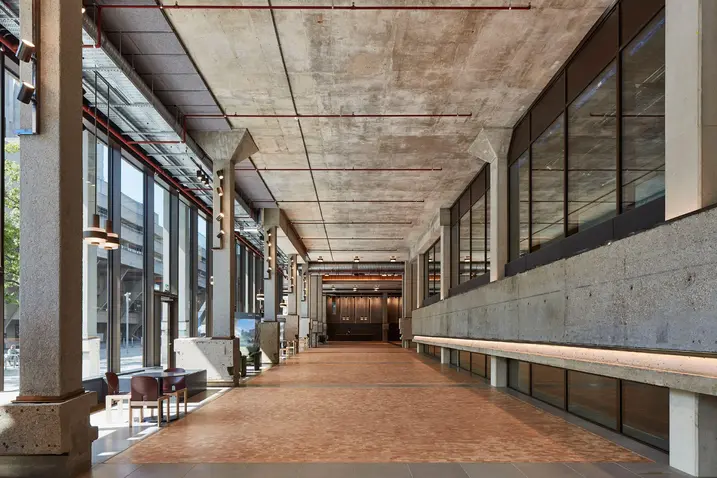
The former IBM headquarters building on London's South Bank is a prominent example of Brutalist architecture. In recent years, the listed complex has been sensitively extended, updated for energy efficiency and adapted to meet the requirements of a modern office environment – all while taking sustainability into account and with respect for its architectural significance.

참고 자료 정보

건물 유형 오피스 및 행정시설
제품 분야 창호 도어 파사드 차양 자동화
슈코 시스템 ADS 90 SI FWS 50.SI AWS 70.HI FWS 60 FWS 50 ADS 80 FR 30 AD UP 75
주요 기능 리모델링 탈탄소화 화재 보호
위치 London, United Kingdom
완료 2023
건축가 AHMM - Allford Hall Monaghan Morris (AHMM)
전문 업체 Dane Architectural Systems Holdings
사진 출처 © Rob Parrish

Iconic ensemble under scrutiny

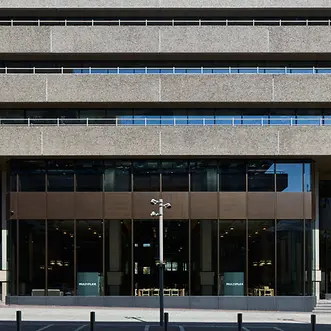
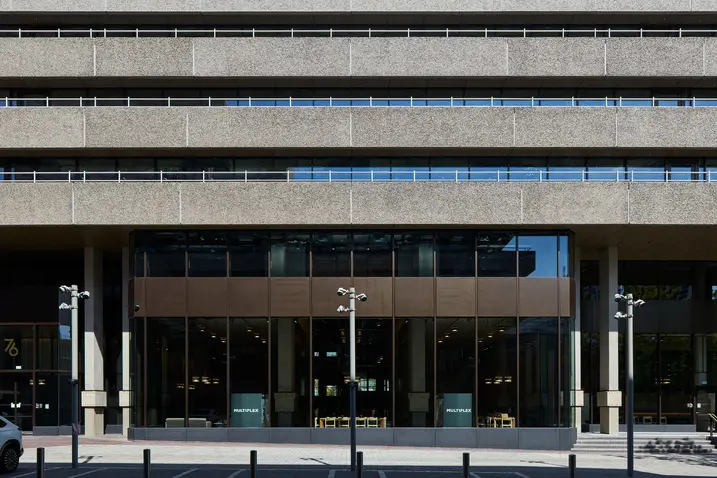
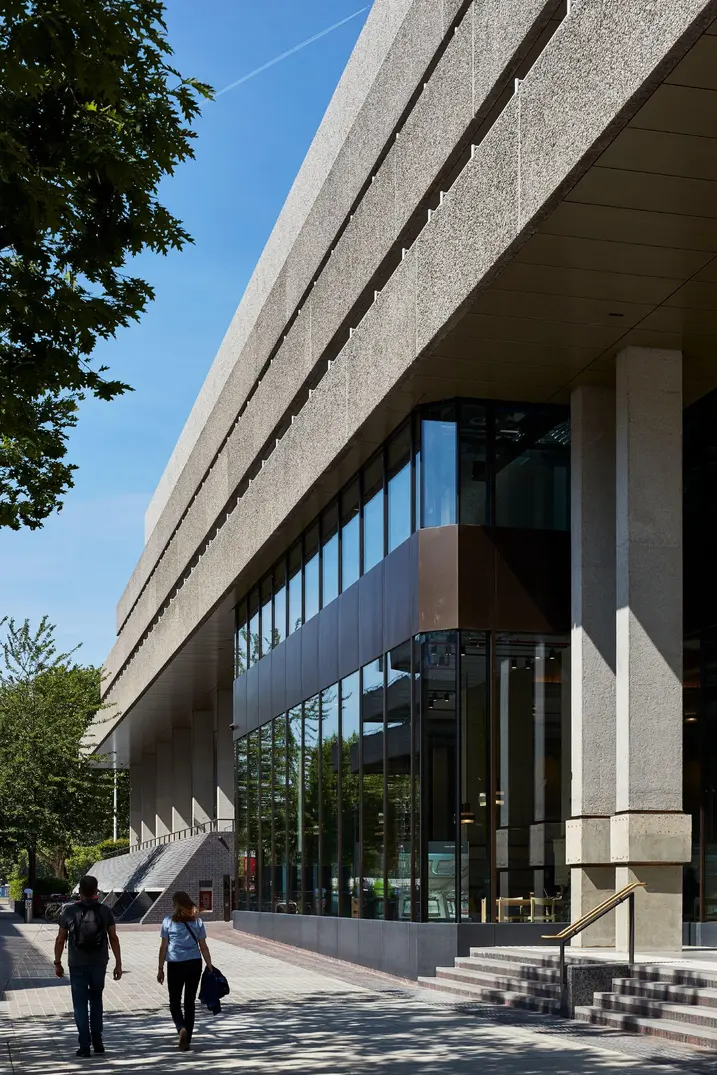
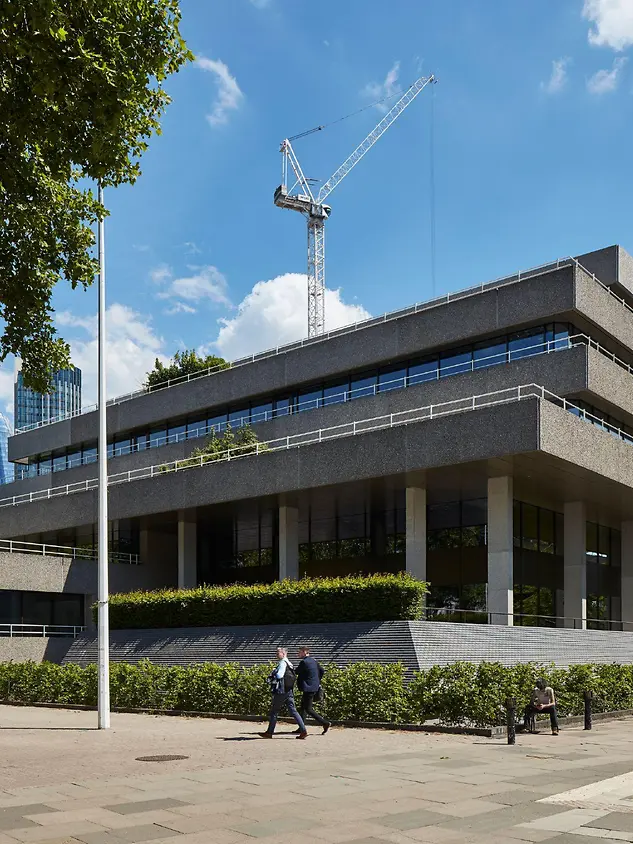
Among the most significant cultural establishments on the South Bank area on the southern banks of the River Thames is the National Theatre, constructed in 1976 in line with architect Denys Lasdun's design. In 1983, Lasdun completed his vision on the neighbouring with the construction of the IBM Marketing Centre. The two buildings impress as a late Brutalist ensemble with balanced symmetry, horizontal lines, rough exposed concrete surfaces and imposing concrete structures. To prevent its partial demolition after IBM moved out, the City of London granted the former IBM building listed status in 2020, as it had the National Theatre in 1994. The architectural practice AHMM revised its conversion concept and promised the retention of 80% of the original fabric of the building.

Further development as a strategic aim

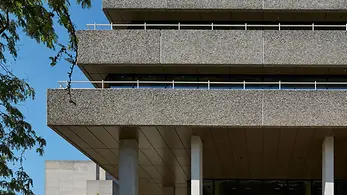
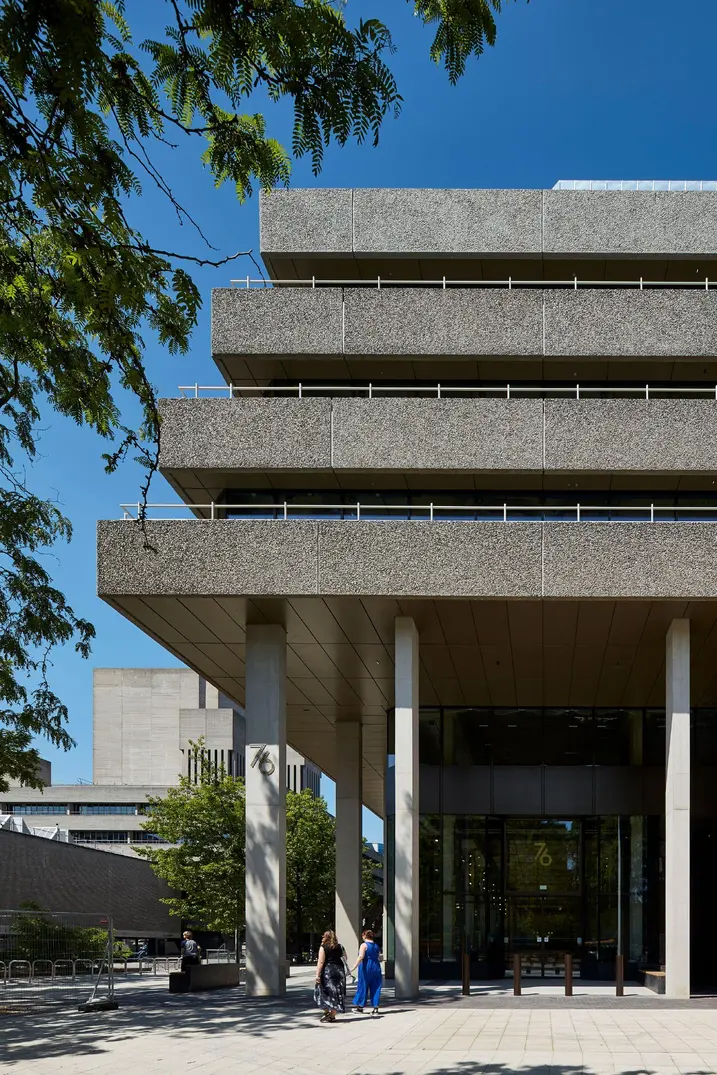
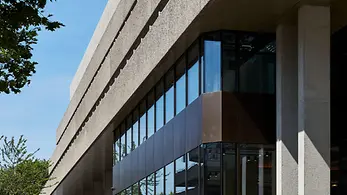
The asymmetric building structure of the old complex featured offset storeys to the north and south, which created wide terraces. Brown bricks were applied beneath podium level, while in the upper storeys the continuous ribbon windows and exposed aggregate concrete spandrels matched the horizontal lines of the adjacent theatre. Plant towers with a pure concrete appearance formed sculptural elements on the roof. For the strategic development of the project by Stanhope PLC, the project now known as “76 Southbank” provided all the key aspects for a site remodelling geared towards sustainability: retention of the existing structure and value enhancement through renovation, as well as revitalisation and reinvention of a building steeped in history in accordance with listed building requirements, with major benefits for urban renewal.

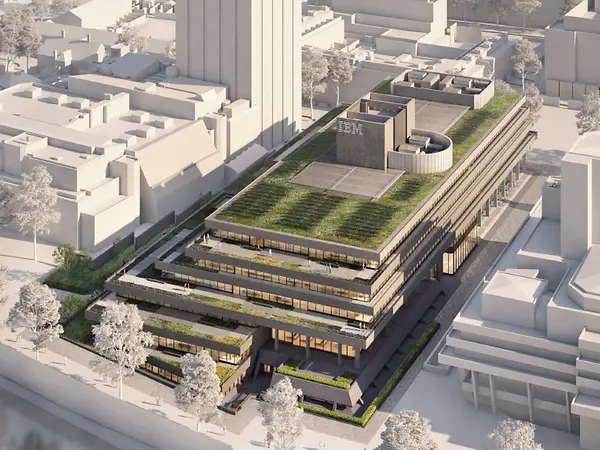
The revised renovation plan envisages an additional storey. ©Secchi Smith

Analysis of the existing building and new plans

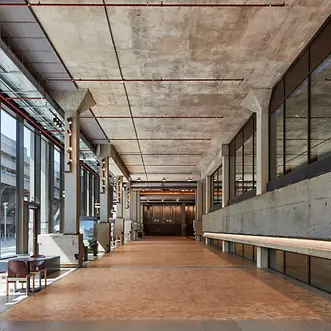
The new concept from AHMM envisaged a sensitive modernisation. Following a low-carbon core renovation and energy efficiency upgrade, the floor space was to be increased by 11,000 m2 by adding a new storey on top and by extending out to the south and east, creating new highly efficient, flexibly designed office spaces. To meet the exacting sustainability targets, the embedded carbon emissions in the existing building and the amount of waste generated during gutting needed to be reduced as much as possible. To do this, all of the construction materials from the existing structure and for the newbuild were subject to a comprehensive assessment with regard to their ecological footprint, with some extensive environmental compatibility tests being carried out if there were no EPDs available.

제품 정보

FWS 50.SI

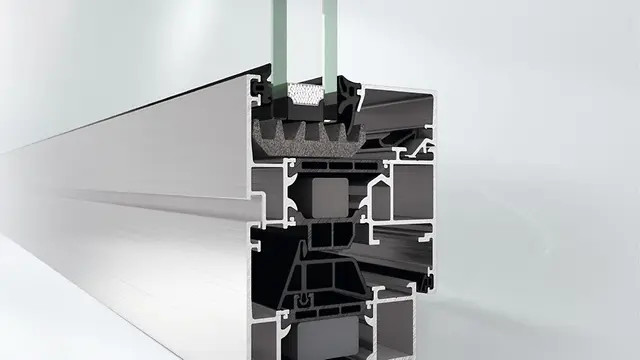
Schüco 파사드 시스템 FWS 50.SI

다양한 솔루션을 위한 패시브 하우스 인증의 멀리언/트랜섬 파사드

선두적인 단열 기술을 기반으로, Schüco FWS 50 SI(Super Insulated) 파사드 시스템은 최적화된 가공 및 설치 공정은 물론 패시브 하우스 수준까지의 다양한 파사드 및 천창 설계를 위한 고단열 솔루션을 제공합니다.

높은 유연성과 광범위한 시스템 범위를 갖춘 이 시스템은 고급 주거 및 상업용 프로젝트에서 가장 다양한 기능 및 설계 요구 사항에 적합한 멀리언/트랜섬 구조를 보장합니다.

자세히 알아보기

AWS 70.HI

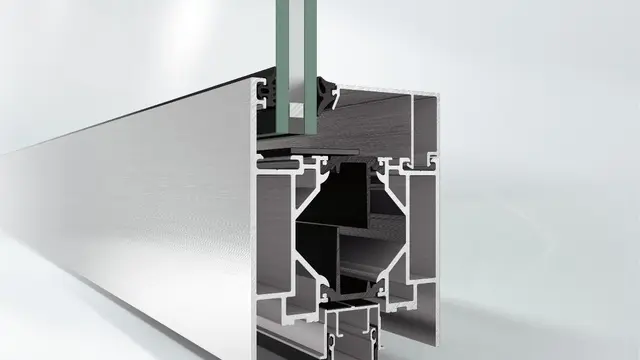
Schüco 창호 시스템 AWS 70.HI

폭넓은 매력적인 솔루션을 제공하는 고성능 단열 시스템 창호

Schüco AWS 시스템 플랫폼의 일부인 Schüco AWS 70.HI(High Insulation)는 70 mm 단면 길이의 탁월한 단열 성능을 갖춘 매력적인 솔루션을 제공합니다.

알루미늄 구조의 기능적, 에너지 효율적 및 설계적인 특성을 기반으로 하며, 서로 완벽히 조정된 구성요소는 뛰어난 단열성능, 얇은 입면폭 및 안쪽 및 바깥쪽으로 열리는 창호를 위한 은폐형 표준 수동식 또는 전동식 피팅과 같은 다양한 장점을 결합하고 있습니다.

자세히 알아보기

FWS 60

Schüco 파사드 시스템 FWS 60

60 mm 입면폭의 고성능 멀리언/트랜섬 파사드 - 다양한 솔루션 기반

Schüco FWS 60 파사드 시스템은 최적화된 가공 및 설치 공정, 고차원적인 유연성과 매력적인 디자인 옵션을 갖춘 파사드 및 천창 영역의 인상적인 기본 시스템입니다. 광범위한 시스템 범위를 통해 가장 다양한 요구 사항 및 적용 분야를 위한 솔루션을 구현할 수 있습니다.

자세히 알아보기

FWS 50

Schüco 파사드 시스템 FWS 50

50 mm 입면폭의 고성능 멀리언/트랜섬 파사드 - 다양한 솔루션 기반

Schüco FWS 50 파사드 시스템은 최적화된 가공 및 설치 공정, 고차원적인 유연성과 매력적인 디자인 옵션을 갖춘 파사드 및 천창 영역의 인상적인 기본 시스템입니다. 광범위한 시스템 범위를 통해 가장 다양한 요구 사항 및 적용 분야를 위한 솔루션을 구현할 수 있습니다.

자세히 알아보기

ADS 80 FR 30

Schüco 도어 시스템 ADS 80 FR 30

다기능 내화 및 제연 적용을 위한 도어 및 벽 구조

단면 길이 80 mm의 입증된 Schüco ADS 80 FR 30(Fire-Resistant) 시스템 도어는 매우 안정적인 5챔버 중공 프로파일을 기반으로 적용 분야, 기능 및 디자인 측면에서 다채로운 특징으로 인정받고 있습니다.

내화 및 제연 성능을 갖춘 고강도 알루미늄 시스템은 건물 보안 및 자동화에 대한 추가적인 요구 사항을 위해 다기능 도어로 업그레이드할 수 있습니다. 다양한 적용 분야는 내부 및 외부의 방범 및 패닉 기능에서부터 Schüco 도어 제어 시스템의 통합형 비상구 제어 구성요소를 갖춘 출입 통제는 물론 최적화된 차음 및 안전 난간 하중까지 모두 충족하고 있습니다.

자세히 알아보기

AD UP 75

Schüco 도어 시스템 AD UP 75

출입이 잦은 상가 도어 및 세련된 출입 도어로서 다양하게 사용

높은 안정성과 우수한 단열 성능의 결합 – 75 mm 단면 길이의 Schüco AD UP 75 시스템 도어는 고급 주거 및 상업용 건물의 모든 요구 사항을 위한 탁월한 기능 안전성을 제공합니다.

획기적인 구조 원리와 모듈식 가스켓 시스템을 갖춘 이 시스템은 알루미늄 시스템 도어의 단열성, 내후성, 내하중 및 내구성에 대한 새로운 표준을 세웁니다. 세련된 도어 솔루션으로서 피팅 및 설계 옵션의 광범위한 포트폴리오를 통해 모든 생활 및 작업 공간의 요구 사항을 충족시켜 줍니다. 시스템 도어는 도어 통신 및 출입 통제 시스템과 통합할 수 있습니다.

자세히 알아보기

Carbon reduction during the renovation

Despite gutting and dismantling the basement and ground floor, it was possible to retain 80% of the concrete structure and therefore prevent carbon emissions that would have been caused by demolition. Over 200 façade units made from concrete or granite were dismantled and either reused in the project or elsewhere; as were 27,360 floor tiles, 95 tonnes of paving stones and 71 tonnes of bricks. New foundations were laid and concrete supports were installed, with ground granulated blast furnace slag sand replacing 50% of the cement. Recycled steel beams and supports weighing were installed and recycled steel was used for the cavity flooring in the offices. The Ultra Low Carbon aluminium from Schüco has saved over 100 tonnes of carbon emissions when compared to standard aluminium. The annual carbon savings are equivalent to 425,000 m² of native forest.

Façade reduces carbon emissions

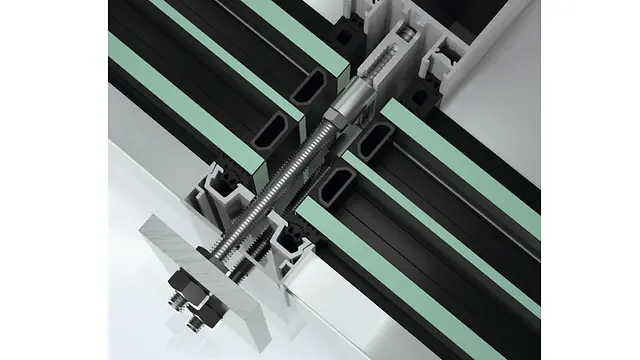
The new façade played a major role in meeting sustainability targets, as it accounts for a considerable proportion of the embodied carbon in the project. Schüco supported Dane Architectural during the early analysis of the existing building by providing project-specific EPDs via SchüCal and, in doing so, enabled the precise analysis of the carbon footprint. Another focus of the collaboration was the use of recycled materials on the project. “We met the sustainability requirements with our Schüco ULC aluminium profiles,” explains Stephen Newell, National Specification Manager. “The profiles have a GWP value of less than 1.99 kg CO₂ e per kg of aluminium and are manufactured from at least 75% recycled post-consumer material.” The façade of 76 Southbank was constructed using the Schüco FWS 60.SI mullion/transom system in the version with surface-mounted cover strips. The ULC aluminium delivered by Schüco in accordance with the allotment process contributed to a saving of 100 tonnes of CO₂ in the carbon footprint.