56 Leonard Street

Successfully stacked

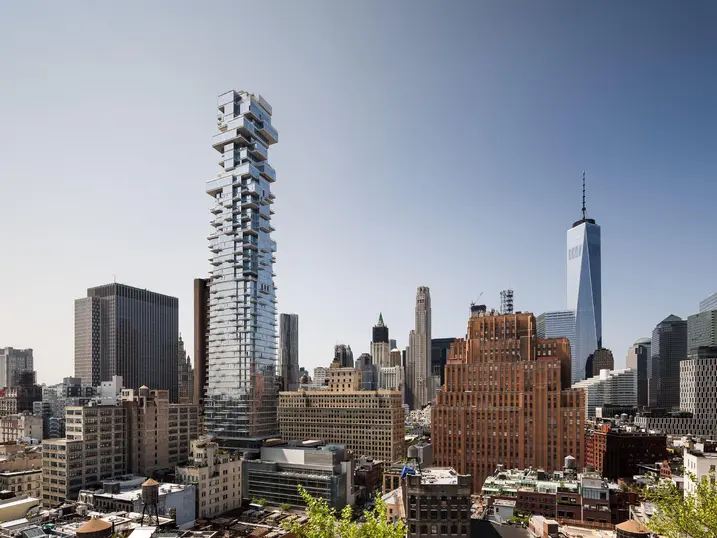
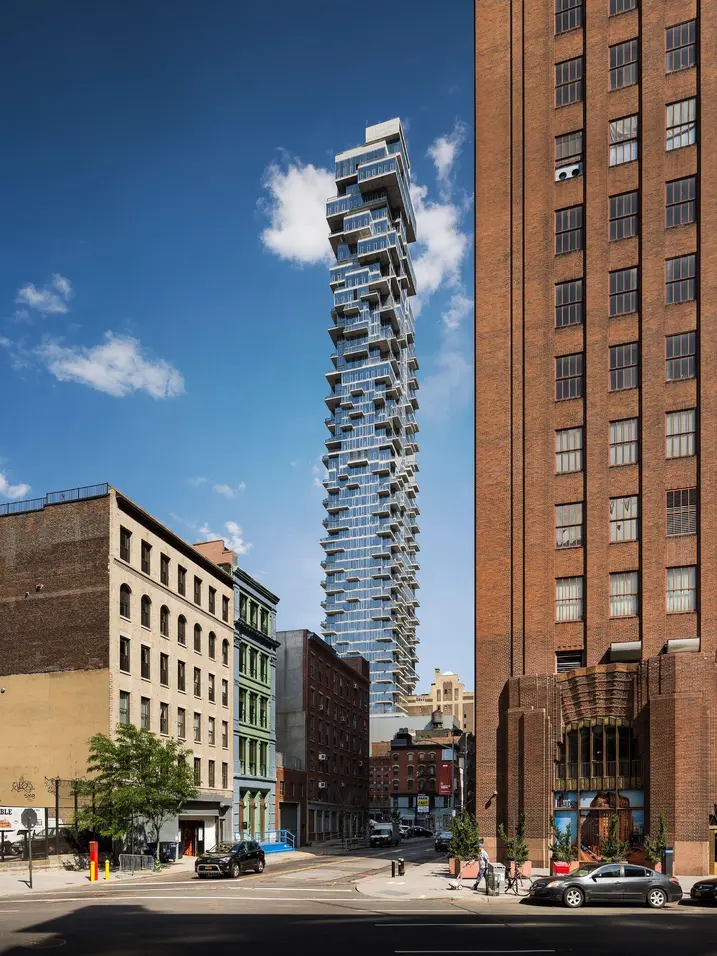
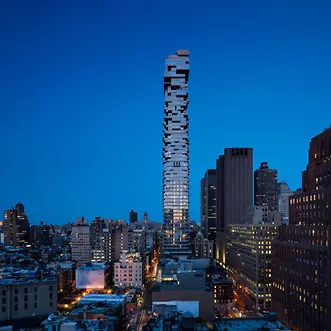
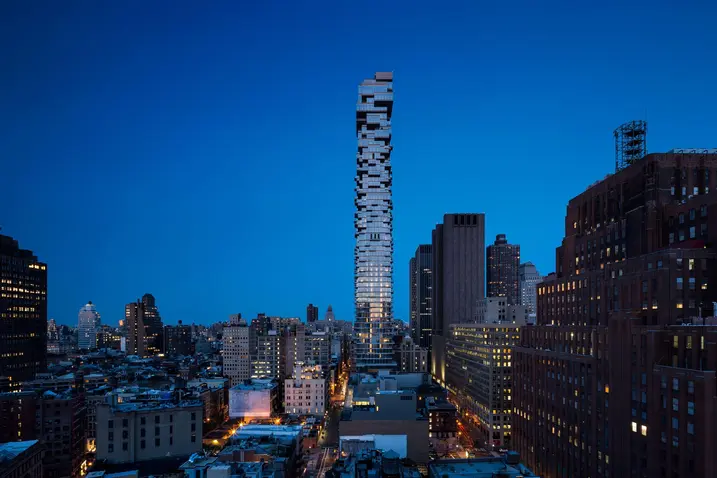
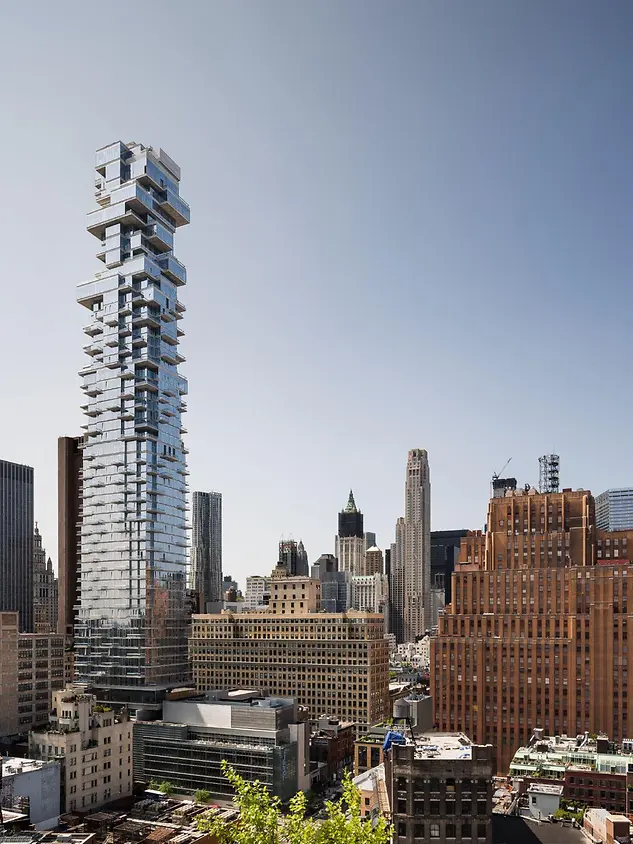
In the historical Tribeca District of New York, most buildings only comprise six storeys. In these surroundings, the 253-metre-high residential tower at 56 Leonard Street stands out all the more: 57 floors with 146 apartments and communal areas are stacked on a floor area of 30 x 38 metres.

참고 자료 정보

건물 유형 공동주택
제품 분야 창호
슈코 시스템 AWS 75 BS.HI+
주요 기능 신축 디자인 및 미학
위치 New York, New York
완료 2017
건축가 Herzog & de Meuron
전문 업체 Alubon LTD
사진 출처 © Alexander Severin Architectural PhotographyPlease contact us at info@alexanderseverin.com

Lightness and liveliness

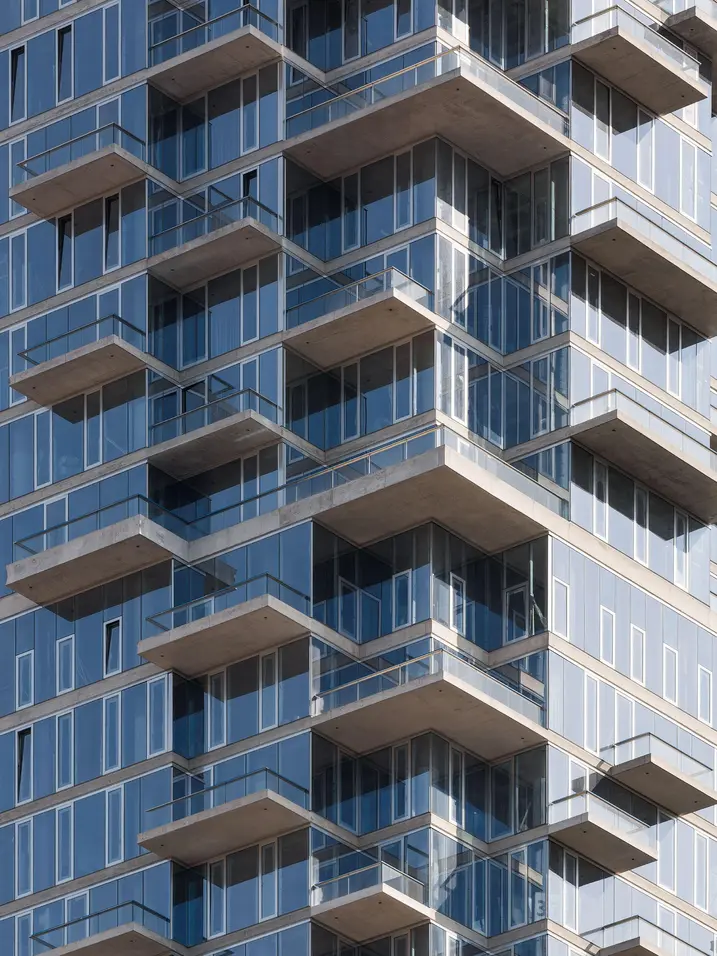
Despite its height, the skyscraper exhibits both lightness and dynamism, as it tapers upwards and impresses with its extraordinary shape with offset levels. The design concept for the stacked and fragmented construction is based on the development of the tower from its use. The aim was to create the private living experience of a family home within the metropolis of New York, with maximum individuality for every residential unit. This has been successfully achieved as across the 146 apartments with areas of 98 to 645 m² only five of the residential units are identical.

Living space and meeting area

While the lobby and retail areas are located at street level, as is the large, mirrored art installation by Anish Kapoor, the different storey heights, projections and recesses of the first seven floors reflect and respond, in terms of the urban design, the building lines of the surrounding structures. Here, for example, there are two parking levels, a spa area with a pool, an activity room for children, a small theatre and a lounge with meeting rooms. From the eighth floor upwards, the apartments are stacked vertically. The very top floors are home to 10 penthouse suites with ceiling heights of up to 7 m.

Opening vents: special construction feature

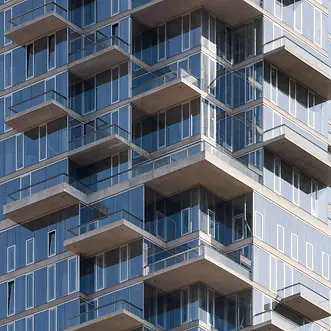
The building envelope is made up of insulating glass installed in stainless steel profiles and floor-to-ceiling aluminium windows, which are all arranged in different modular units with widths of 0.90 to 1.50 m and heights of 3 to 4.30 m. The windows have a feature that is unusual for high-rise buildings: they can be opened manually. Some can be tilted for ventilation, while others can also be fully opened by the façade cleaning team, so that the outer façade can be cleaned as well. Fixed glazing and opening units are alternated for this purpose. The design of the window rhythm is clearly visible through the strong block profiles and also reflects its use, just like the cubature of the building itself.

제품 정보

AWS 75 BS.HI+

Schüco 창호 시스템 AWS 75 BS.HI+

정교한 디자인 요구 사항을 위한 은폐형 벤트의 고단열 블록 창호

우수한 단열성능과 눈에 띄는 벤트 윤곽이 없는 깔끔한 슬림형 디자인의 Schüco AWS 75 BS.HI+(Block System High Insulation)는 최고의 투명성과 함께 높은 에너지 효율성과 건축 요구 사항을 충족합니다.

블록 시스템 창호는 75 mm 단면 길이를 위한 Schüco AWS 모듈식 시스템으로서 기능, 에너지 효율성 및 디자인 측면에서 최적의 특성을 갖추고 있습니다.

자세히 알아보기