A home horizontally floating on air
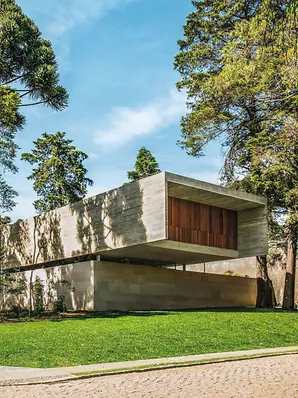
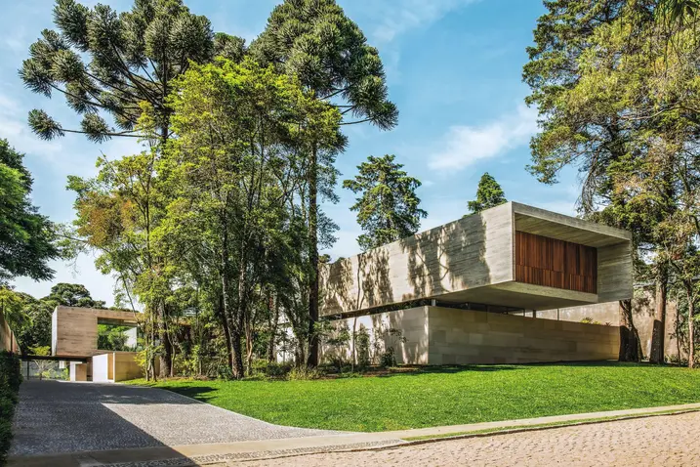
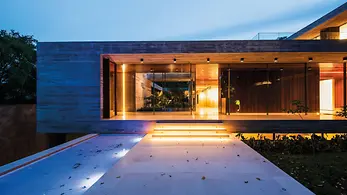
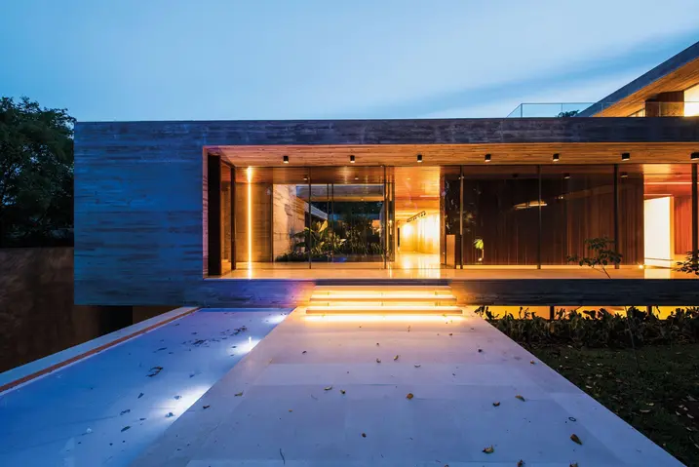
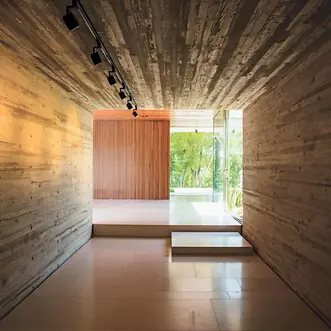
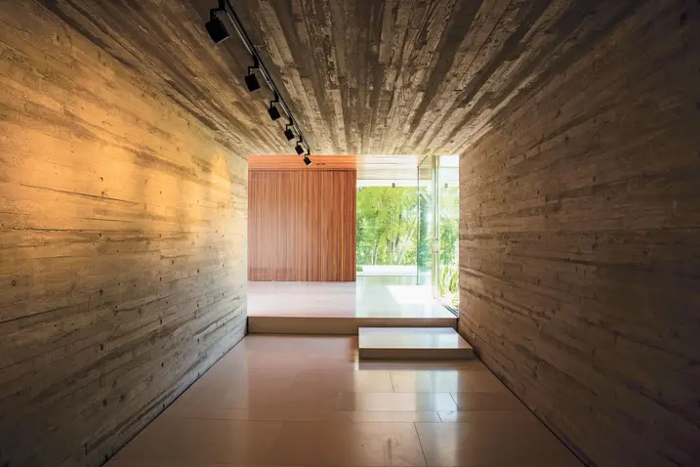
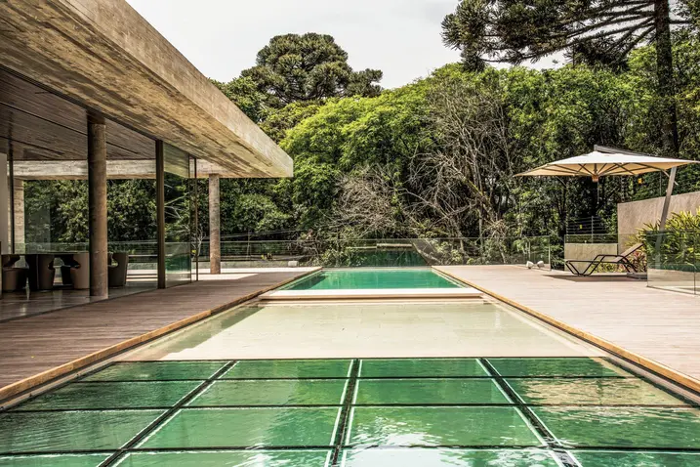
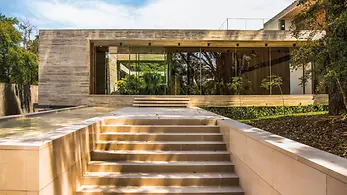
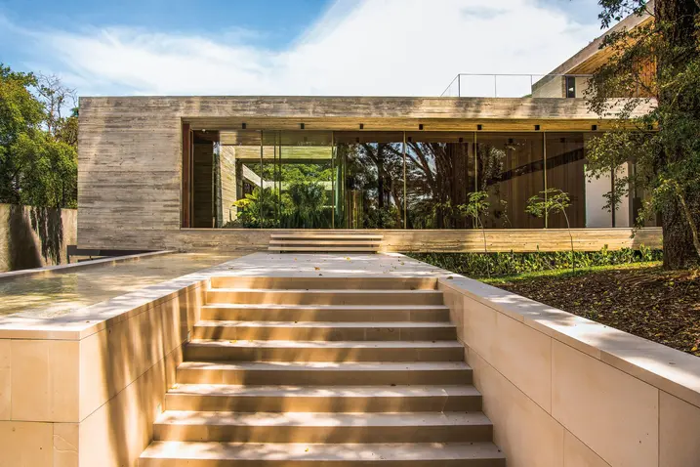
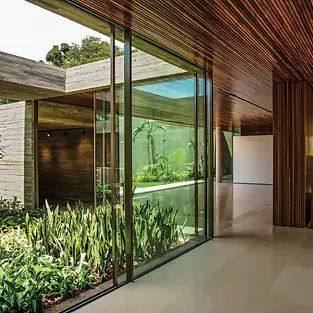
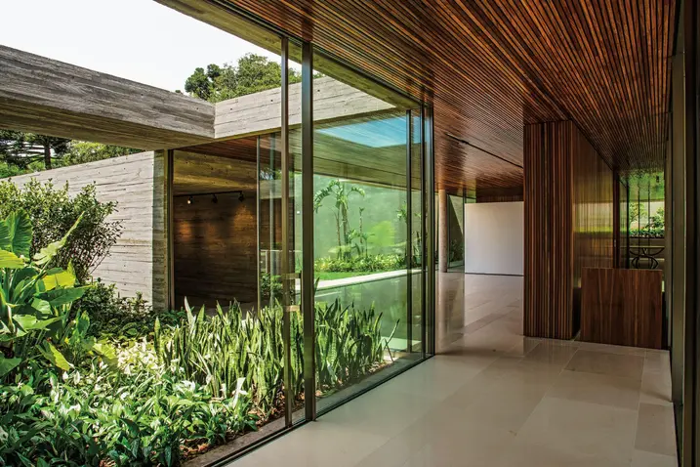
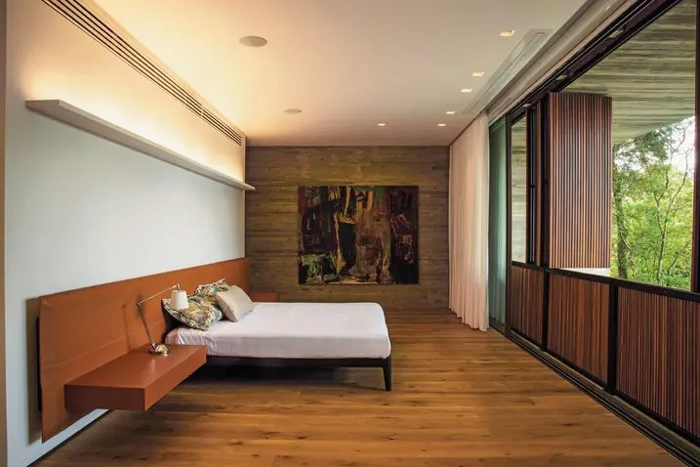
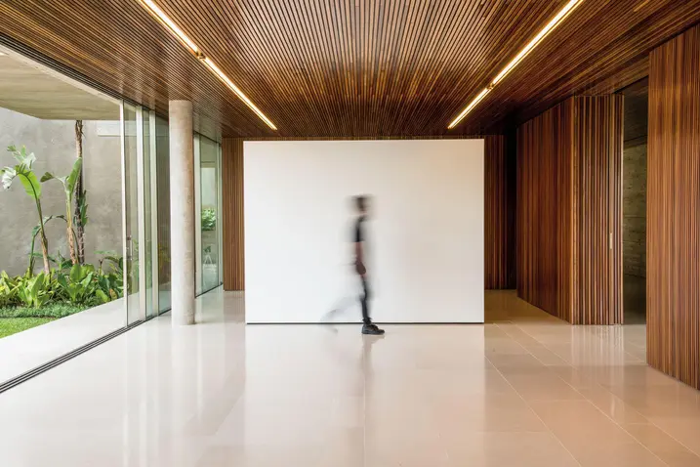
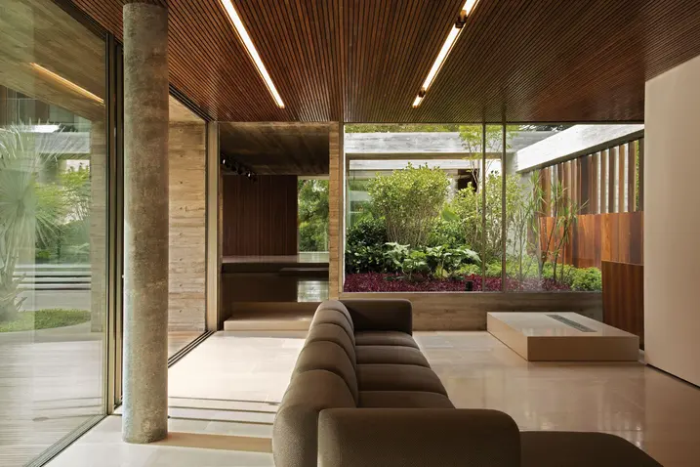
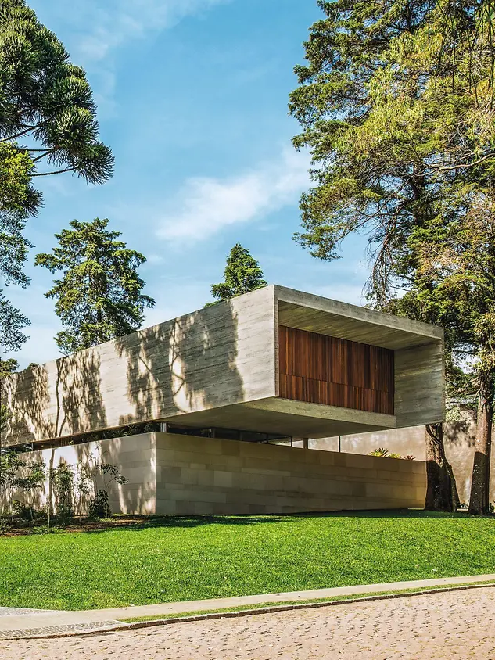
Casa Horizontal is a detached family home with a built-up area of 1753 m², situated on a spacious plot in a gated community in Curitiba. The name of the building refers to the three ‘floating’ reinforced concrete beams, which act as the centrepiece of the design. Large-scale Panorama Design sliding doors connect the indoor and outdoor areas.