Villa A12

A retreat in a volcanic setting

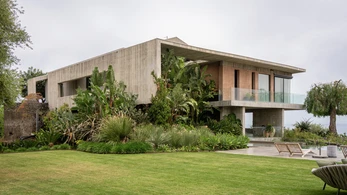
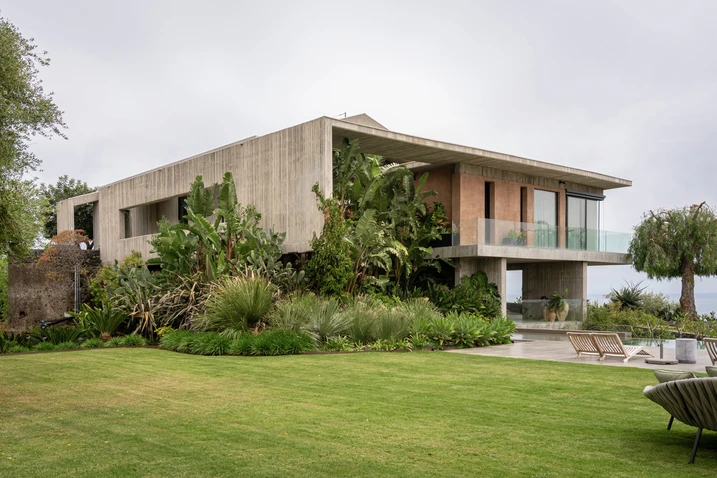
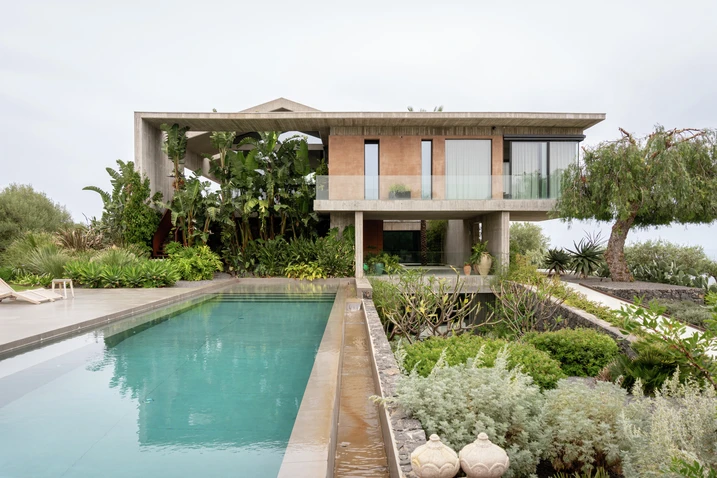
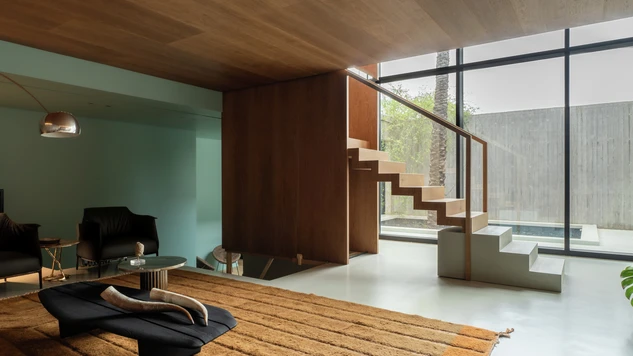
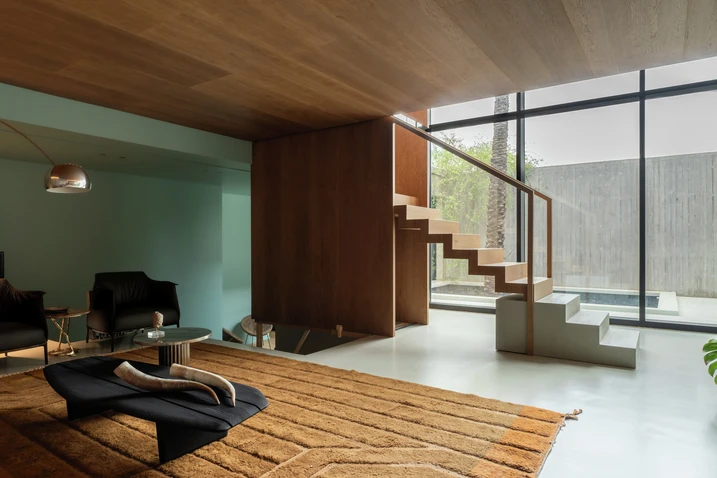
On Sicily's eastern coast, Casa A12 is set within the volcanic landscape of the province of Catania. Created through the partial demolition and reconstruction of a former villa, the house combines a clear architectural expression with carefully framed connections between indoor and outdoor spaces.

Dettagli di riferimento

Tipo di edificio Casa privata
Aree di prodotto Porte Facciate Scorrevoli
Sistemi Schüco ASS 50 ADS 65 AOC 60 ST
Caratteristiche Ristrutturazione
Ubicazione Catania, Italy
Completamento 2025
Architetti Puleo Architettura
Azienda specializzata Sicilcma
Crediti fotografici © Urbana Production

Building on an existing foundation

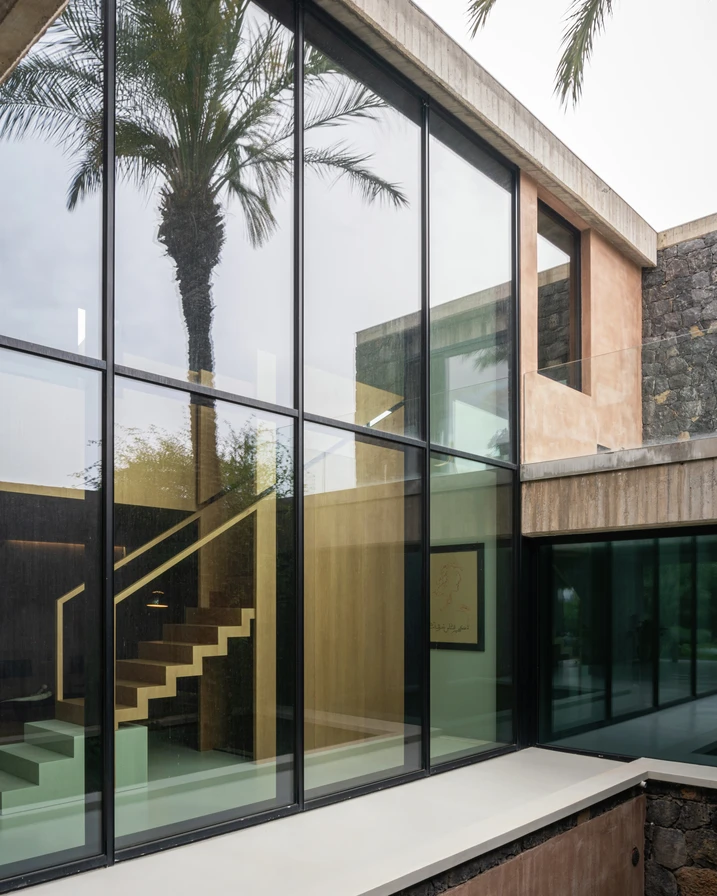
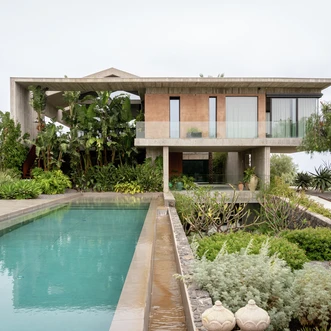
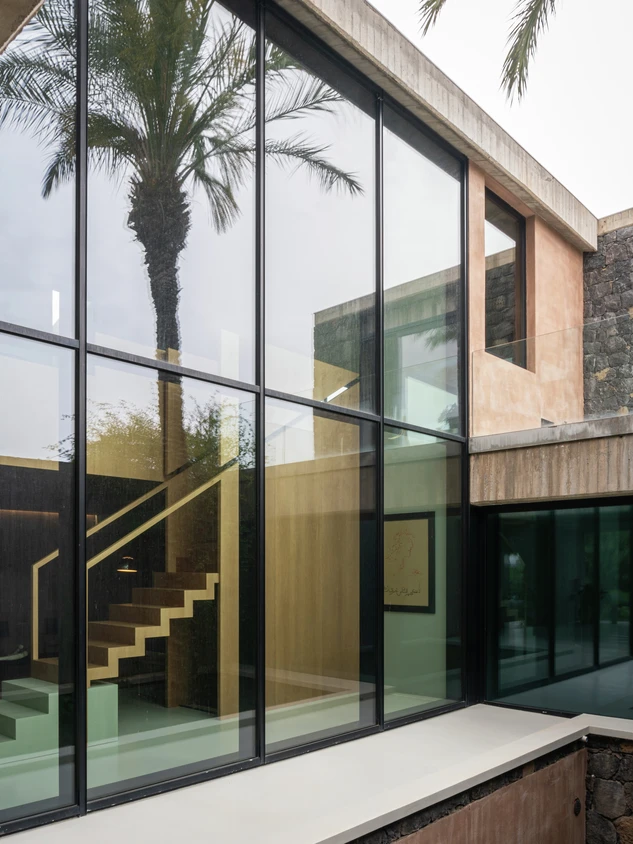
Rather than being built on a new site, Casa A12 emerged from the partial reconstruction of an existing residence, while retaining the original layout as the basis for the redesign. Today, the detached house is arranged across three levels, with one story above ground and two partially embedded within the terrain, opening up the interior while building on the existing structure. A C-shaped courtyard forms the centre of the house, opening onto the pool area at the rear and serving as both a functional and visual focal point. The approach to the house is shaped by a large double-height glazed opening, introducing the sense of openness that characterises the design and establishing an immediate relationship between the architecture and its surroundings.

Schüco systems for generous openings and architectural clarity

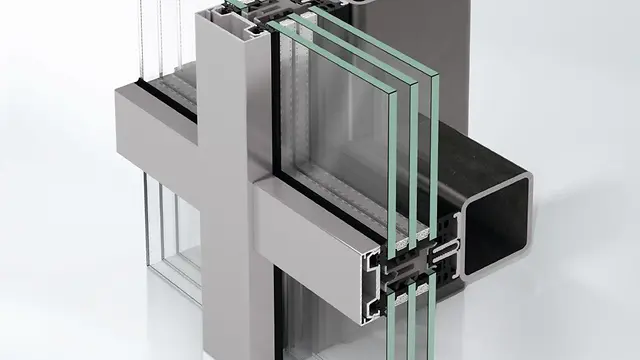
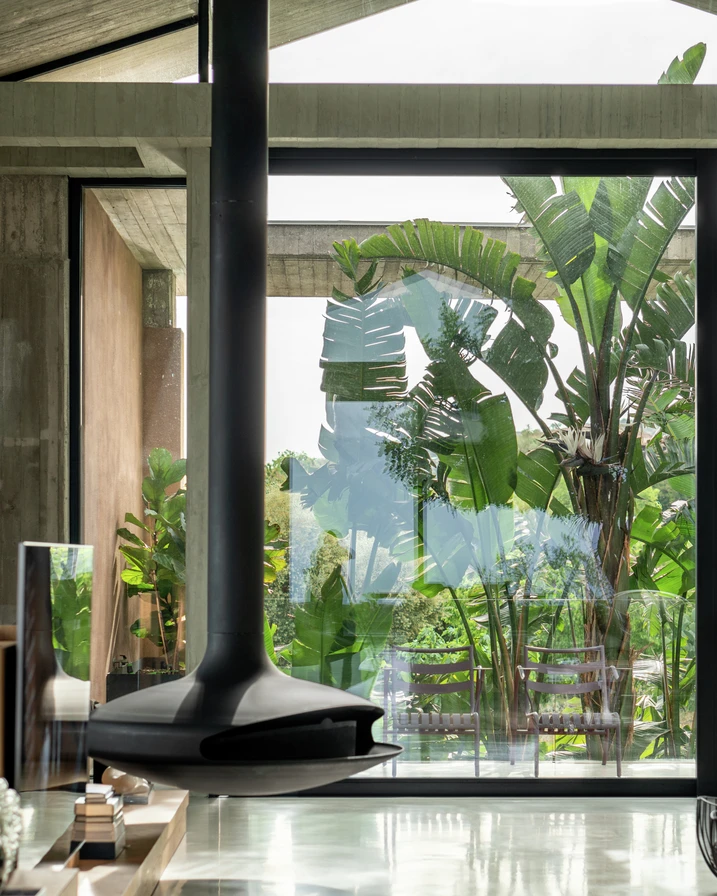
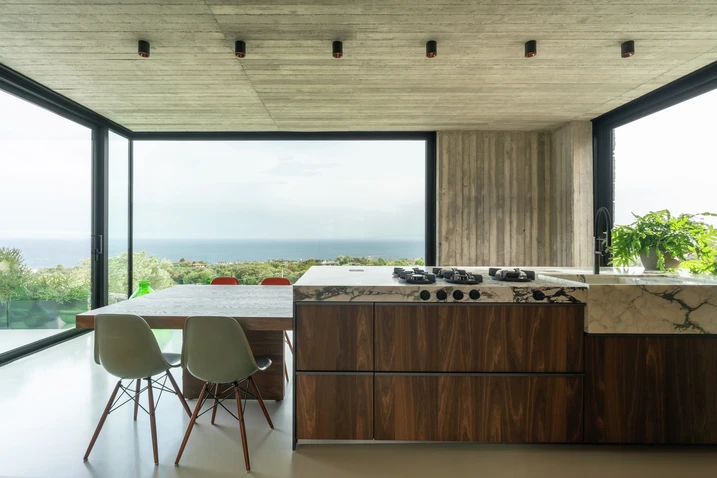
Casa A12 is defined by large areas of glazing, slim profiles and the careful integration of openings into the building envelope. For the large-format sliding elements, the Schüco ASS 50 lift-and-slide system was selected. Combining fixed and sliding vents, it accommodates element widths of more than five metres while offering structural stability and ease of operation. The system allows for a high degree of transparency without compromising thermal insulation, security or weather resistance. The glazed façade was realised using the Schüco AOC 60 ST façade system on a steel substructure, reinforcing the light and open appearance of the architecture. All elements were finished in matte black RAL 9005, complementing the villa's restrained material and colour palette.

Informazioni sul prodotto

ASS 50

Schüco Sistema scorrevole e scorrevole a sollevamento ASS 50

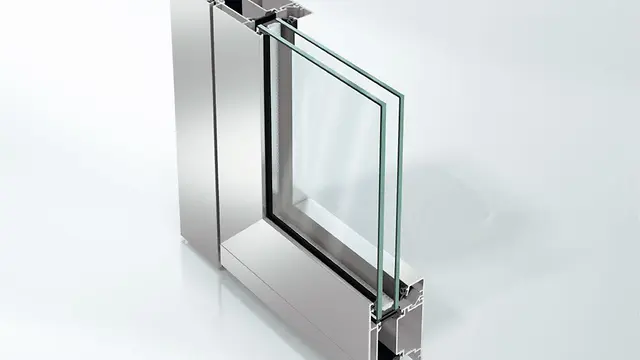
Sistema scorrevole e scorrevole a sollevamento con isolamento termico, soglia livello zero e nodo centrale stretto

Il sistema scorrevole e scorrevole a sollevamento Schüco ASS 50 combina eccellenti proprietà di isolamento termico con possibilità di progettazione architettonica versatili.

Scopri di più

ADS 65

Schüco Sistema per porte ADS 65

Porta multifunzionale ed economica con eccellente isolamento termico

Interessante soluzione per le aree di ingresso e uscita che unisce funzionalità, design ed efficienza a un buon isolamento termico: inoltre, le apparecchiature opzionali consentono di utilizzarla come porta multifunzionale e di integrarla nel sistema di sicurezza e di gestione degli edifici.

Scopri di più

AOC 60 ST

Schüco Sistema per facciate AOC 60 ST

Costruzione riportata su acciaio per facciata e copertura vetrata con ottime caratteristiche prestazionali

Con il sistema per facciate Schüco AOC 60 ST (Steel) è possibile realizzare su sottostrutture in acciaio costruzioni per falde vetrate inclinate che si distinguono per tecnologia e design e grandi facciate verticali con una larghezza del sistema di 60 mm.

Scopri di più