4378a05 (1)

EnBW office building

Energy generation and comfort smartly integrated

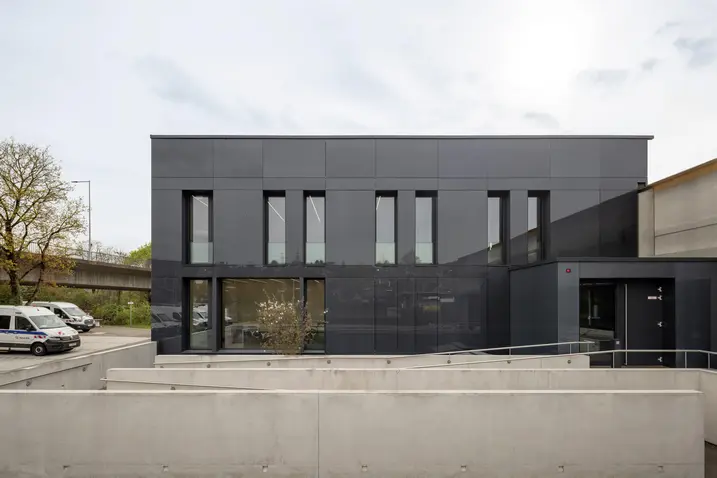
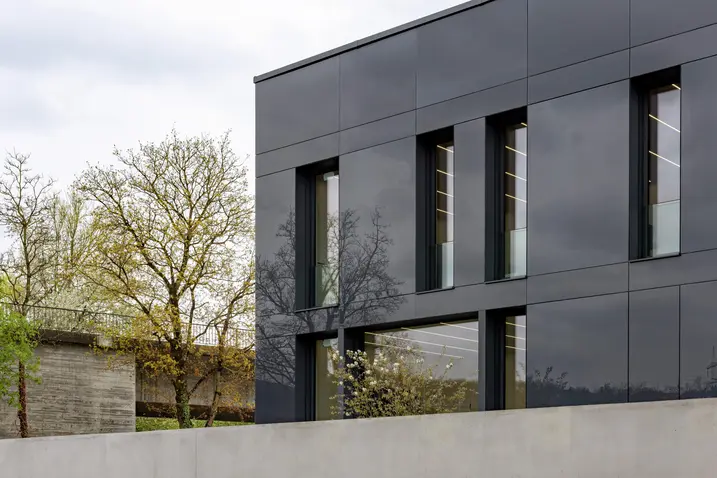
The new headquarters of Netze BW GmbH in Altbach is a building that combines sustainable construction and architectural clarity into a holistic concept. As the new front building of an existing warehouse, the two-storey structure visibly marks the site in the public space and signals the ongoing development of the company’s infrastructure. At the same time, it represents the start of the energy efficiency upgrades for the entire area.

Dettagli di riferimento

Tipo di edificio Uffici e amministrazione
Aree di prodotto Finestre Porte Protezione solare Protezione da incendio e fumo BIPV
Sistemi Schüco AD UP 75 ADS 65 HD FireStop ADS 90 FR30 BIPV ADS 65.NI SP AWS 75.SI+ Perfect
Caratteristiche Nuova costruzione Edificio intelligente Efficienza energetica Economia circolare Protezione antincendio Protezione dal fumo
Ubicazione Altbach, Baden-Württemberg
Completamento 2025
Architetti RAP Freie Architekten
Azienda specializzata Oswald Bauelemente GmbH & Co. KG
Crediti fotografici © Markus Guhl

Monolithic architecture with an active building envelope

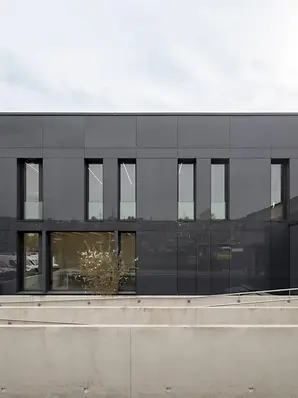
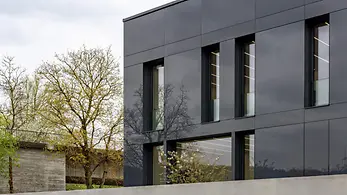
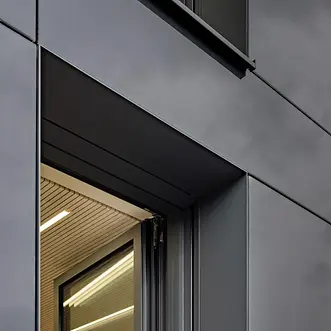
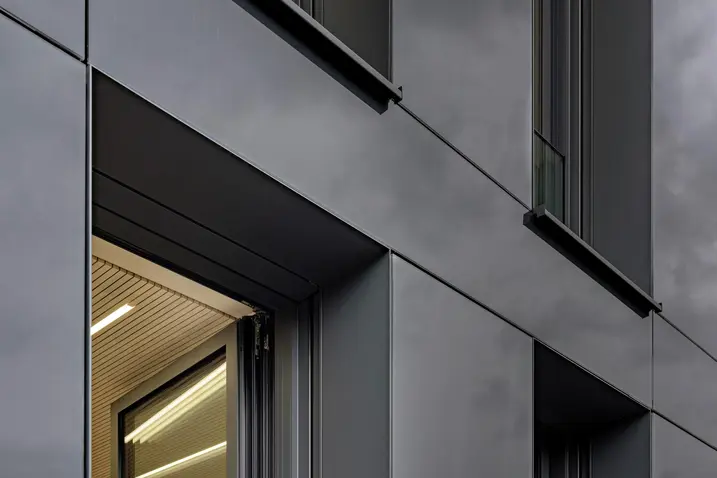
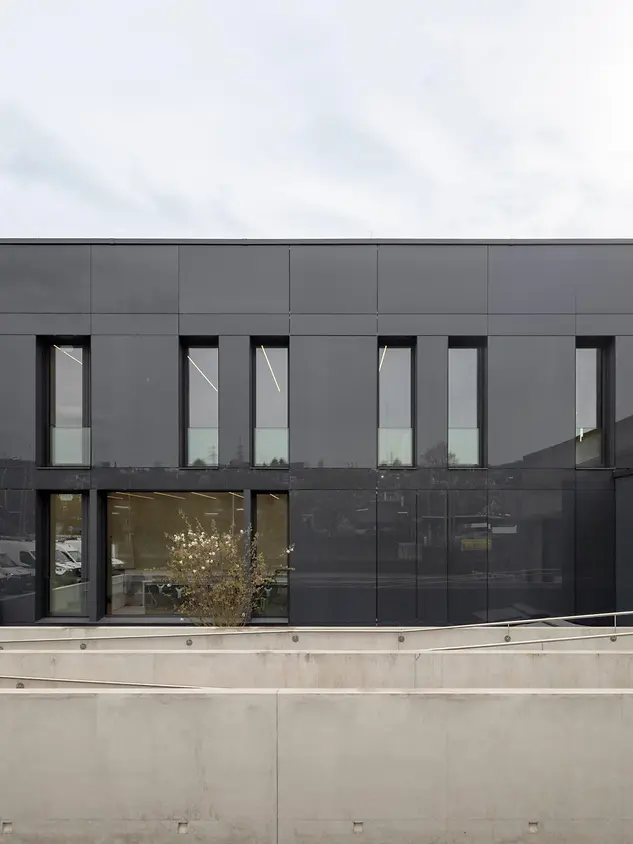
The new building is a clean structure with precise proportions. Its dark façade gives it a calm yet striking presence. Through its reflective surfaces, the building engages in a constant dialogue with its surroundings. The sky, vegetation and lighting conditions are reflected, causing the building to look different depending on the time of day. The result is a structure that, despite its clean geometry, exudes a surprising sense of lightness. A key feature of the project is the fusion of architecture and energy generation. Building-integrated photovoltaic (BIPV) modules from Schüco were installed on the south- and east-facing façade surfaces. The modules are fully integrated into the building envelope and blend seamlessly into the uniform appearance. With an installed capacity of approximately 40 kWp, the system generates a large amount of the electricity needed directly on-site and enables a self-sufficiency rate of approximately 73 percent. On the remaining sides of the façade, the design is continued with opaque façade units, creating a consistent architectural appearance.

Schüco Perfect as an integrated system solution

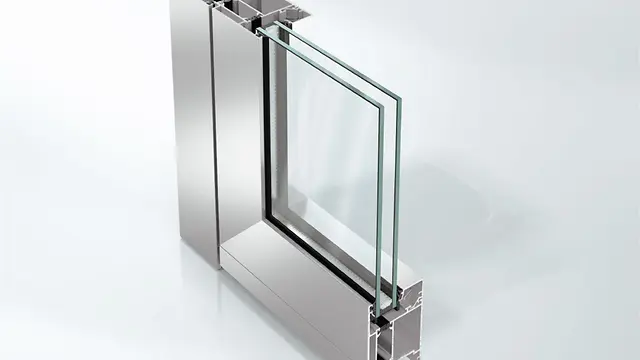
The window openings were constructed using the Schüco AWS 75.SI Perfect 190 system. The administrative building in Altbach is therefore one of the early reference projects to feature this new system solution in commercial construction. In keeping with the holistic design approach for the building, Schüco Perfect views the building opening not as the sum of individual components, but as an integrated system.

Windows, sun shading, window sills and other functional components are assembled in the workshop into a technically integrated unit. This reduces the number of interfaces and simplifies planning, fabrication and installation. At the same time, the system supports the architectural concept of the construction. The integration of functional components allows for a clean and precise façade design without additional attachments or visible transitions. Slim profile face widths and large glass areas create bright workspaces, whilst the integrated sun shading helps keep areas cool in the summer.

User comfort and a healthy indoor environment

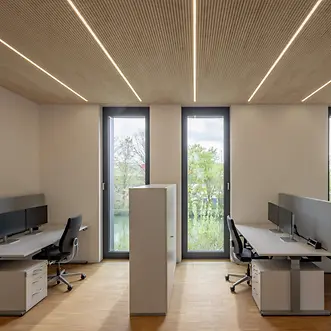
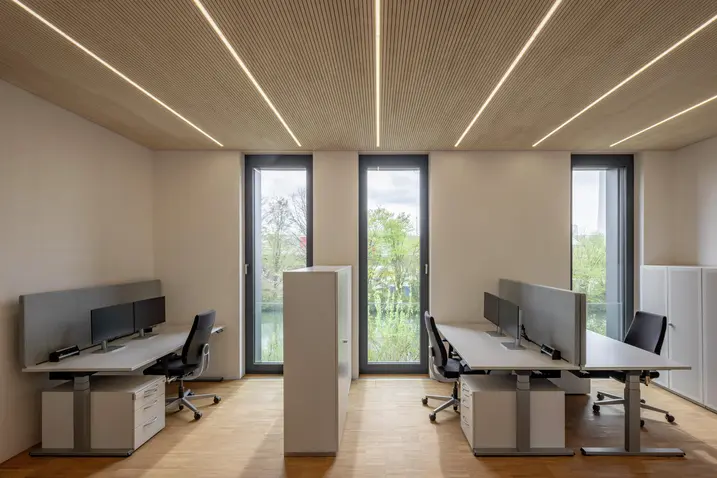
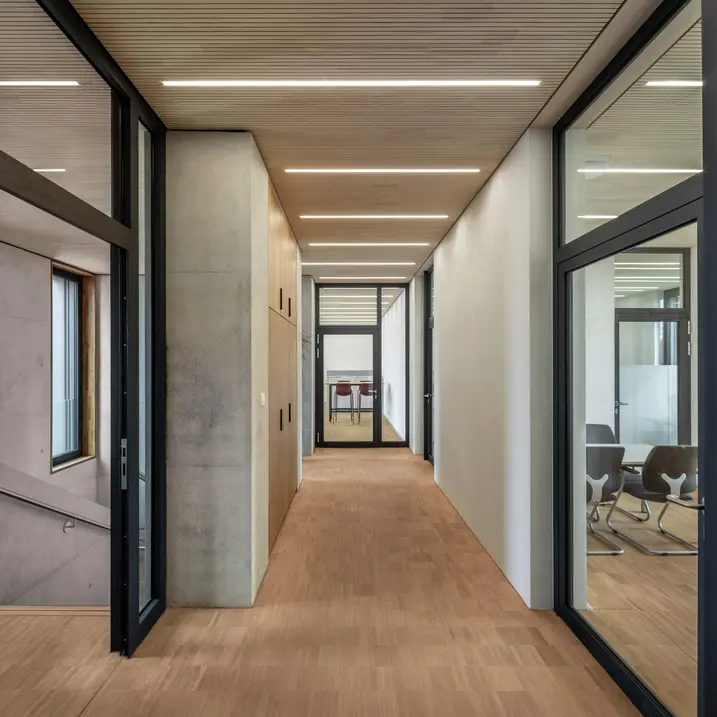
The high standards set for the building envelope are continued throughout the interior. The workspaces have been designed to provide a comfortable and healthy environment for users. Generous window areas allow for an abundance of natural light and create visual connections to the surroundings. The integrated sun shading systems also ensure glare-free workspaces and a comfortable indoor climate. The structure is based on load-bearing cross-laminated timber (CLT) walls and prefabricated CLT floor units with integrated acoustic panels, which are supplemented by acoustically decoupled interior wall shells. Clay panels with breathable lime plaster regulate temperature and humidity, and help to create a comfortable indoor climate. Acoustically optimised wall structures complement the design and guarantee a quiet work environment despite the proximity to traffic infrastructure.

Sustainability as a holistic concept

During the planning process, sustainability was not reduced to individual measures but understood as an overarching guiding principle. The new building is based on a prefabricated timber construction method that incorporates renewable raw materials and adheres to the principles of circular material use. Many components were selected so that they can be sorted by type and recycled at the end of their life cycle. The combination of building-integrated photovoltaics, smart building automation, eco-friendly insulation materials and exterior sun shading lays the foundation for energy-efficient operation of the building. The concept is completed by a landscaped retention roof, which collects rainwater, improves the microclimate and creates additional habitats for plants and insects.

Informazioni sul prodotto

AD UP 75

Schüco Sistema per porte AD UP 75

Impiego versatile, come porta commerciale per flussi elevati di persone e come elegante porta d'ingresso

Eccellenti proprietà di isolamento combinate con un'elevata stabilità - il sistema per porte Schüco AD UP 75 con una profondità costruttiva di 75 mm offre un'elevata affidabilità funzionale per tutte le esigenze in edifici residenziali e commerciali.

Scopri di più

ADS 65 HD

Schüco Sistema per porte ADS 65 HD

Sistema altamente stabile - ottimizzato per carichi continui nell'edilizia commerciale

Le grandi dimensioni delle porte realizzate con il sistema Schüco ADS 65 HD (Heavy Duty)​ hanno un notevole impatto visivo che conferisce a ogni edificio un carattere speciale. Soprattutto negli edifici pubblici, le robuste porte in alluminio offrono la massima stabilità, anche in caso di uso intenso e grandi ampiezze di apertura.

Scopri di più

ADS 65.NI SP

Schüco Sistema per porte ADS 65.NI SP

Sistema di protezione al fumo flessibile, non isolata, con una profondità costruttiva di 65 mm

Il sistema Schüco ADS 65.NI SP per porte con protezione al fumo, non isolate, a una e due ante, comprensivo delle apparecchiature, è stato interamente testato secondo DIN 18085 e EN 1634-3.

Scopri di più