Casa Orizzonte

A home in dialogue with sea and landscape

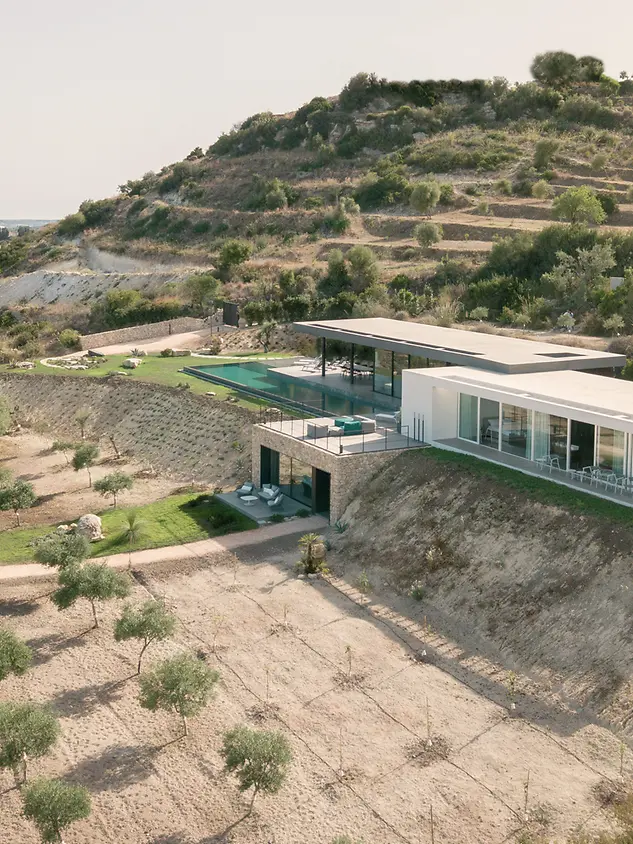
Set on the hills of Noto, Casa Orizzonte combines clear architecture with the vastness of the Sicilian coastal panorama. Generous glazing, fluid transitions and a close relationship with the landscape shape a residence that conveys a sense of calm and makes views of the sea and nature a defining part of everyday living.
Dettagli di riferimento

Tipo di edificio Casa privata
Aree di prodotto Finestre Scorrevoli
Sistemi Schüco ASE 67 PD ASS 50 AWS 75 BS.HI+
Caratteristiche Nuova costruzione
Ubicazione Avola, Italy
Completamento 2023
Architetti GNB Studio
Azienda specializzata SICILCIMA S.R.L.
Crediti fotografici © Fernando Guerra

Between horizon and mediterranean landscape

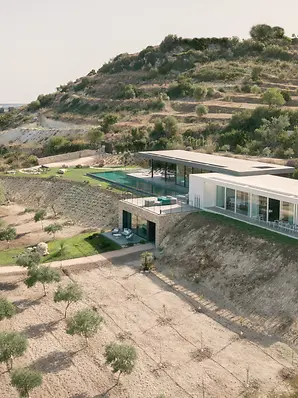
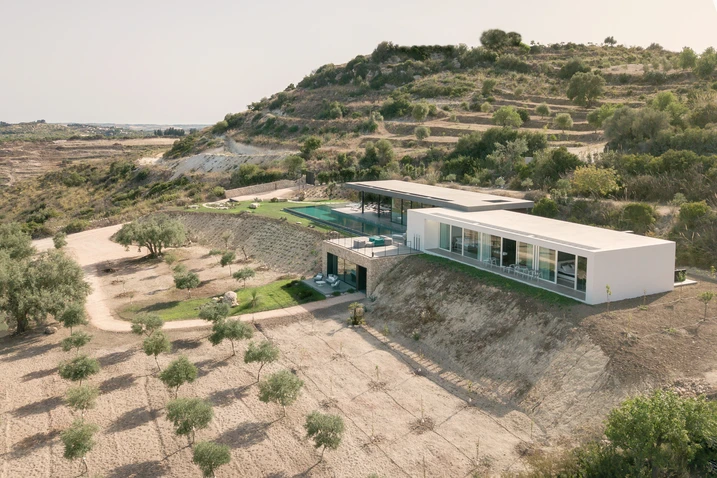
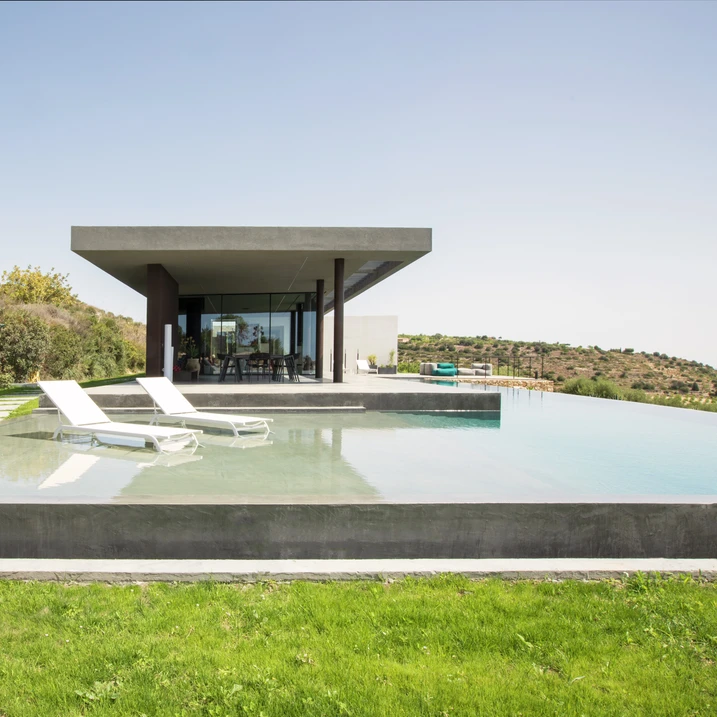
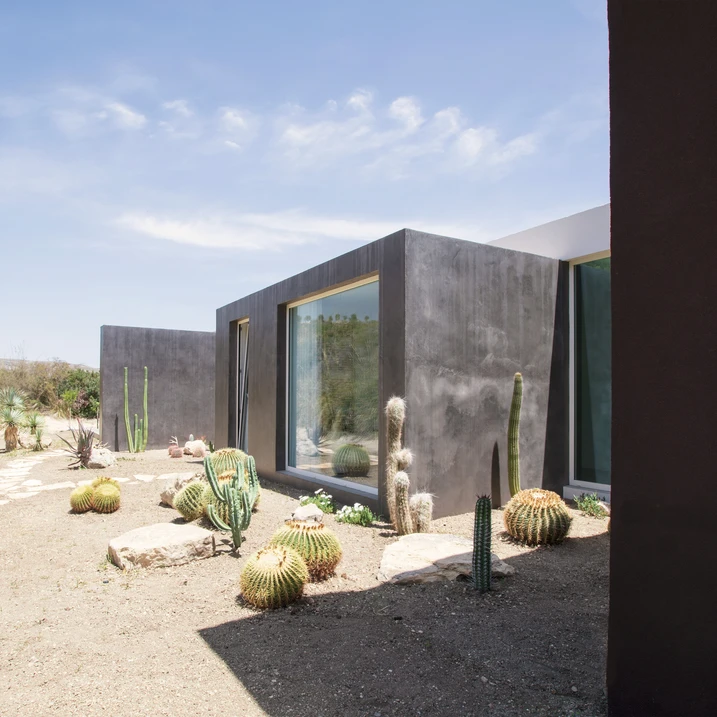
The architecture of Casa Orizzonte emerges from a deliberate dialogue with the site and its distinctive landscape qualities. Clear, geometric volumes respond to the morphology of the terrain and integrate into the Mediterranean landscape. Characteristically linear forms define the appearance of the house and give it a distinct architectural presence. At the same time, the residence is oriented towards the broad coastal panorama stretching from Syracuse to Portopalo. The result is a building that combines a distinctive formal language with a sensitive integration into its natural context.

Spaces with light and depth

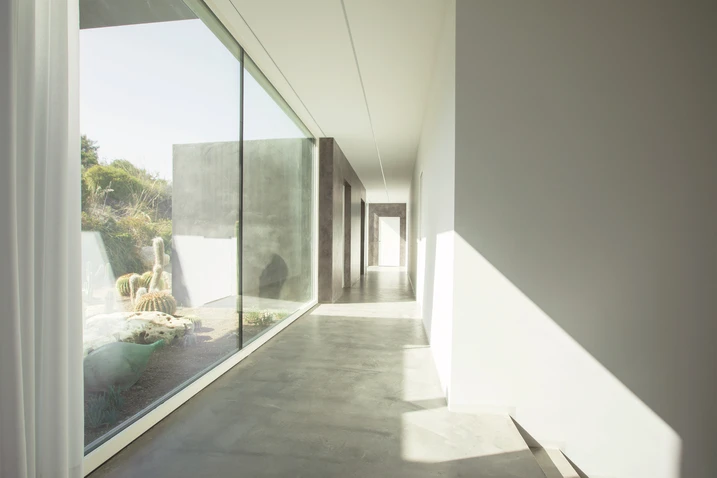
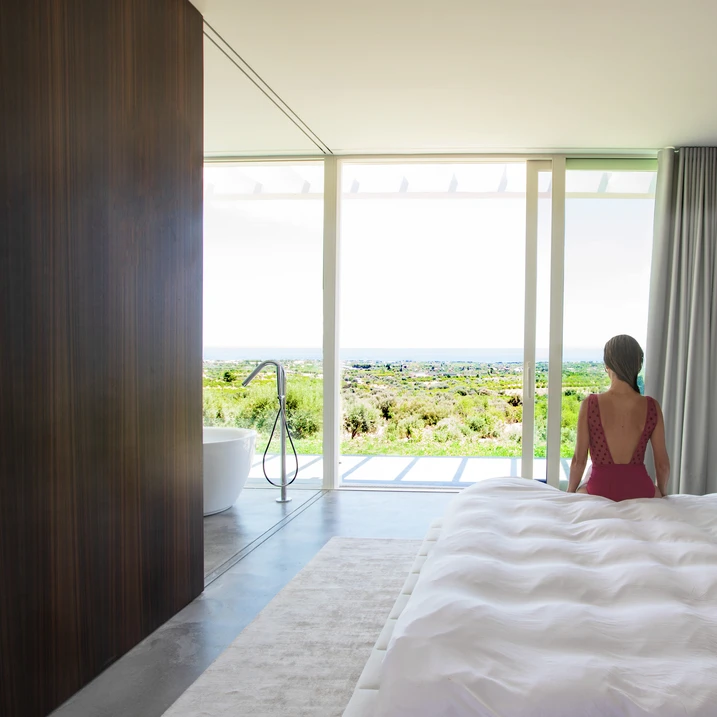
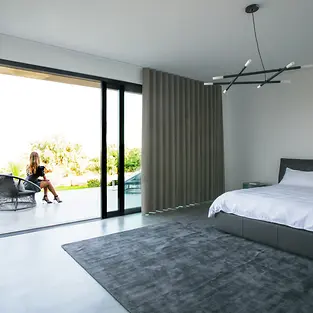
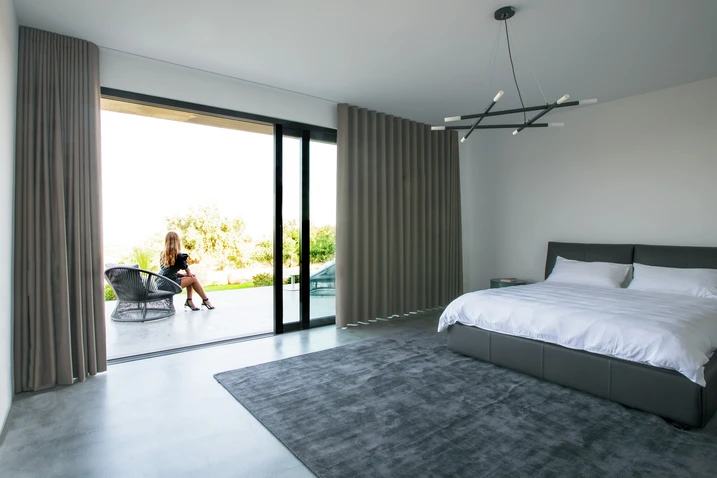
Three main volumes structure the house and create a clear spatial order. Inside, this clarity is reflected in a well-structured sequence of spaces. The approximately 70 m² living area is open in layout, shaped by daylight and closely connected to the outdoors through generous glazing. By contrast, the more private spaces have a quieter, more sheltered character. Full-height movable eucalyptus-wood panels emphasise this sense of retreat, while the main bedroom remains closely connected to its surroundings by opening out on two sides.

The outdoor area as part of the house

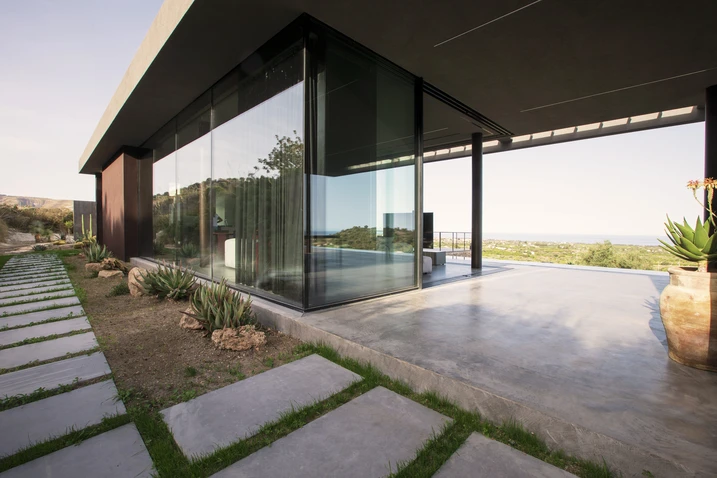
One of the defining elements of the project is the infinity pool, which surrounds the living area and reinforces the openness of the house. In combination with the large-format sliding systems, it creates a striking visual effect: water, sky and sea are reflected in the surrounding glass surfaces, producing layered reflections. The terraces, designed as vantage points, and the garden are also part of this concept, extending the living space outdoors and creating places for calm and conviviality.

Precision down to the architectural detail

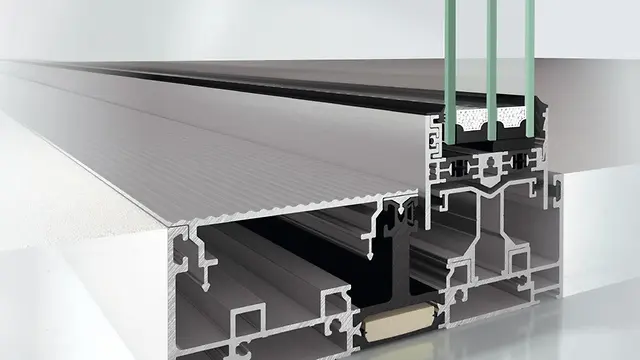
A key aim was to create interiors that feel open and fluid without compromising security or performance. To enable large-format openings and maximise daylight, lift-and-slide and panorama design sliding systems were used. In the living area, the Schüco ASE 67 PD sliding system was specified, with a central sightline of just 31 mm, allowing near-unobstructed outward views. The sliding systems are complemented by the Schüco AWS 75 BS.HI block window system, whose concealed vent, high resistance to wind and rain, and effective thermal and acoustic insulation further enhance the quality of the building envelope.

Informazioni sul prodotto

ASE 67 PD

Schüco Sistema scorrevole ASE 67 PD

Panorama Design combinato con la massima flessibilità e trasparenza

Il sistema scorrevole Schüco ASE 67 PD (Panorama Design) isolato termicamente consente soluzioni flessibili che soddisfano le esigenze più rigorose in termini di semplicità d'uso e design; ha ricevuto il Red Dot Design Award 2019.

Scopri di più

ASS 50

Schüco Sistema scorrevole e scorrevole a sollevamento ASS 50

Sistema scorrevole e scorrevole a sollevamento con isolamento termico, soglia livello zero e nodo centrale stretto

Il sistema scorrevole e scorrevole a sollevamento Schüco ASS 50 combina eccellenti proprietà di isolamento termico con possibilità di progettazione architettonica versatili.

Scopri di più

AWS 75 BS.HI+

Schüco Sistema per finestre AWS 75 BS.HI+

Finestra ad elevato isolamento termico con anta a scomparsa per sofisticate esigenze di design

Con eccezionali valori di isolamento termico e un design sottile senza contorni dell’anta visibili, Schüco AWS 75 BS.HI+ (Block System High Insulation) soddisfa i più elevati requisiti architettonici e di efficienza energetica con la massima trasparenza possibile.

Scopri di più