Villa S

A 1960s classic, carefully reinterpreted for modern living

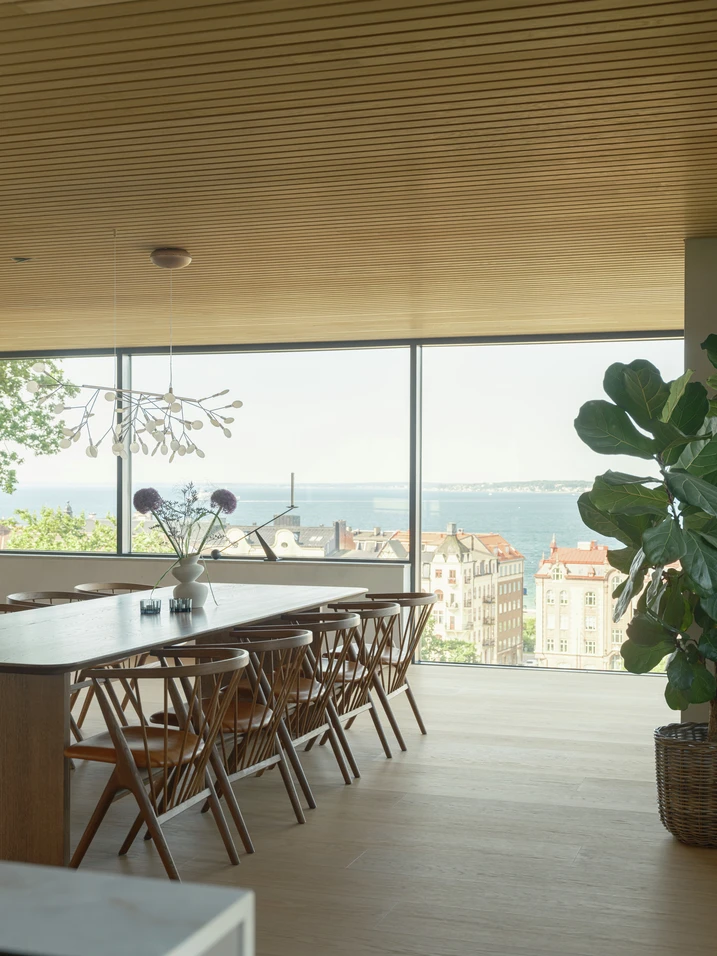
With uninterrupted views across the Öresund, a 1960s architect-designed house has been carefully brought into the present day. Schüco window, sliding and façade systems blend discreetly into the original brick architecture, giving the house a contemporary character.

Détails de la référence

Gebäudetyp Projet résidentiel
Produktbereiche Fenêtres Façades Coulissants
Schüco Systeme FWS 50 AWS 75.SI+ ASS 70.HI AWS 75 BS.HI+
Merkmale Rénovation
Standort Helsingborg, Sweden
Fertigstellung 2026
Architekten Signed by Carl
Fachbetrieb Edholm Berling Glas & Fasad AB
Bildnachweis © Markus Linderoth

Carefully modernised

Built in 1963 for Swedish architect Arne Ljung, the house was meticulously renovated over a period of three and a half years. The transformation was guided by the defining qualities of the original building: its clear architectural structure, Danish brickwork and carefully considered layout. The spatial organisation was largely retained and adapted only where necessary to meet contemporary living standards, for example by opening up the kitchen and dining area to the living space. At the same time, ventilation, heating and electrical systems were sensitively integrated, while materials such as Kolmården marble, limestone and plastered surfaces, together with carefully restored original details, reinforce the distinctive character of the house.

New openings towards the sea

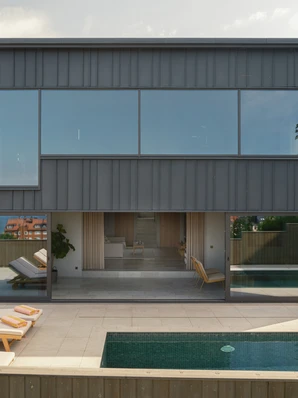
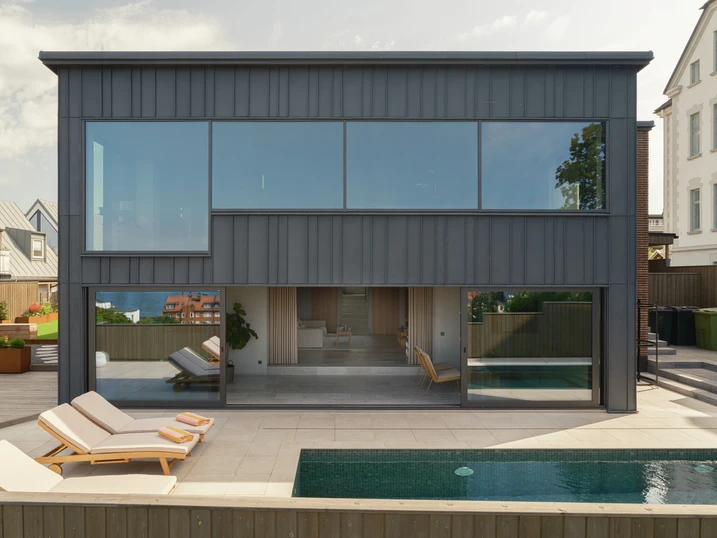
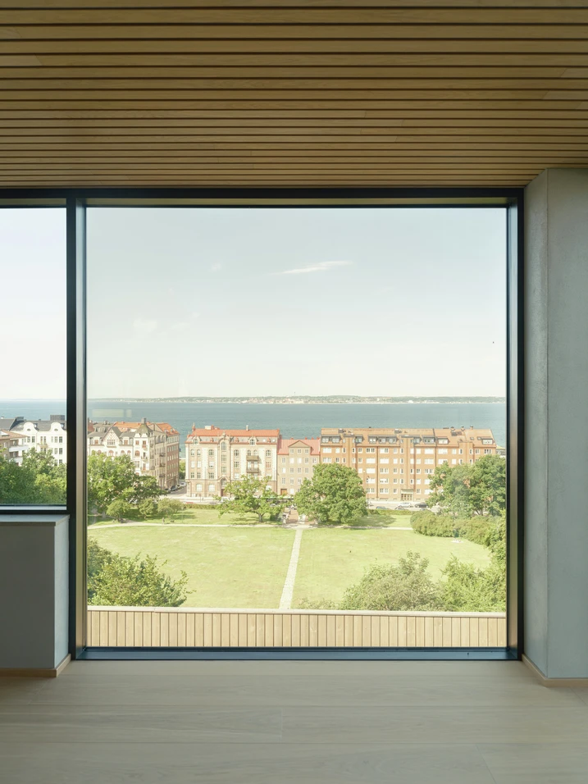
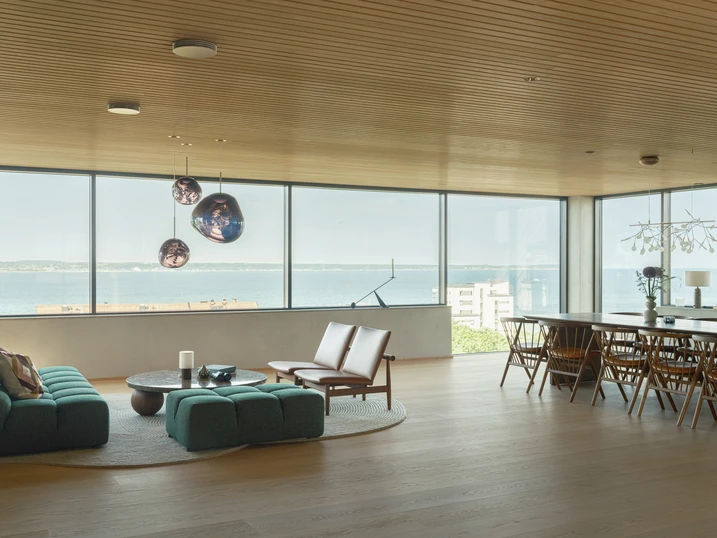
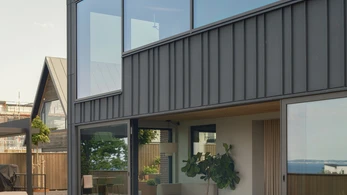
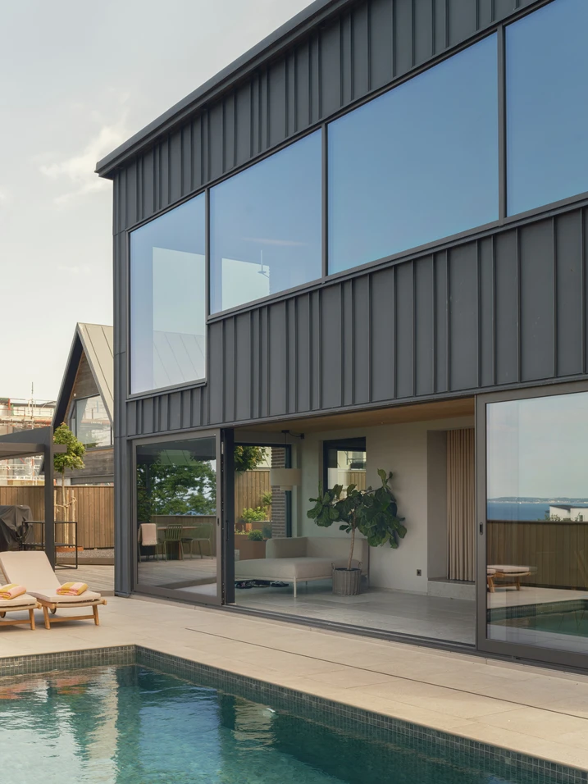
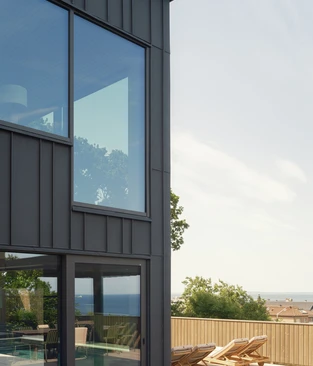
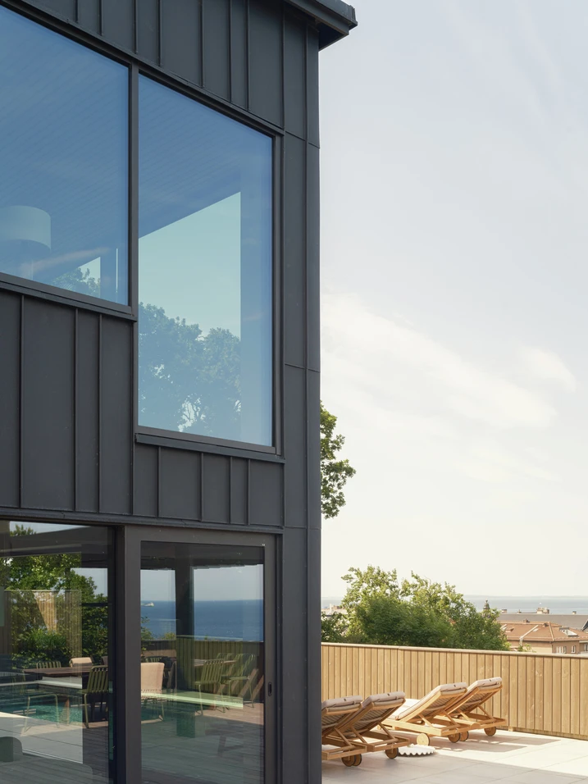
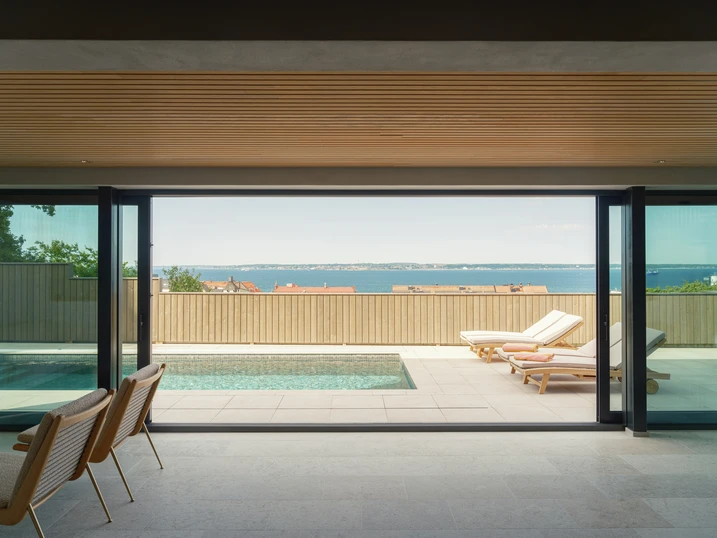
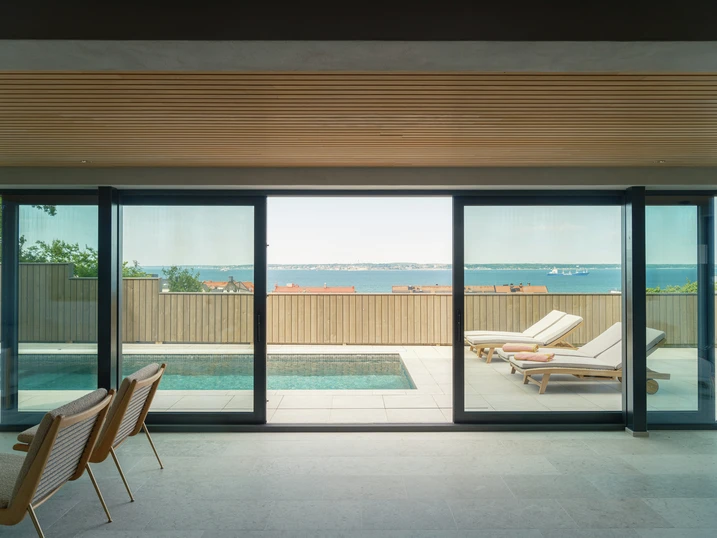
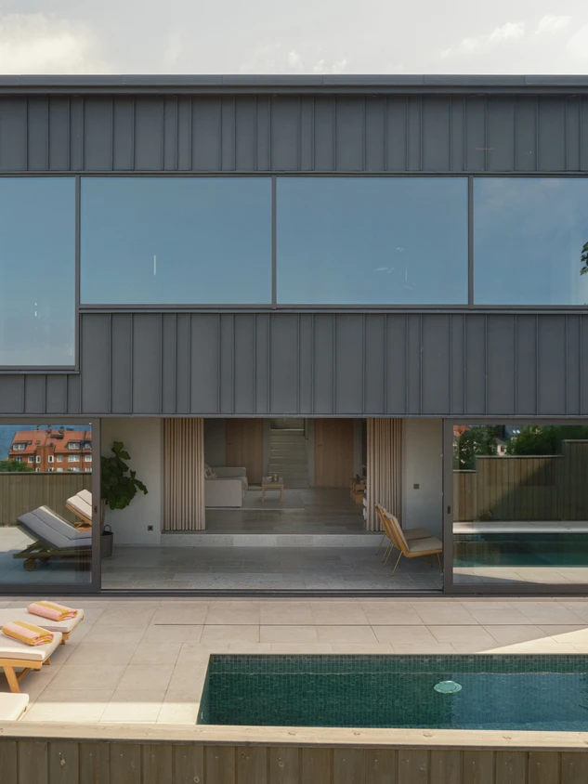
A defining aspect of the transformation is the deliberate opening of the house towards the water. To bring the views across the Öresund and towards the Danish coast more fully into the living spaces, the former balcony was replaced by a two-storey extension that firmly reorients the house towards the sea. Generous glazed areas are framed by a basalt-black RHEINZINK façade, creating a precise contrast with the reddish-brown brickwork of the original building. The openings around the entrance were also enlarged to bring more daylight into the interior.

Schüco systems for light and views

As part of the renovation, all windows and external doors were replaced with Schüco systems. In the extension, sliding doors on the lower floor and panoramic windows on the upper floor open up views of the coastal landscape. A key factor in the choice of systems was their combination of slim, understated profiles and high load-bearing capacity, allowing the opening elements to complement the architecture precisely without visually dominating it. Extensive glazed areas around the entrance also contribute to a light-filled interior, while textured glass provides privacy. The result is a harmonious interplay between the faithfully preserved brick façade and contemporary opening elements that retains the character of the house while enhancing comfort and energy efficiency.

Produktinformationen

FWS 50

Schüco Système de façade FWS 50

Façade montant/traverse haute performance avec une largeur de profilés de 50 mm : la base pour de nombreuses solutions

Le système de façade Schüco FWS 50 séduit comme système de base pour les façades et les verrières en toiture avec une grande flexibilité et des options de conception attrayantes, y compris l’optimisation des processus de fabrication et de montage. Grâce à un large éventail de systèmes, il existe des solutions pour les exigences et les applications les plus diverses.

En savoir plus

AWS 75.SI+

Schüco Système de fenêtres AWS 75.SI+

Une amélioration de la sécurité et du confort

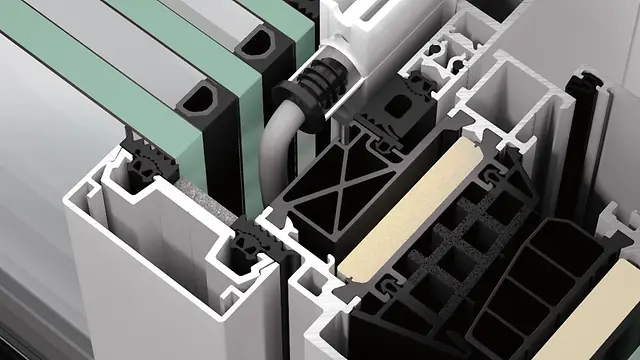
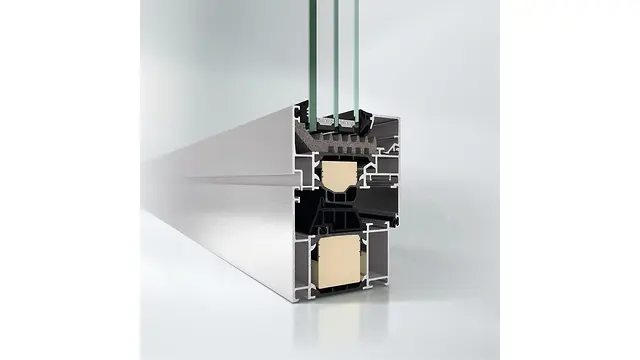
Le système de fenêtres standard optimisé Schüco AWS 75.SI+ (Super Insulated), pour une profondeur d’encastrement de 75 mm, fait partie de la plateforme de systèmes Schüco AWS et constitue la base d’une large gamme d’applications pour des enveloppes de bâtiment à haute efficience énergétique. Selon l’exigence architectonique, le système de fenêtre en aluminium à haute isolation thermique peut être utilisé pour les ouvertures simples, les fenêtres en bande filante, les éléments insérés de façade ou en association avec les systèmes de porte Schüco.

En savoir plus

ASS 70.HI

Schüco Système coulissant et coulissant à lever ASS 70.HI

Système coulissant et système coulissant à lever à haute isolation thermique pour toutes les applications

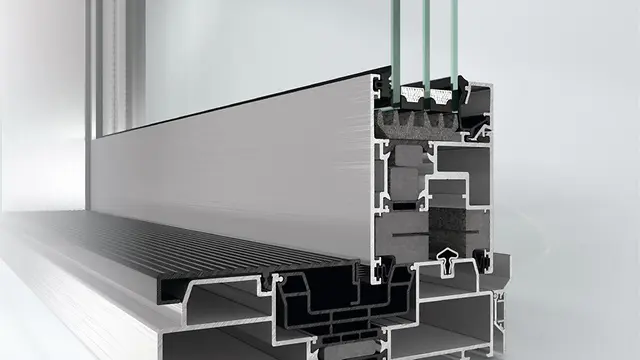
Basé sur le cadre dormant à 1, 2 et 3 rails, le système coulissant et coulissant à lever Schüco ASS 70.HI (High Insulated) permet de réaliser de grandes largeurs d’ouverture avec un excellent confort d’utilisation : parfait pour l’utilisation comme solution en système élégante dans les projets commerciaux et les bâtiments résidentiels de haut standing ayant des exigences élevées en matière d’isolation thermique.

En savoir plus

AWS 75 BS.HI+

Schüco Système de fenêtres AWS 75 BS.HI+

Fenêtre à vantail intégré à haute isolation thermique avec ouvrant invisible pour un design haut de gamme

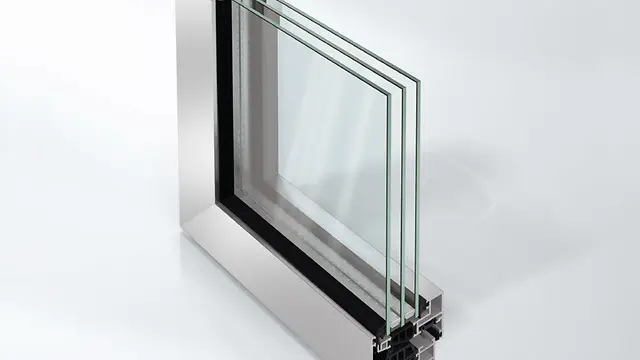
Avec d’excellentes valeurs d’isolation thermique et un design ultramince sans contours d’ouvrant visibles, Schüco AWS 75 BS.HI (Block System High Insulated) répond aux plus hautes exigences énergétiques et architecturales avec un maximum de transparence.

En savoir plus