Villa Casa a patio

Formal clarity and a sense of place

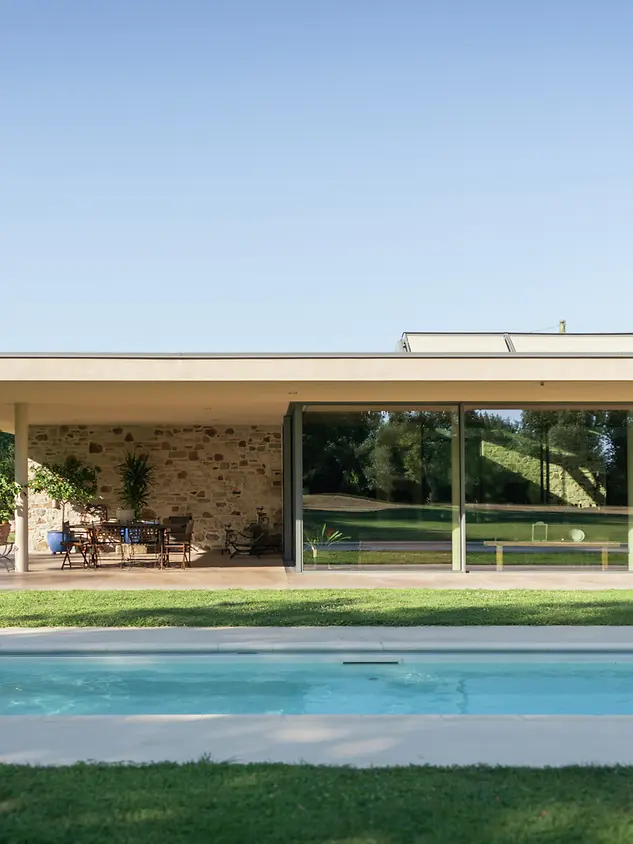
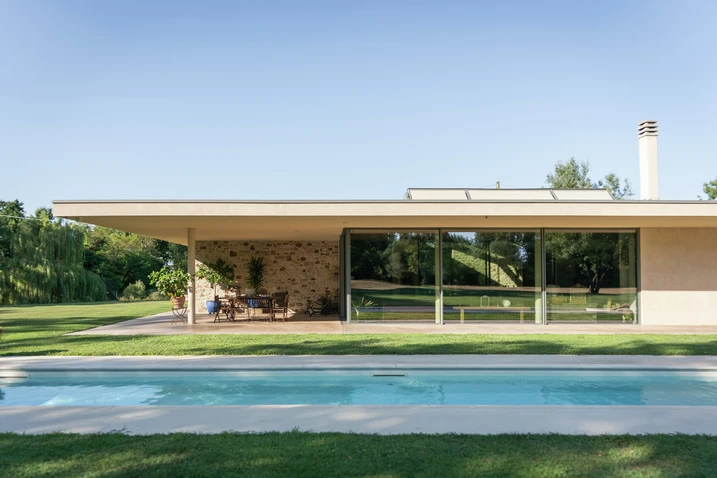
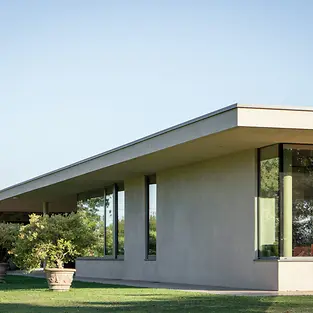
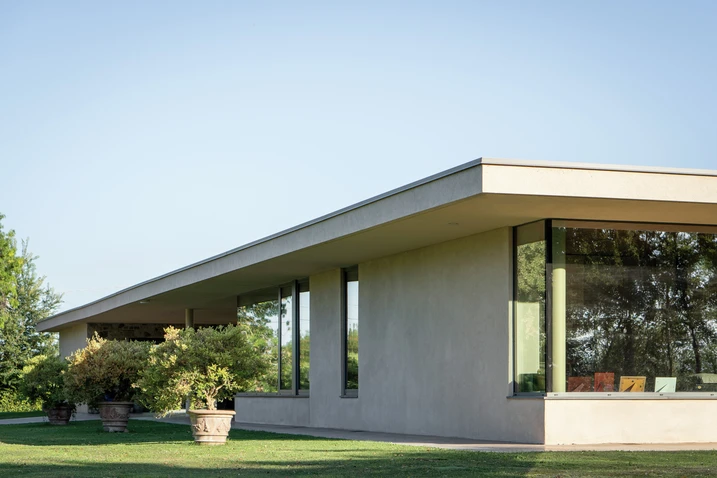
Set within the landscape near Parma, the house reinterprets the archetypal patio typology. Influences from masters such as Mies van der Rohe and Frank Lloyd Wright meet the tradition of Roman villas – precisely translated into a contemporary architectural language.

Détails de la référence

Gebäudetyp Projet résidentiel
Produktbereiche Windows Facades Sliding doors
Schüco Systeme ASE 67 PD FWS 50
Merkmale Nouvelle construction Bâtiment intelligent Accessibilité
Standort Parma, Italy
Fertigstellung 2025
Architekten Contini Architettura
Fachbetrieb serramentista chiuso
Bildnachweis © Urbana Production

In dialogue with its surroundings

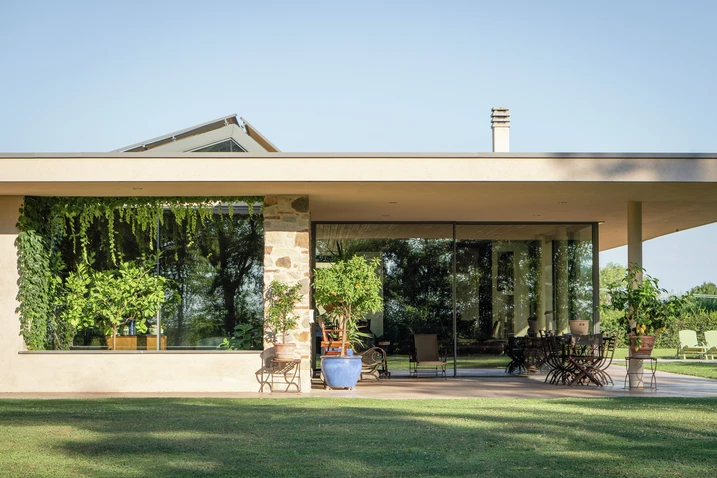
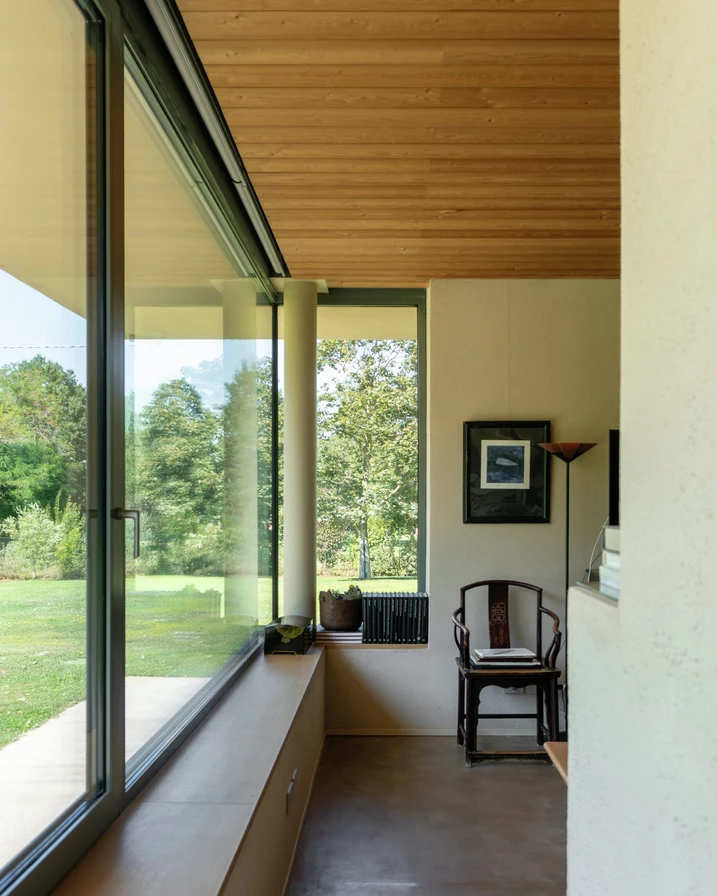
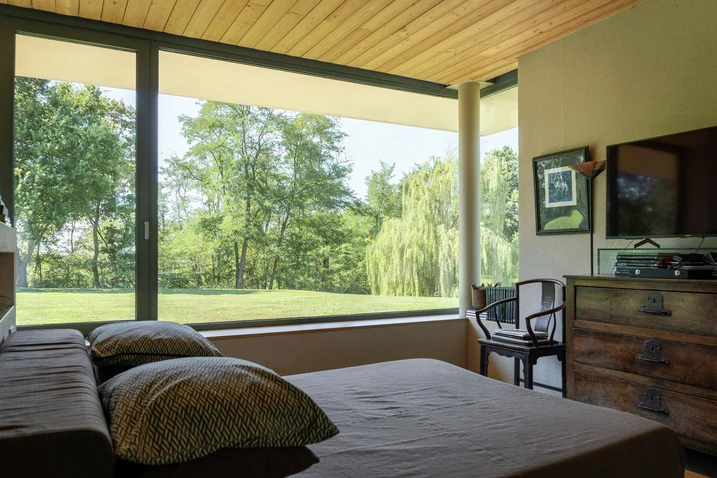
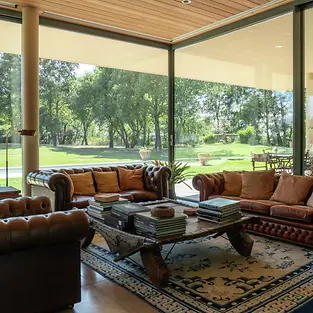
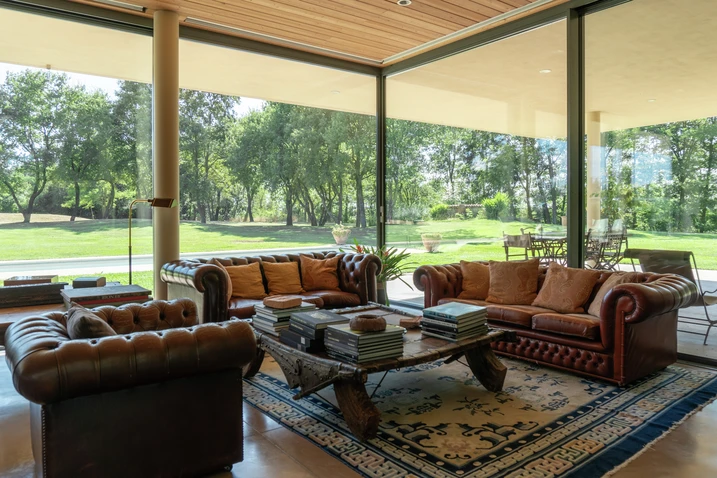
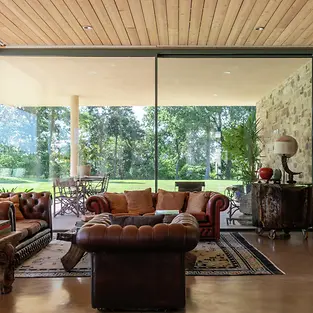
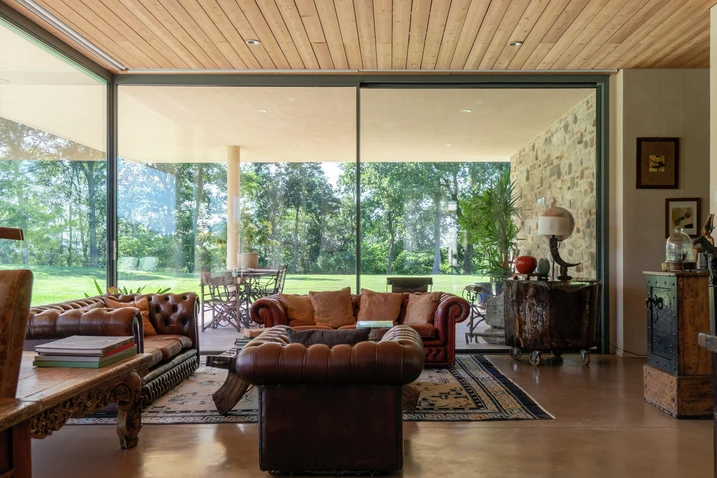
At the heart of the design was the client’s wish for a comfortable, intimate living environment with a strong connection to the surrounding landscape. “Not a representative residence, but a welcoming home for living – a place that enables a continuous dialogue between inside and outside,” explains architect Marco Contini. From the moment of entry, the clear organisation of the spaces becomes apparent: the living area opens generously onto the garden through expansive glazing, while the kitchen and sleeping areas are arranged in a fluid, functional layout. Carefully positioned openings create differentiated views of the landscape and visually extend the space beyond its physical boundaries. The result is a continuous spatial connection between interior and nature.

The patio as the spatial centre

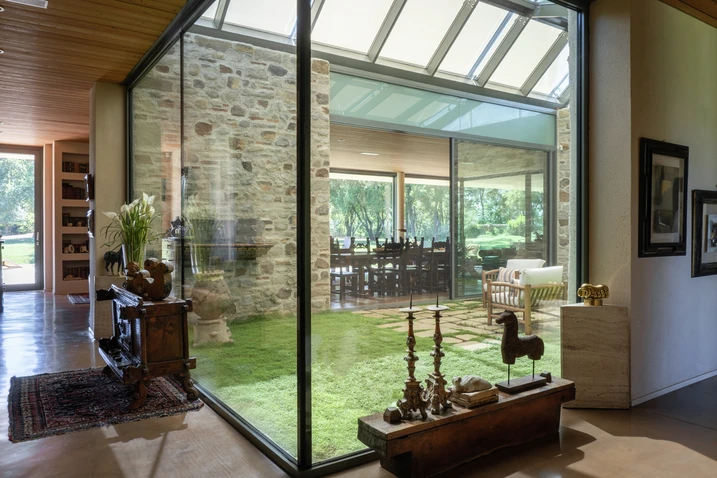
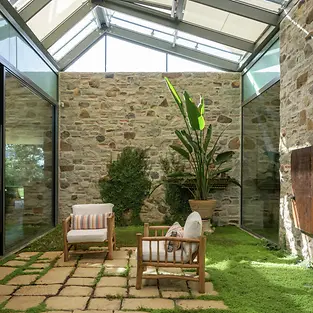
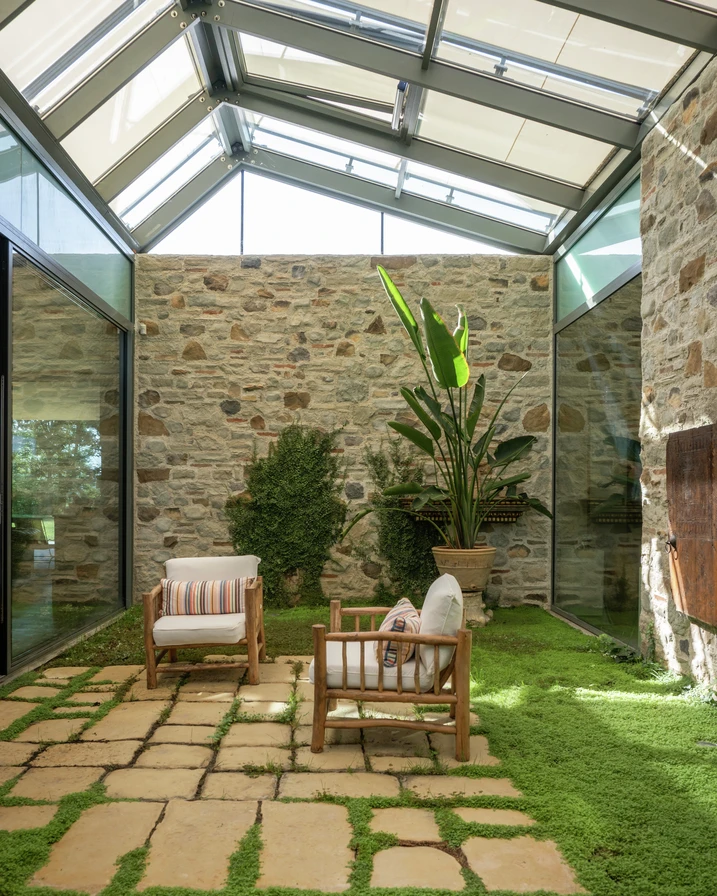
The central element of the design is the patio (courtyard), which forms the heart of the house. Its glazed roof regulates daylight and supports natural ventilation – making a significant contribution to overall comfort. A carefully curated selection of furniture and artworks defines the interior design: antique pieces, paintings and contemporary objects come together to create a personal living environment that reflects the owner’s taste and interests.

Refined aesthetics, high performance

Aluminium windows and sliding doors emphasise the connection between inside and outside while preserving the building’s material and formal clarity. “We wanted a high-performing building envelope that also reinforces the lightness and minimalism of the overall concept,” explains the architect. “With their combination of aesthetics and performance, Schüco aluminium systems integrate seamlessly and discreetly into the overall design –creating an outstanding living experience.”

Produktinformationen

ASE 67 PD

Schüco Système coulissant ASE 67 PD

Style Panorama Design combiné à une flexibilité et une transparence maximales

Le système coulissant à isolation thermique Schüco ASE 67 PD (Panorama Design) permet des solutions flexibles satisfaisant également à des exigences élevées sur le plan du confort et du design et a été distingué au Red Dot Design Award 2019.

En savoir plus

FWS 50

Schüco Système de façade FWS 50

Façade montant/traverse haute performance avec une largeur de profilés de 50 mm : la base pour de nombreuses solutions

Le système de façade Schüco FWS 50 séduit comme système de base pour les façades et les verrières en toiture avec une grande flexibilité et des options de conception attrayantes, y compris l’optimisation des processus de fabrication et de montage. Grâce à un large éventail de systèmes, il existe des solutions pour les exigences et les applications les plus diverses.

En savoir plus

Seamless transitions, uninterrupted sightlines

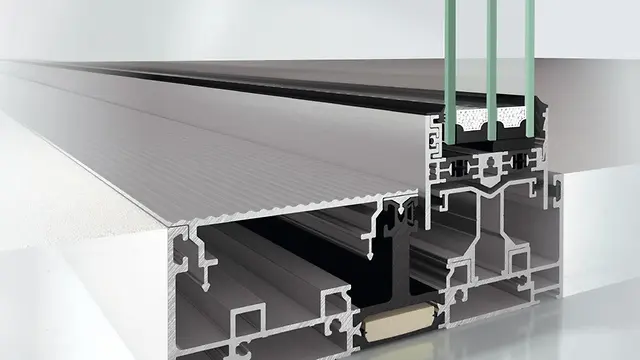
With its level threshold, the Schüco Panorama Design sliding door Schüco ASE 67 PD enables barrier-free transitions between spaces while minimising both physical and visual boundaries. Slim profiles, a central section width of just 31 mm and the option of corner openings create bright, flowing spaces in which the boundary between house and nature almost disappears.

Light control through precise roof geometry

The asymmetrical roof geometry is based on a detailed analysis of solar exposure. The flatter main roof plane can be shaded in a targeted manner, reducing reflections and ensuring even daylight distribution. The steeper north-facing side harnesses indirect light for gentle daylighting without additional thermal loads. Together, this configuration enables effective daylight use while supporting natural ventilation during the summer months. In winter, the high thermal performance of the aluminium systems and enhanced transparency—thanks to fully retractable motorised shading—generate passive solar gains that positively influence the indoor climate and reduce energy demand.

Comfort that anticipates needs

Integrated into the roof construction are Schüco AWS 57 RO rooflights with motorised chain drives, enabling safe, quiet and automated opening. The positioning of the external shading has also been carefully considered: windows can be opened even when the sun protection is lowered. Combined with the high manufacturing quality of the Schüco aluminium systems, this ensures reliable performance and a high level of everyday comfort throughout the year.

A project that demonstrates how precisely coordinated systems not only support architectural concepts but make their quality tangible in everyday living.