Sterkel Office

Taking historical identity a step further

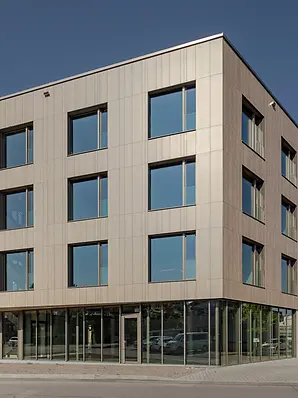
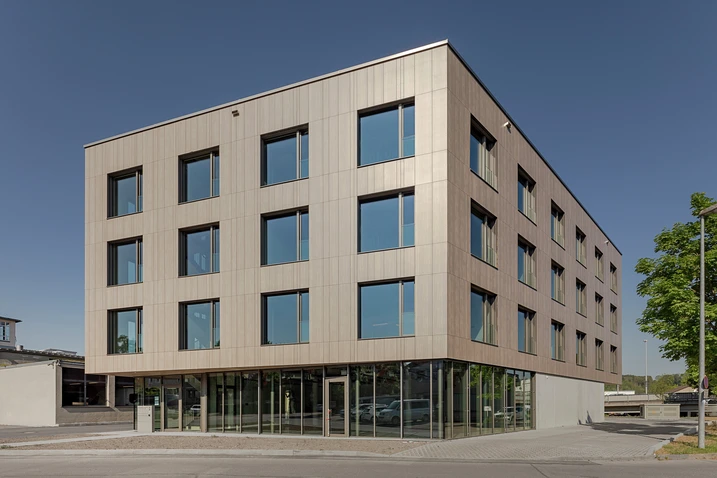
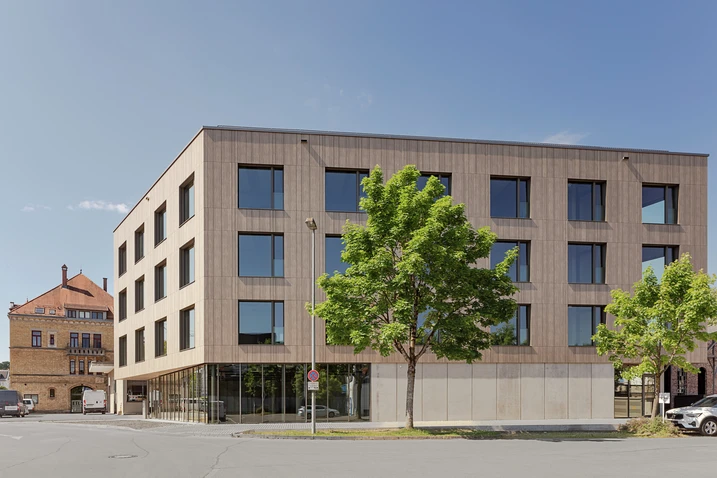
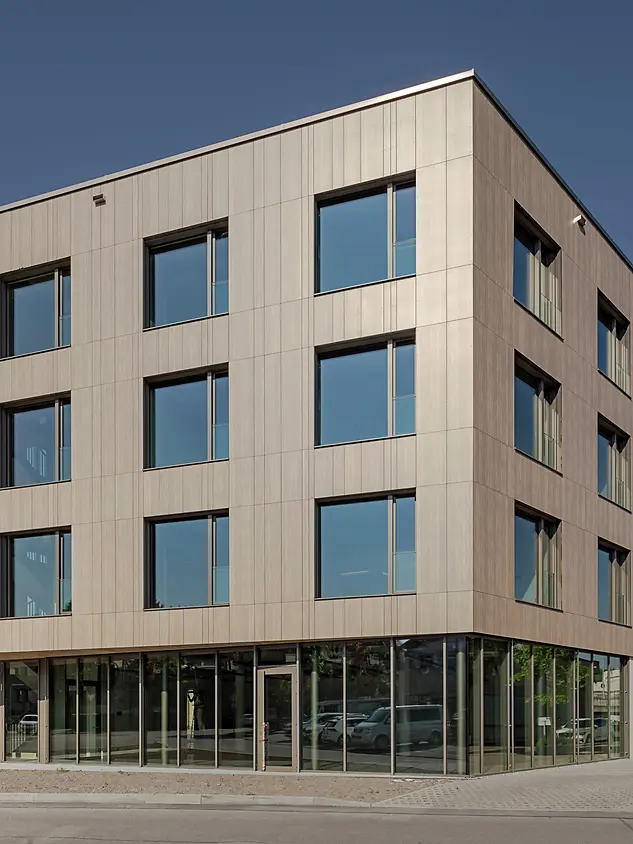
The Sterkel Areal is one of the defining landmarks in Ravensburg’s industrial history. Following the renovation and conversion of the former parquet flooring factory and other existing buildings, a modern new office building was added to the existing site. 

Détails de la référence

Produktbereiche Fenêtres Portes Façades Protection incendie et désenfumage Solar heat
Schüco Systeme ADS 80 FR 30 FWS 50.SI FireStop ADS 90 FR 90 FWS 50 AD UP 75 FireStop ADS 90 FR 30
Standort Ravensburg, Baden-Württemberg
Fertigstellung 2025
Architekten TRAUB Ingenieure.Architekten
Fachbetrieb Alu Technic
Bildnachweis © Gabriel Büchelmeier

Continuing the story of the place

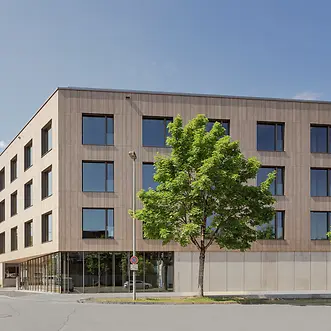
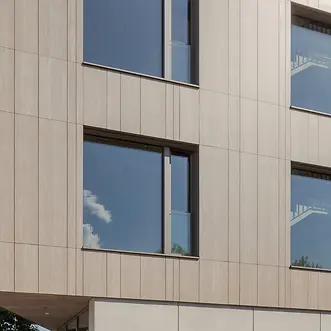
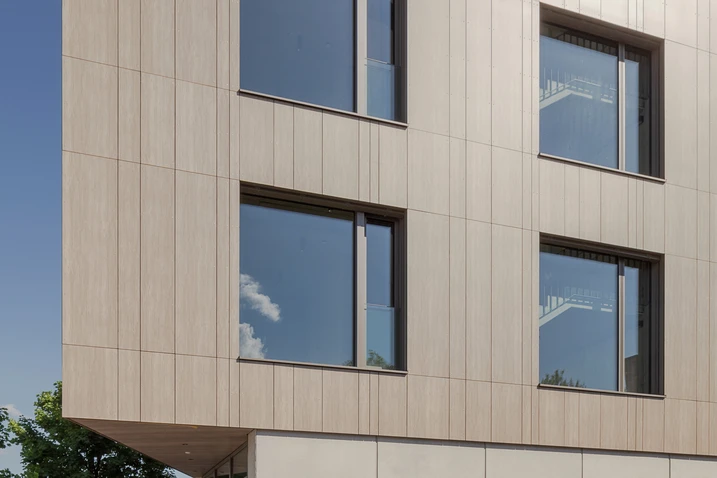
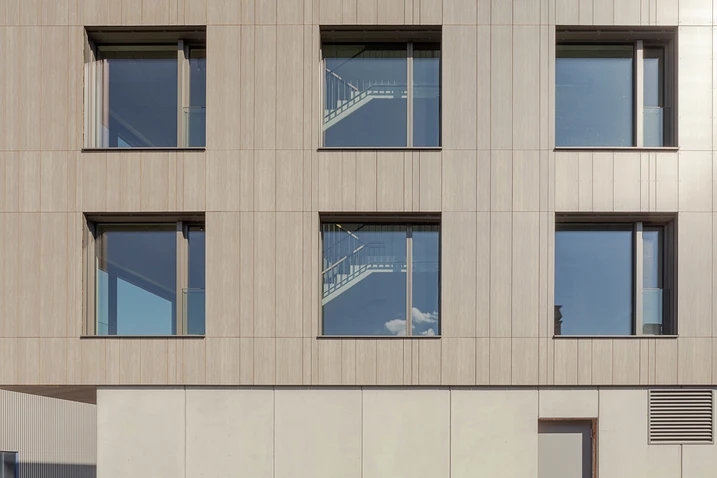
The focus here was not on developing a stand-alone structure, but the careful enhancement of an established ensemble as part of a long-term site development plan. With its scale and proportions, the building blends in seamlessly with the surrounding neighbourhood. Its clean geometry and minimalist design create a deliberately contemporary contrast to the historic building fabric. At the same time, the façade design draws on the history of the site. The timber curtain walling reflects the tradition of the former parquet factory and creates a visible link between the site's industrial heritage and its future use.

Future-proof working environments in an urban setting

Flexible office space for different business structures has been created across approx. 2200 m² of usable area. Each level can be used independently and enables long-term adaptation to changing requirements. The space is complemented by a green roof terrace, offering the building users a shared space with a view out over Ravensburg. For this project, sustainability was not limited to the building services; it was seen as a holistic planning task. As a result, the building meets the requirements of the German Quality Seal for Sustainable Buildings (QNG) and makes use of resource-efficient materials as well as a design that is built to last. For example, recycled concrete was used in the foundations and parts of the load-bearing structure. Some building components and façade units were designed so that they could be sorted by type and recycled later. Heat pump technology and photovoltaics enhance the energy concept. Circularity was incorporated early in the planning stage, with the façade construction, insulation and substructure being designed to enable individual components to be dismantled separately at a later date and fed back into the material cycle. Superficial gestures and fleeting design trends were avoided. Instead, the architects opted for a deliberately understated style, durable materials, precise details and a subdued colour scheme.

Reduced interfaces for a precise building envelope

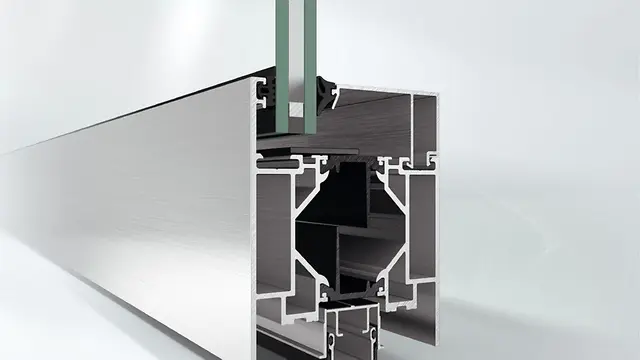
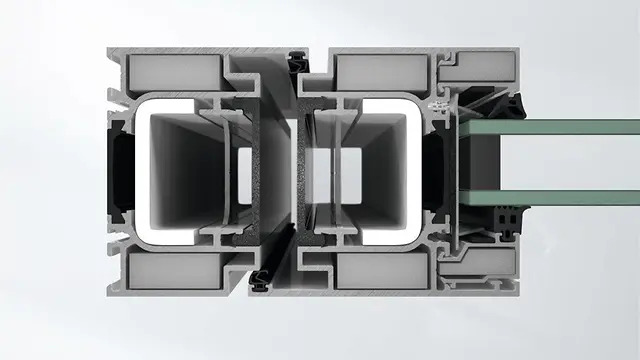
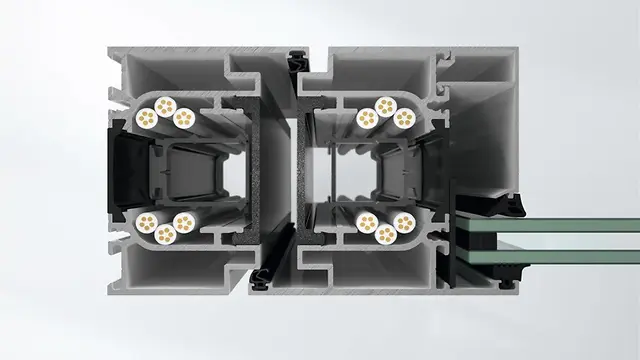
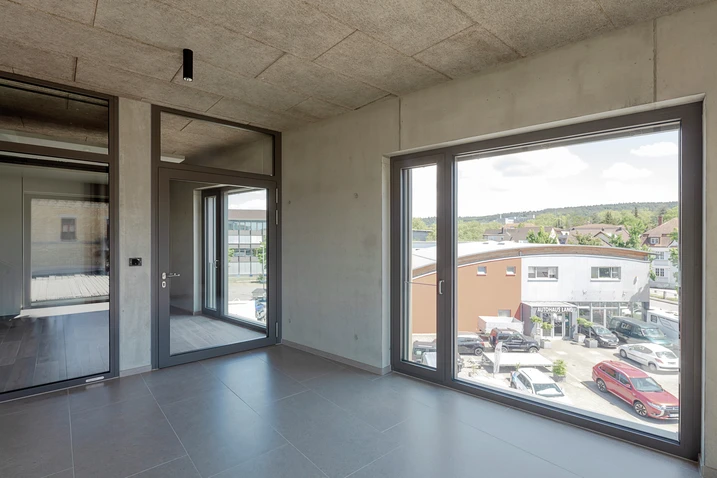
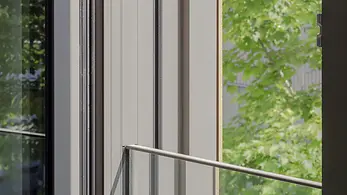
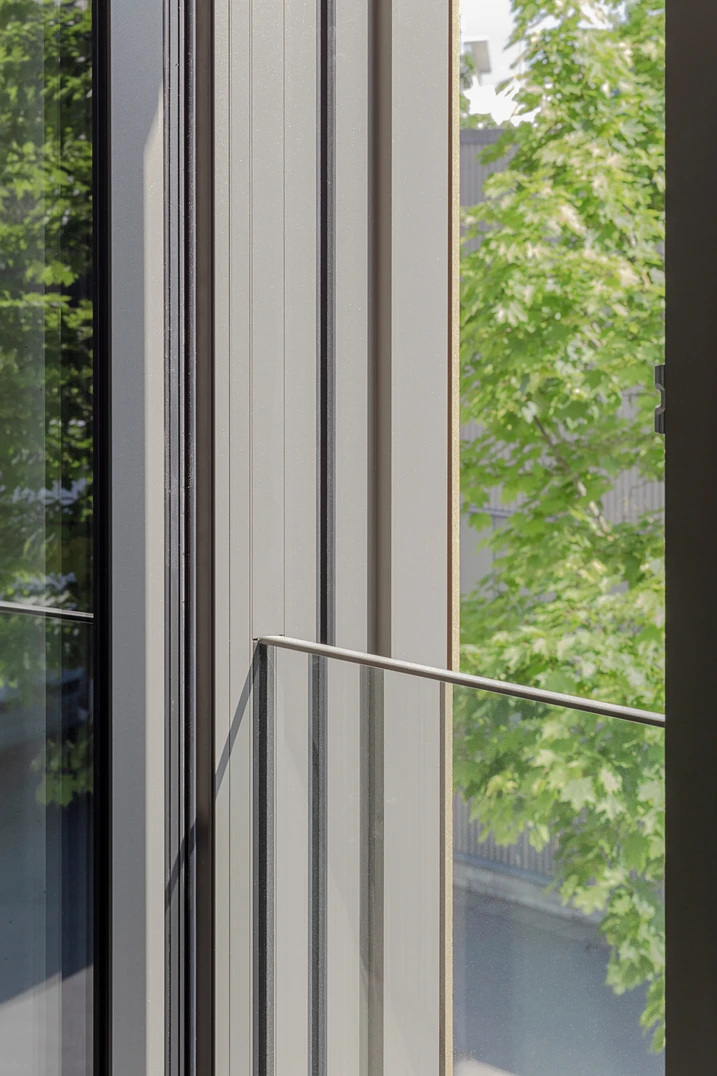
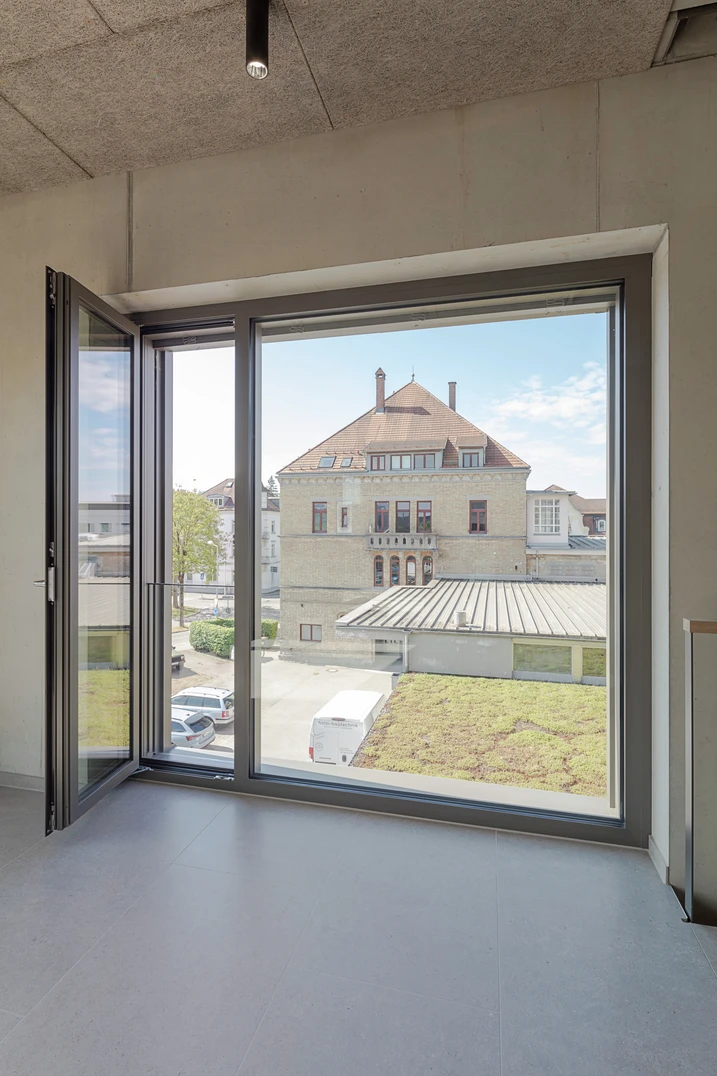
Particular emphasis was placed on the design of the building envelope. In order to reduce the many interfaces that traditionally exist between windows, sun shading, safety barriers and façade attachments, windows from the Schüco AWS 75.SI Perfect system were used. The corresponding components are assembled into a single solution in the factory. Sun shading, safety barriers and other functions are no longer added on site as separate components from different trades; instead, they are an integral part of the window system. This considerably reduces the number of interfaces and simplifies the planning and installation process. The system also supports the architectural approach of the building in terms of design. Integrating the functions into the window construction enables an understated, precise façade appearance with clean lines and a high-quality design. In this way, the building envelope complements the minimalist architectural style of the newbuild and continues the dialogue between the historic fabric of the building and contemporary architecture.

Produktinformationen

ADS 80 FR 30

Schüco Système de portes ADS 80 FR 30

Construction de porte et de cloison pour applications de protection coupe-feu et anti-fumée

Le système de porte Schüco ADS 80 FR 30 (Fire Resistant) éprouvé, d’une profondeur d’encastrement de 80 mm, basé sur des profilés creux à 5 chambres très stables, offre une polyvalence impressionnante en termes d’utilisation, de fonctionnalité et de design.

En savoir plus

FWS 50.SI

Schüco Système de façade FWS 50.SI

Façade montant-traverse pour solutions variées certifiées maison passive

Basé sur une technologie d’isolant révolutionnaire, le système de façade Schüco FWS 50.SI (Super Insulated) offre des solutions présentant la plus haute isolation thermique pour la construction d’une grande variété de façades et de verrières du niveau maison passive, y compris des processus de fabrication et de montage optimisés.

En savoir plus

FireStop ADS 90 FR 90

Schüco Système de portes FireStop ADS 90 FR 90

Construction de protection anti-incendie en aluminium ayant une résistance au feu de 90 minutes avec une flexibilité maximale

Le plus en matière de sécurité : le système de protection incendie en aluminium Schüco FireStop ADS 90 FR 90 fait partie de la plateforme de systèmes innovants Schüco FireStop et offre une gamme complète de portes et de parois anti-incendie, avec une résistance au feu de 90 minutes, testée selon les normes EN 1634 / EN 1364 et DIN 4102.

En savoir plus

FWS 50

Schüco Système de façade FWS 50

Façade montant/traverse haute performance avec une largeur de profilés de 50 mm : la base pour de nombreuses solutions

Le système de façade Schüco FWS 50 séduit comme système de base pour les façades et les verrières en toiture avec une grande flexibilité et des options de conception attrayantes, y compris l’optimisation des processus de fabrication et de montage. Grâce à un large éventail de systèmes, il existe des solutions pour les exigences et les applications les plus diverses.

En savoir plus

AD UP 75

Schüco Système de portes AD UP 75

Utilisation universelle pour porte d’accès aux bâtiments à grande fréquentation et porte d’entrée design dans le secteur résidentiel

Excellentes propriétés d’isolation combinées à une grande stabilité : Schüco Système de porte AD UP 75, avec une profondeur d’encastrement de 75 mm, offre une grande sécurité de fonctionnement pour toutes les exigences de la construction résidentielle et tertiaire de grande qualité.

En savoir plus

FireStop ADS 90 FR30

Schüco Système de portes FireStop ADS 90 FR 30

Design d’excellence combiné à une protection anti-incendie homologuée pour 30 minutes de résistance au feu Attention: La homologation de cette système pour la Belgique n''est pas encore disponible. Pour plus d''informations, contactez votre interlocuteur 

En savoir plus