Landratsamt Waiblingen

Shaping the Future with BIPV

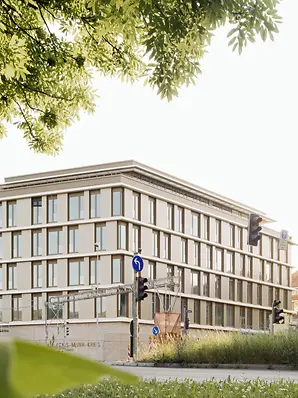
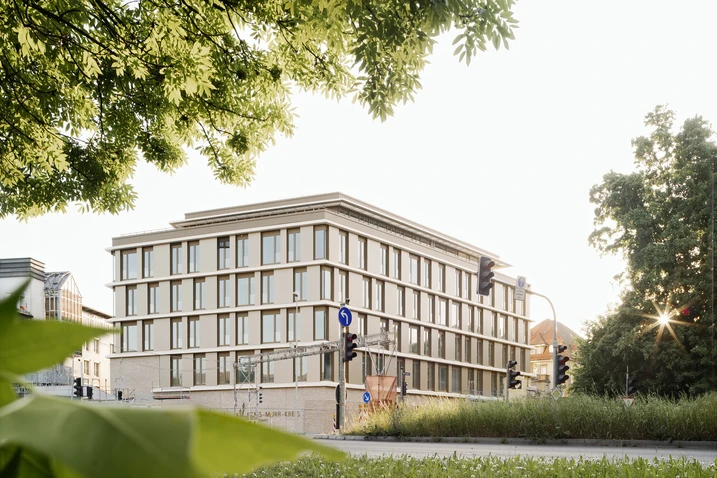
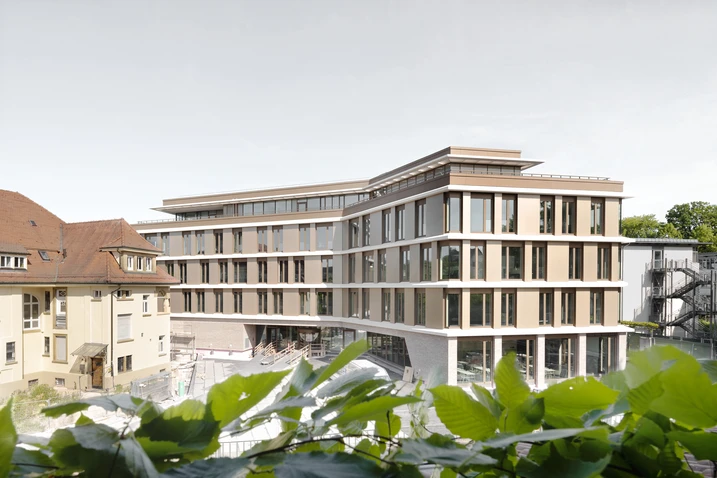
With the extension of the Rems-Murr District Office, an administrative building has been created that serves as a benchmark for sustainable, future-oriented and decarbonisation-driven construction. Designed by a+r Architekten from Stuttgart, the new building complements the existing campus at Alte Postplatz and sets a strong architectural statement at the entrance to Waiblingen’s city centre.

Détails de la référence

Gebäudetyp Bureaux et administration
Produktbereiche Windows Doors Solar electricity
Schüco Systeme BIPV
Merkmale Extension de bâtiment Efficacité énergétique
Standort Waiblingen, Baden-Württemberg
Fertigstellung 2024
Architekten Landratsamt Rems/Murr a+r Architekten GmbH Stuttgart
Fachbetrieb Neumayr Holding GmbH
Bildnachweis © Brigida González

Urban repair and a new centre

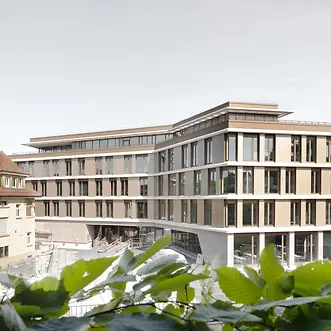
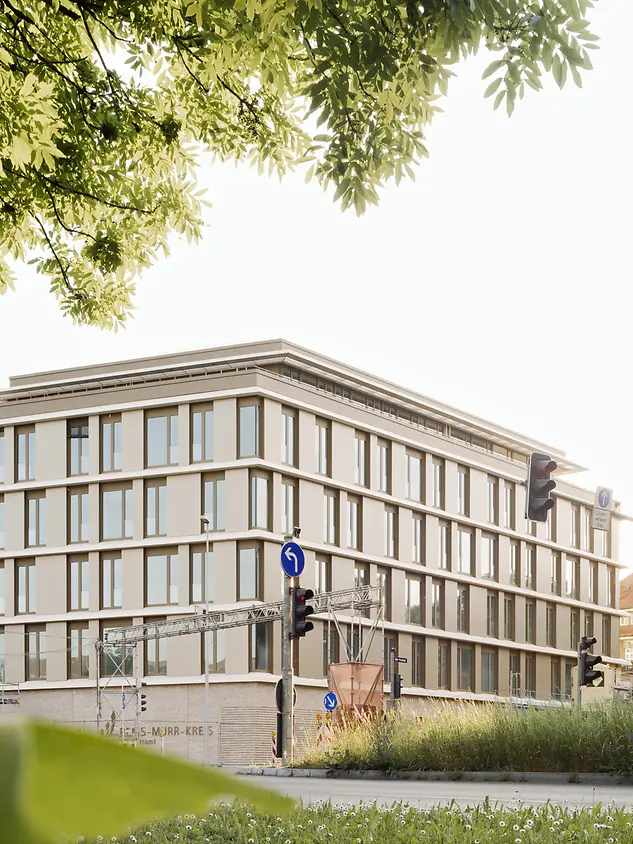
The polygonal freestanding structure replaces a former parking deck and connects the surrounding buildings – from the police headquarters to Villa Roller – into a harmonious ensemble. Through its location and form, the new building defines the entrance to the city centre and strengthens the public realm. The newly created Alte Post Campus forms a vibrant hub that links administration, city and public life, exemplifying the concept of compact, resource-efficient densification.

Spatial organisation and materiality

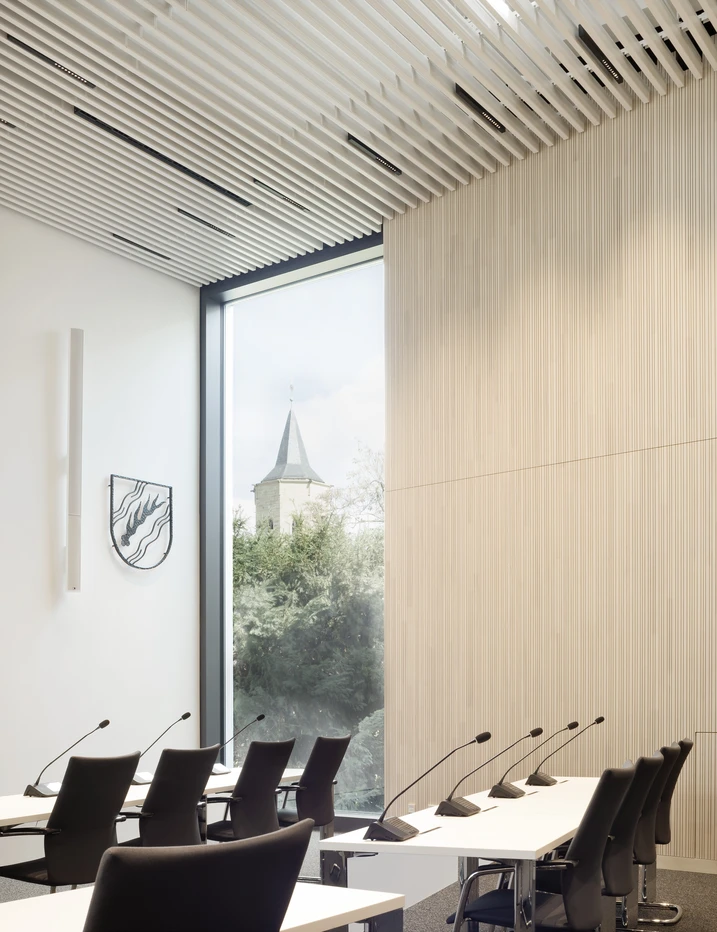
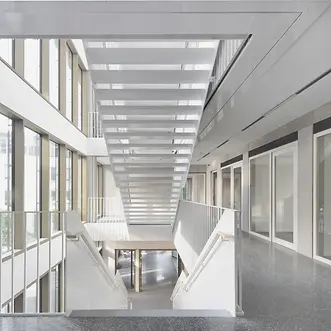
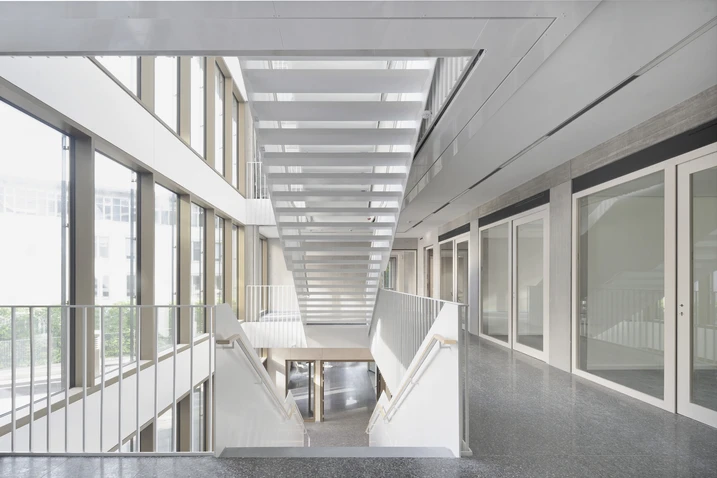
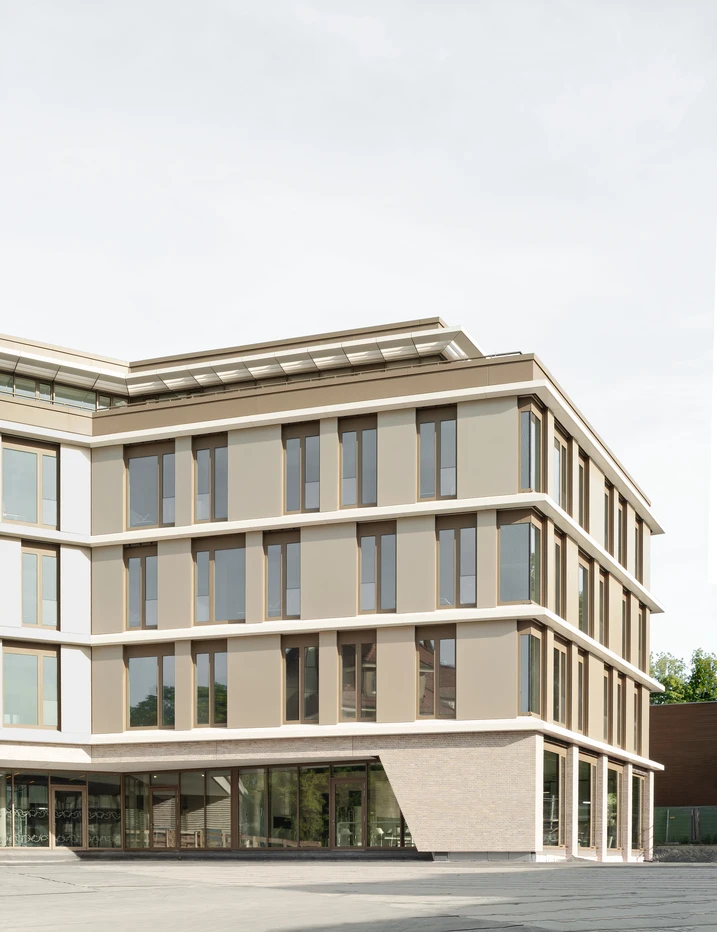
Inside, a clearly structured three-zone concept translates the ambition for openness and transparency into a functional layout. A light-filled foyer forms the central core, flanked by consultation and working areas that flow seamlessly into one another. The folded façade geometry brings daylight deep into the interior, creating bright, communicative work environments. Structurally, the building combines a stabilising concrete core with upper floors in timber hybrid construction and recycled concrete. In the base area, brick ensures robustness and a human scale, while the rhythmically structured timber-aluminium façade of the upper levels conveys lightness and warmth. The sustainable concept is further enhanced by a DGNB-compliant, easily separable construction system, as well as rainwater management with retention roofs and cisterns that allow water reuse for irrigation.

Produktinformationen

BIPV

Schüco Building Integrated Photovoltaics

Des solutions efficaces pour la production d’énergie durable dans les bâtiments

À partir de 2021, selon la directive européenne actuelle sur la construction « 2010/31/UE », chaque nouveau bâtiment dans les États membres de l’UE doit être construit comme un « bâtiment à énergie presque nulle » (nearly zero energy building) avec une efficacité énergétique globale largement équilibrée. Dans ce contexte, le gouvernement allemand poursuit l’objectif d’atteindre un parc immobilier climatiquement neutre d’ici 2050.

En savoir plus

BIPV as a defining design element

The façade with building-integrated photovoltaics (BIPV) forms both the visual and energy-related heart of the building. Unlike add-on modules, the PV elements are fully embedded in the architectural design. Satin-finished glass minimises reflections, while the bronze-coloured tone – a specially developed blend using UV-permeable coating – creates a matte, shimmering surface. Depending on weather conditions, its appearance shifts between warm bronze and cool grey, adding depth and vibrancy to the building volume. The harmonious coordination of module colour and aluminium profiles ensures that the technology appears fully integrated into the architecture. Through both roof and façade photovoltaics, the building covers a significant portion of its own energy demand, demonstrating how energy generation – and thus CO₂ reduction – can be seamlessly incorporated into design.