PalaTerni

Sport, city and architecture in dialogue

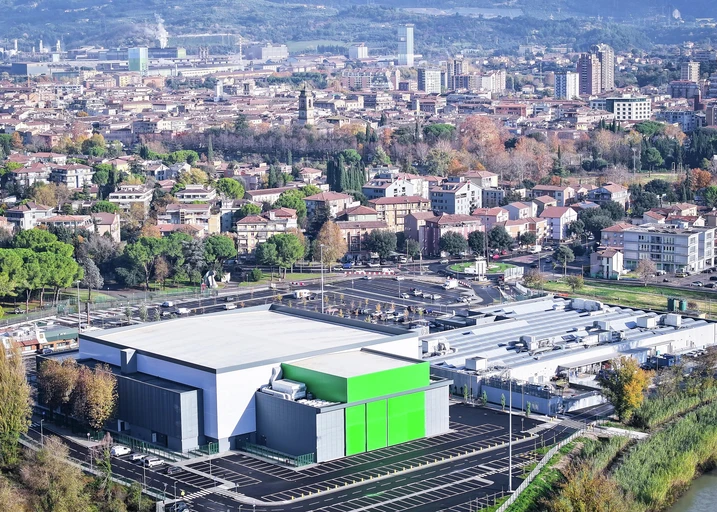
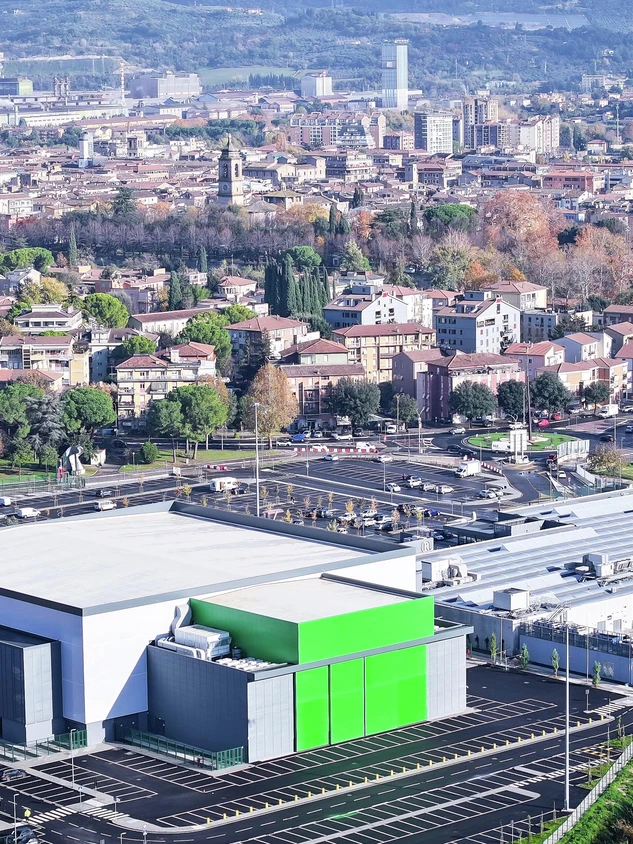
Palaterni in Terni, Italy, is a new sports and events venue that combines demanding functional requirements with a clear architectural presence and strong urban integration. The building is part of a broader upgrading of the district, reinforcing the relationship between sport, public space and everyday city life.
Detalles de la referencia

Tipo de edificio Deporte y cultura
Áreas de producto Ventanas Puertas Fachadas Protección solar
Sistemas Schüco ADS 75.SI FWS 50 AWS 114 ALB C-/Z-Lamas
Características Obra nueva
Ubicación Terni, Italy
Finalización 2023
Arquitectos Baldi Margheriti associati
Empresa especializada Metal Ter
Créditos de las imágenes © Mauro Cippitelli

In the context of urban renewal

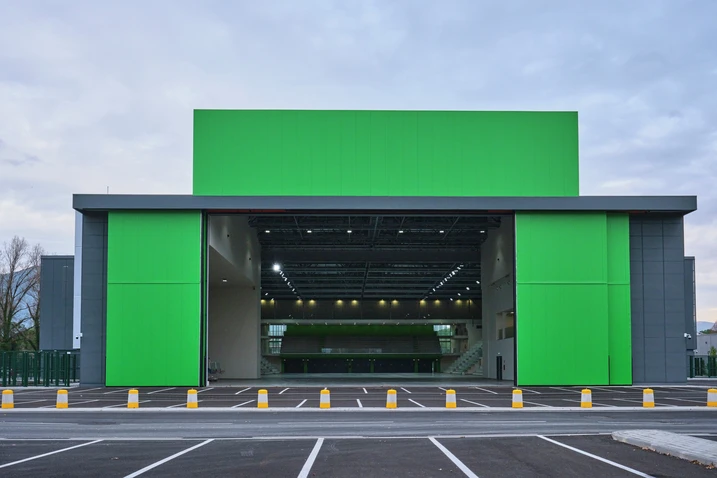
The project occupies the former Foro Boario marketplace, where a multifunctional complex has been created with a sports hall alongside retail and food outlets. Designed by Baldi Margheriti Associati, it meets the highest CONI requirements for a range of sports while also contributing to the vision of a “dynamic, green, smart city”. New cycle paths and pedestrian routes, together with improved traffic circulation, strengthen links to the riverfront and enhance the area as a whole. In addition to the main arena, the complex includes a training hall that can open towards the River Nera and, when required, serve as an event space for up to 5,500 people.

Distinct volumes and a striking spatial presence

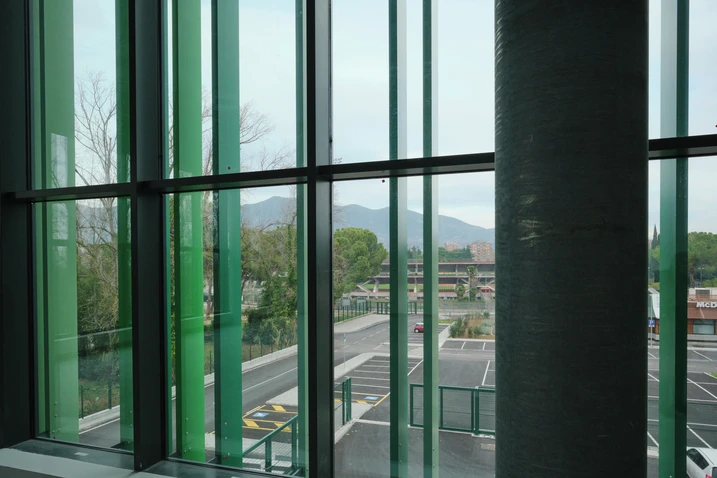
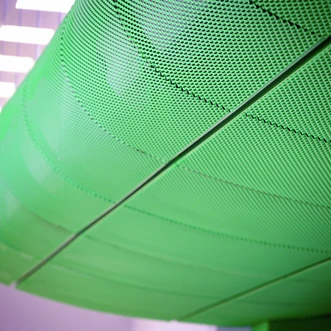
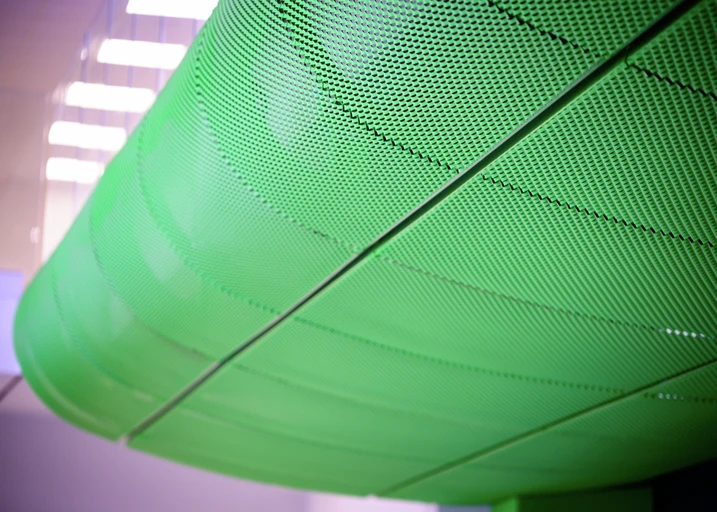
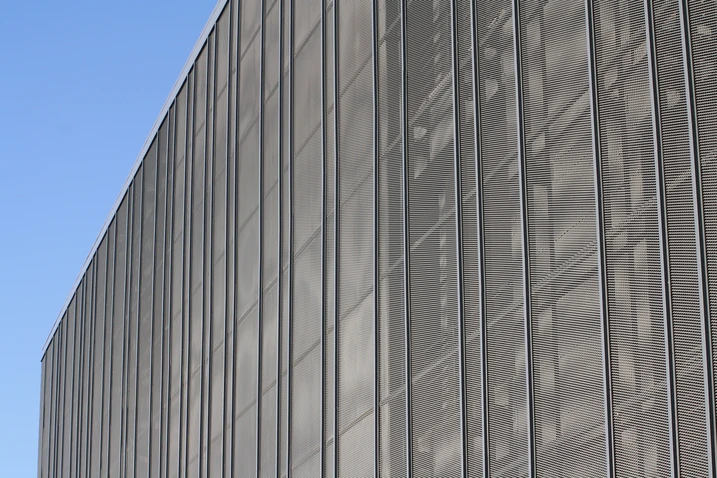
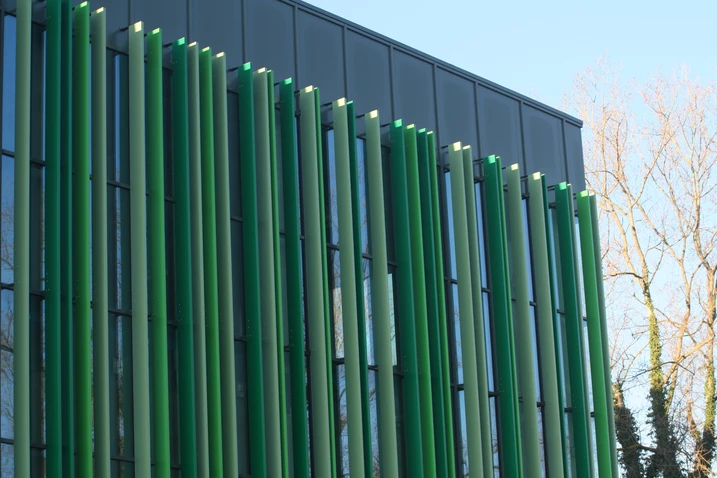
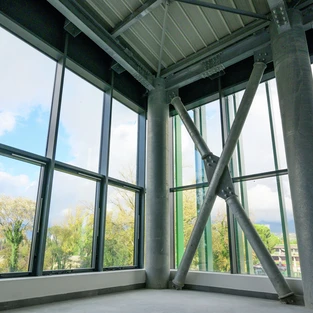
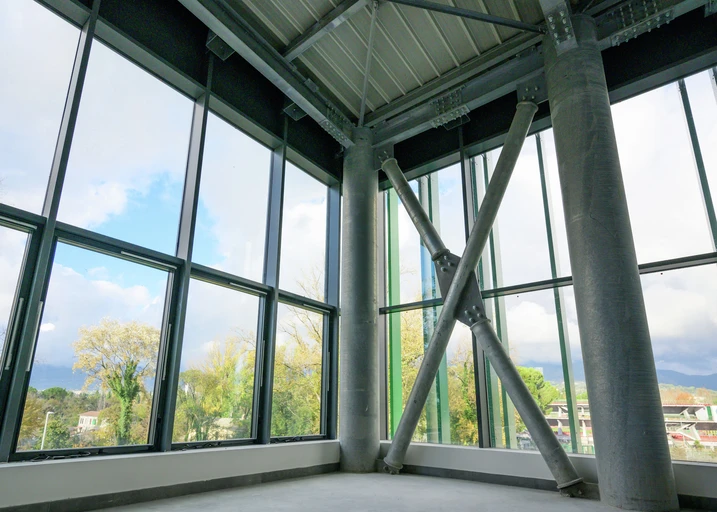
The architecture is organised as a series of clearly legible volumes, with each function immediately apparent. The main building appears as an opalescent cuboid wrapped in perforated metal, its surfaces shifting between dark grey and green. Polycarbonate infill panels create translucent effects that become more pronounced after dark when the building is illuminated. The glazed entrance hall has a particularly strong spatial presence: coloured solar-shading elements support a continuous glass canopy at the main entrance. Inside, large elliptical columns shape the space and carry the central stand, which is integrated into the building as a sculptural form. Its green finish gives the interior a distinctive identity and reinforces the expressive architectural language of the ensemble.

Información sobre el producto

ADS 75 SI

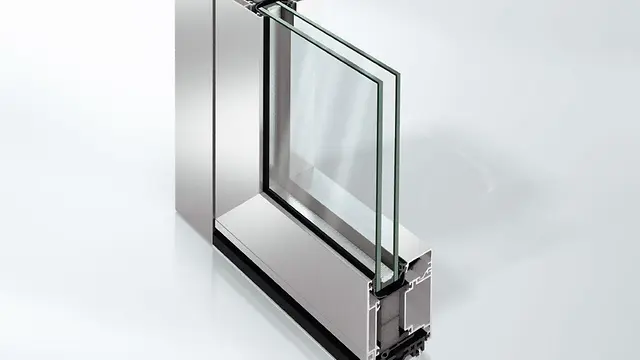
Schüco Sistema de puertas ADS 75.SI

Con el máximo aislamiento térmico para las máximas exigencias de eficiencia energética, funcionalidad y diseño

El sistema de puertas Schüco ADS 75.SI (Super Insulated) ofrece valores de aislamiento térmico excelentes en combinación con una funcionalidad de vanguardia y una gran libertad creativa: la mejor base para una utilización bien diversificada en los edificios públicos y residenciales de nivel superior con exigencias máximas en el área de la gestión energética.

Más información

FWS 50

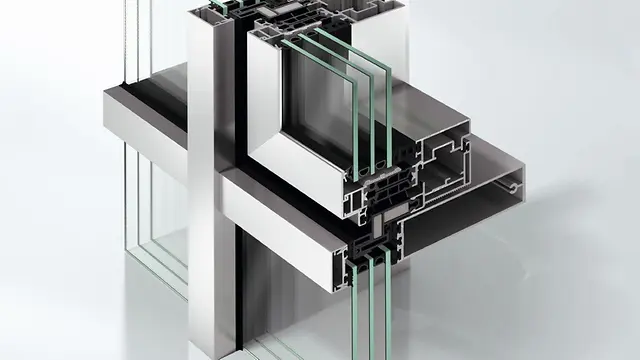
Schüco Sistema de fachadas FWS 50

Fachada de montantes y travesaños de alto rendimiento con caras vistas de 50 mm: la base para una gran variedad de soluciones

El sistema de fachadas Schüco FWS 50 convence como sistema básico para fachadas y áreas de lucernarios con una gran flexibilidad y opciones atractivas de diseño: incluidos procesos de fabricación y montaje optimizados. Gracias a un amplio catálogo del sistema se pueden implementar soluciones para los requisitos y aplicaciones más diversos.

Más información

AWS 114

Schüco Sistema de ventanas AWS 114

Ventana de fachada con muchas posibilidades y montaje sencillo

El sistema de ventanas Schüco AWS 114 es sinónimo de alta eficiencia en la fabricación, montaje y funcionamiento, implementable como ventana de apertura paralela o proyectante deslizante.

Más información

ALB, C and Z-shaped louvre blade

Schüco Sistema de protección solar ALB C-/Z-Lamas

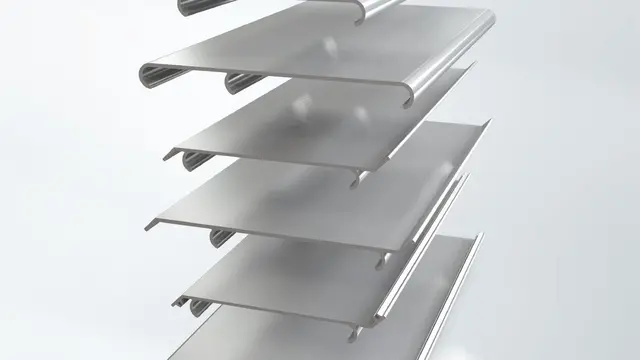
Lamas grandes en formato especial para una configuración individual de fachadas

Ya sea como un sistema instalado en horizontal o en voladizo, con el sistema de protección solar Schüco ALB (Aluminium Louvre Blades) en ejecución de lama grande C o Z, se pueden planificar y ejecutar soluciones de protección solar y climática de superficies grandes de modo sencillo e individual.

Más información

A facade element with functional value

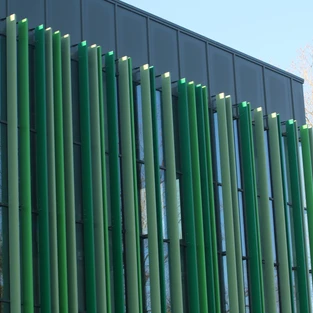
Schüco Italia was involved at an early stage in the planning of the envelope in order to coordinate the architectural and technical requirements from the outset. A defining feature of Palaterni is the interplay of colour, rhythm and spacing in the vertical solar-shading elements, which use extruded Schüco ALB aluminium blades measuring 50 x 250 mm. Their rhythmic arrangement gives the facade depth and dynamism, defines the building’s appearance and regulates solar gain.

Integrated systems for performance and durability

This facade concept is realised through the full integration of the shading elements into the Schüco FWS 50 facade system, combining formal precision and technical performance in a single solution. Thermal expansion, as well as wind and snow loads, are absorbed by the system without compromising the performance of the building envelope. On the short elevations, where no solar-shading elements were required, the facade is complemented by outward-opening Schüco AWS 114 window systems. Schüco ADS 75 door systems were used for the entrances and emergency exits at ground-floor level, designed to withstand the heavy demands of a high-traffic building.