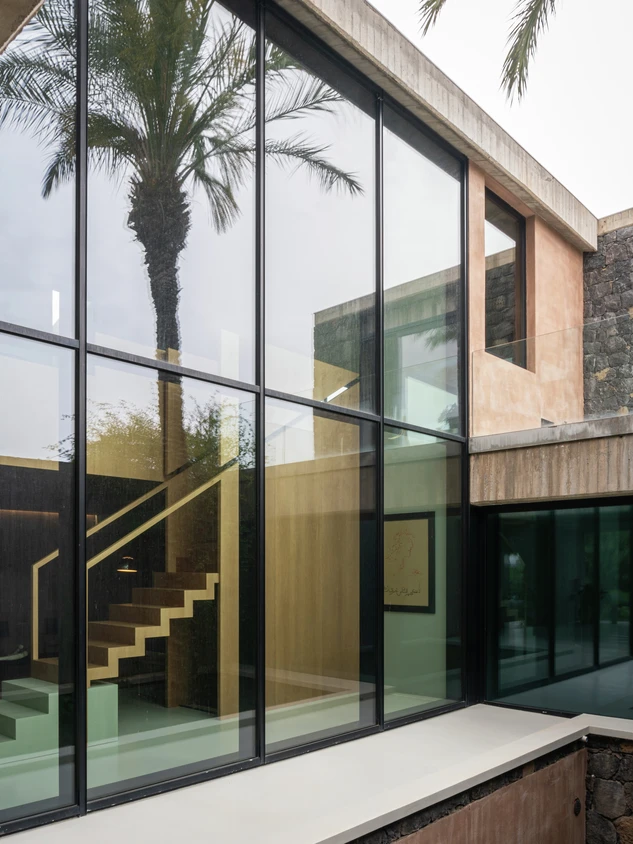
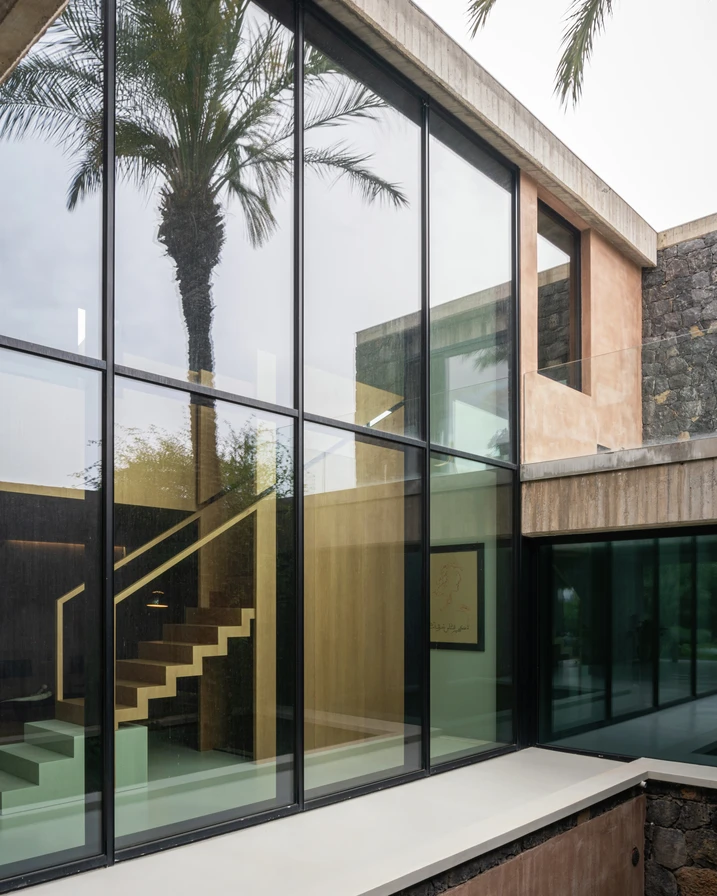
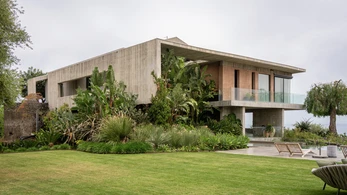
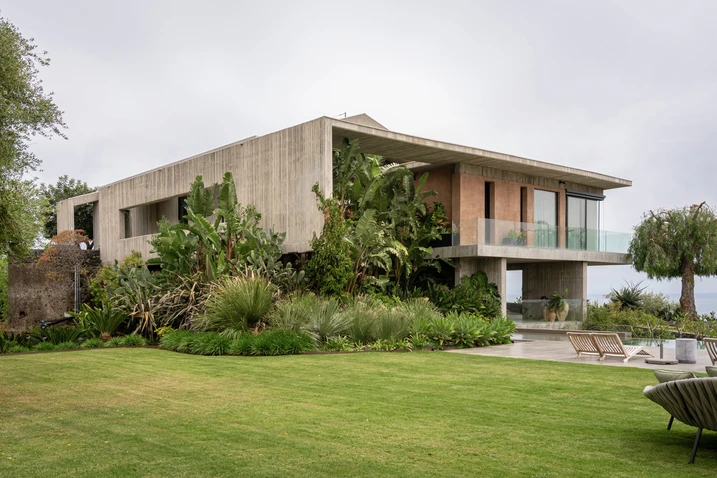
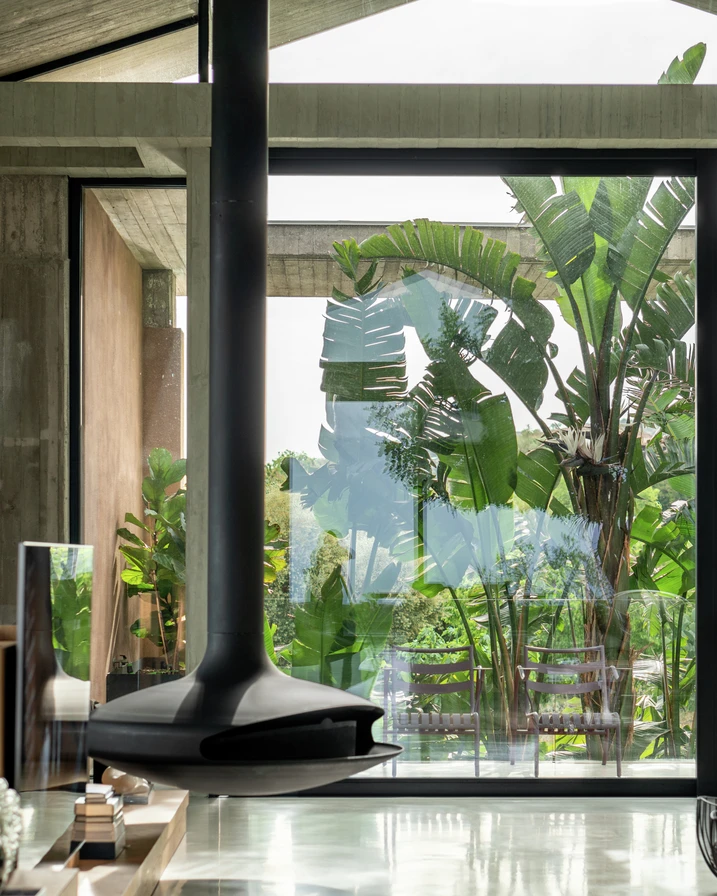
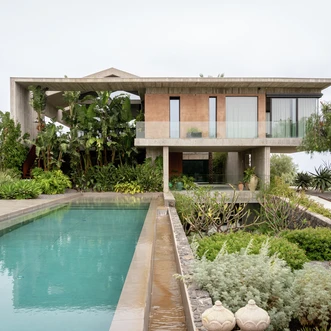
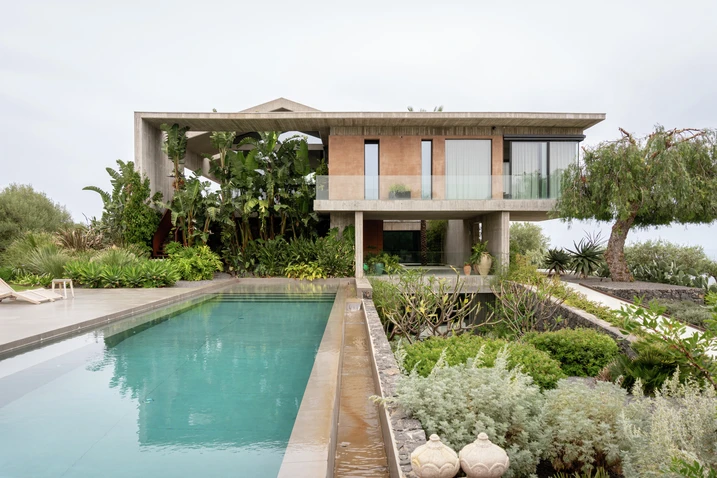
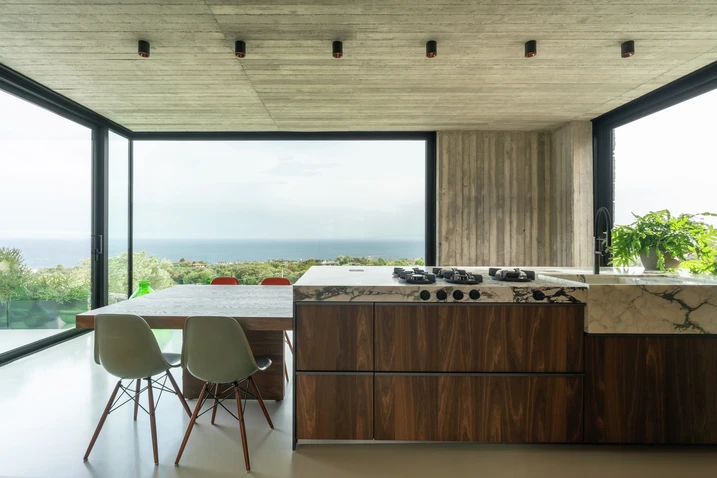
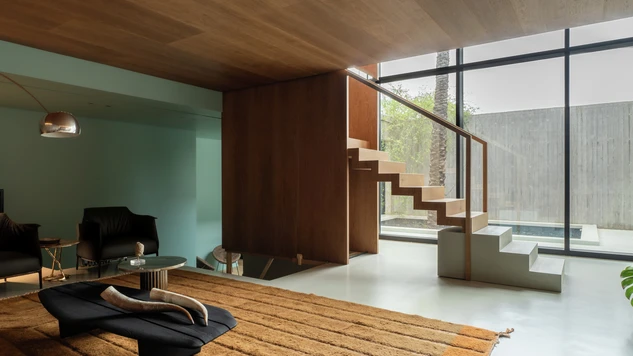
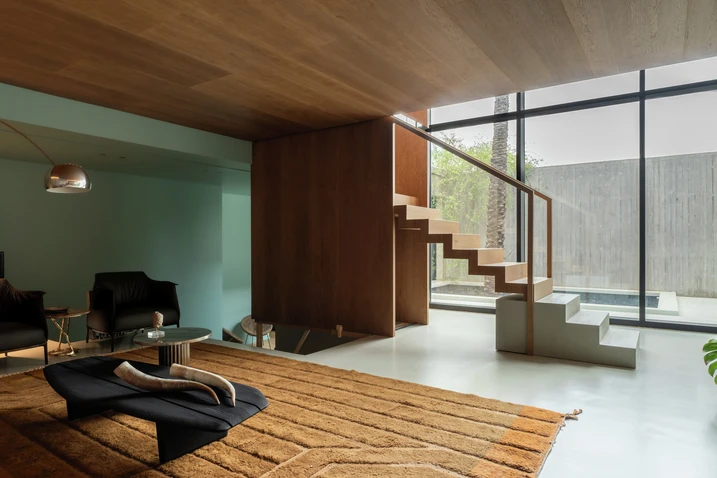
Rather than being built on a new site, Casa A12 emerged from the partial reconstruction of an existing residence, while retaining the original layout as the basis for the redesign. Today, the detached house is arranged across three levels, with one story above ground and two partially embedded within the terrain, opening up the interior while building on the existing structure. A C-shaped courtyard forms the centre of the house, opening onto the pool area at the rear and serving as both a functional and visual focal point. The approach to the house is shaped by a large double-height glazed opening, introducing the sense of openness that characterises the design and establishing an immediate relationship between the architecture and its surroundings.