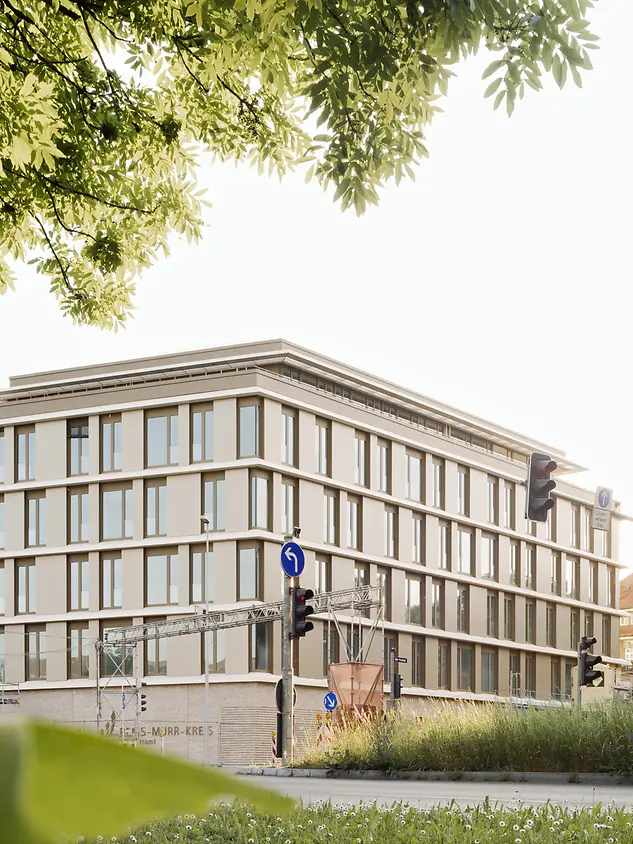
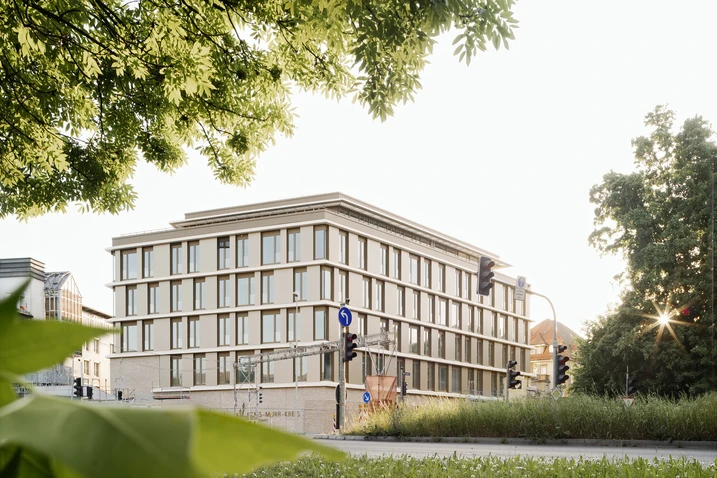
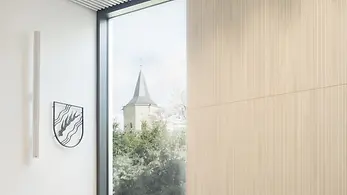
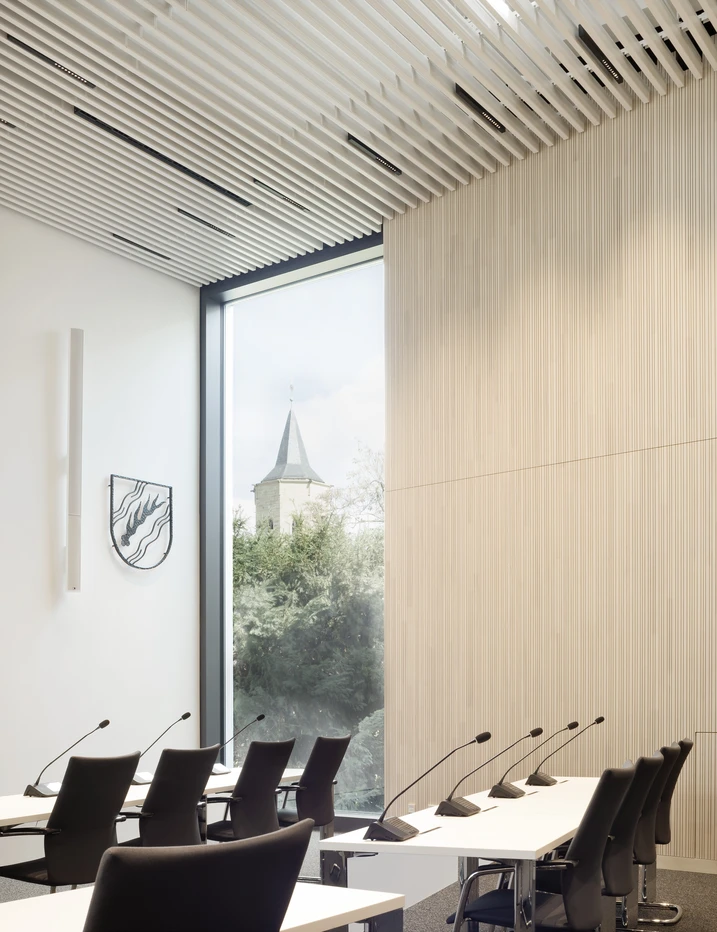
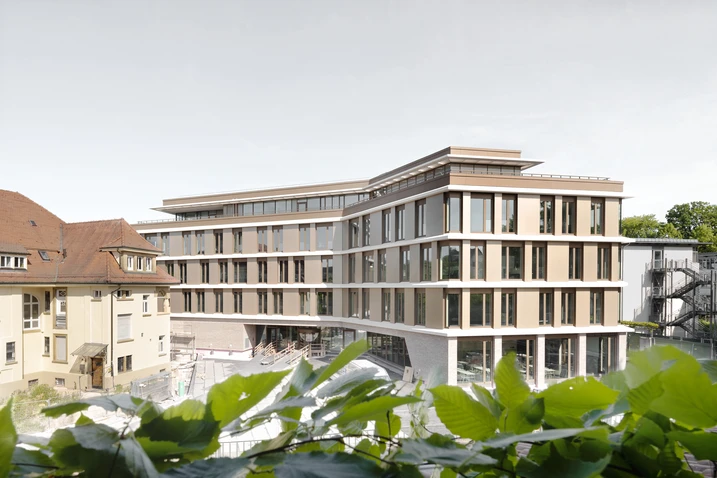
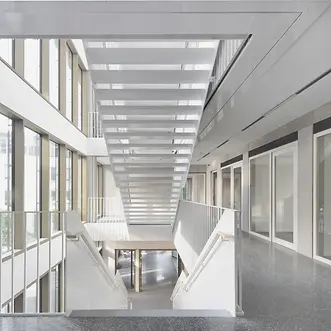
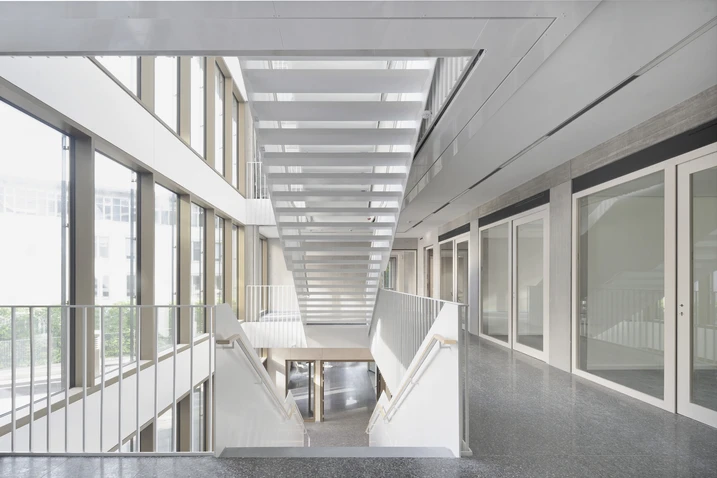
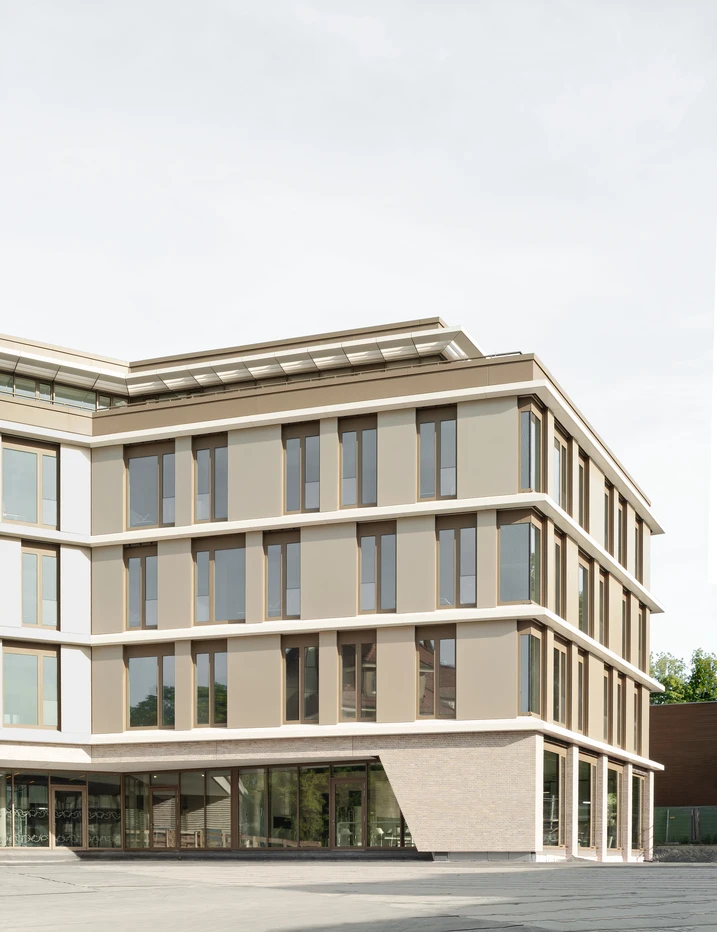
A compact, five-storey new building has been constructed on the site of a former parking deck in the centre of Waiblingen. The polygonal building integrates precisely into the existing district office ensemble and marks the entrance to the new Alte Post campus. The complex geometry of the building placed high demands on the structure, façade and interface coordination. While a reinforced concrete core provides the necessary stability, the surrounding storeys are executed in timber hybrid construction using recycled concrete. This combination enables high load-bearing capacity while reducing material use, thereby contributing to decarbonisation. At ground level, a ventilated brick façade ensures robustness and durability. On the upper floors, a rhythmically structured timber-aluminium mullion-transom system by Schüco has been implemented.