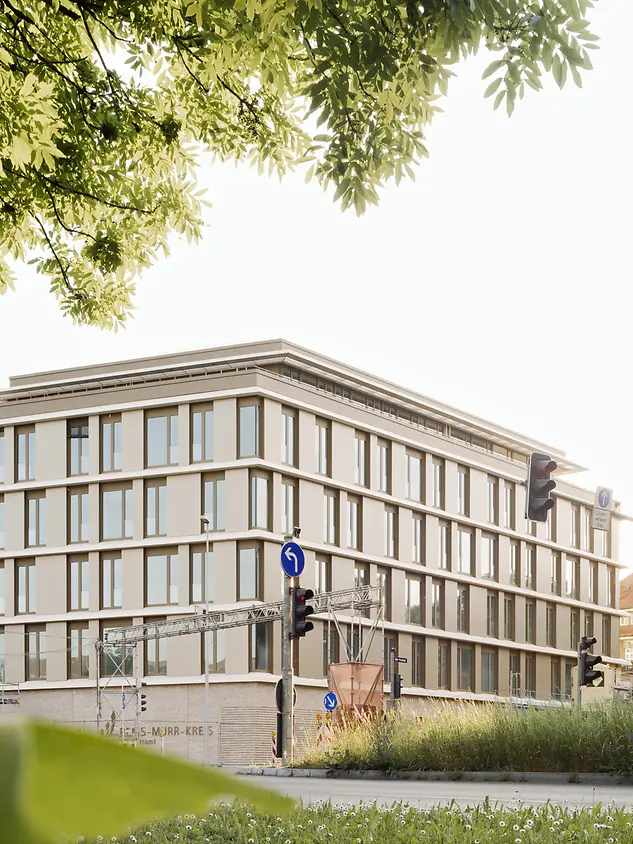
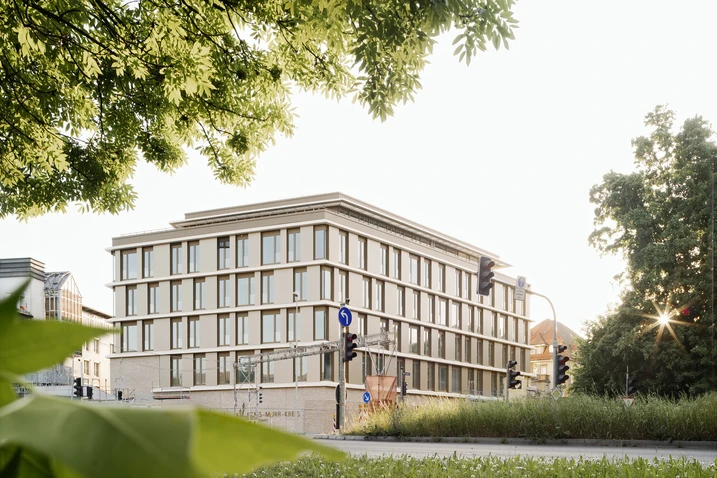
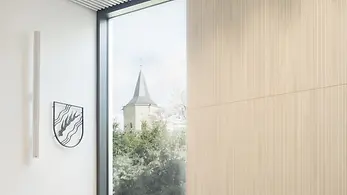
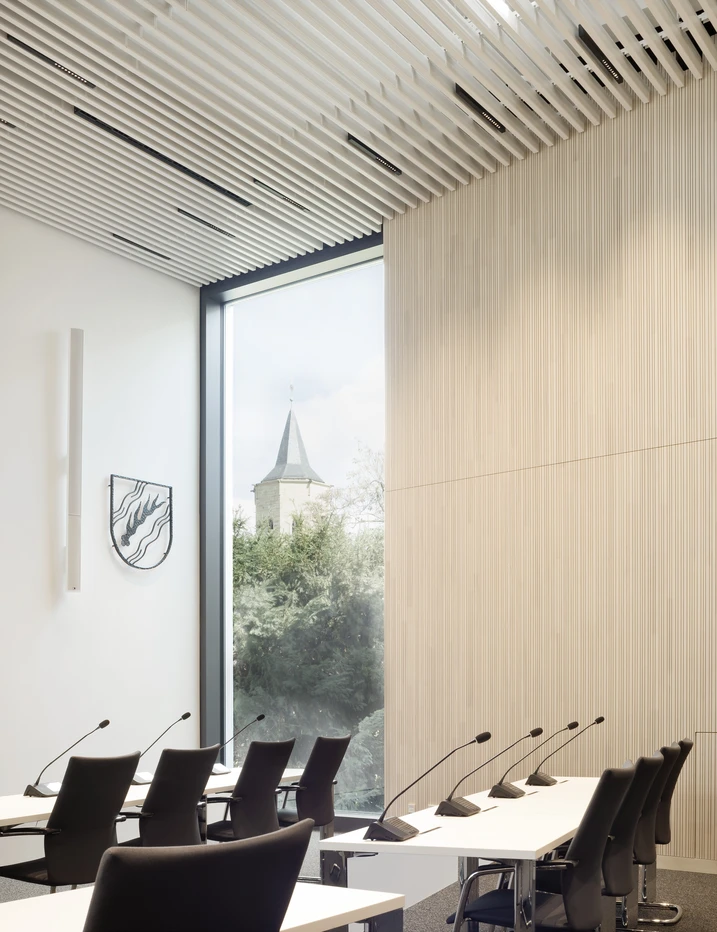
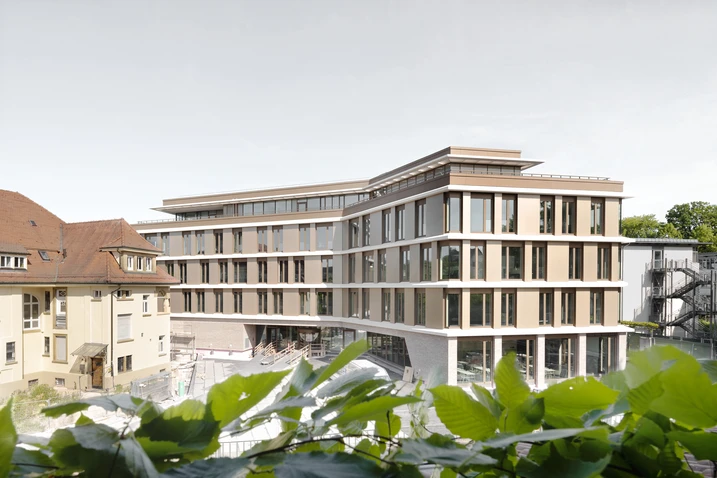
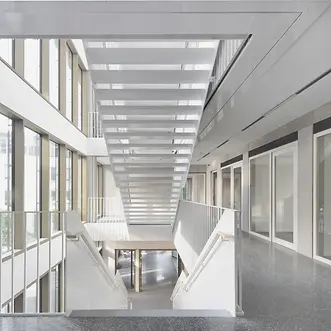
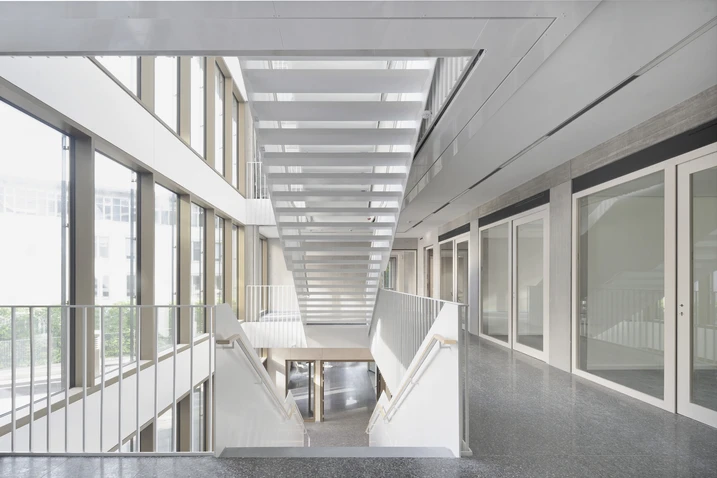
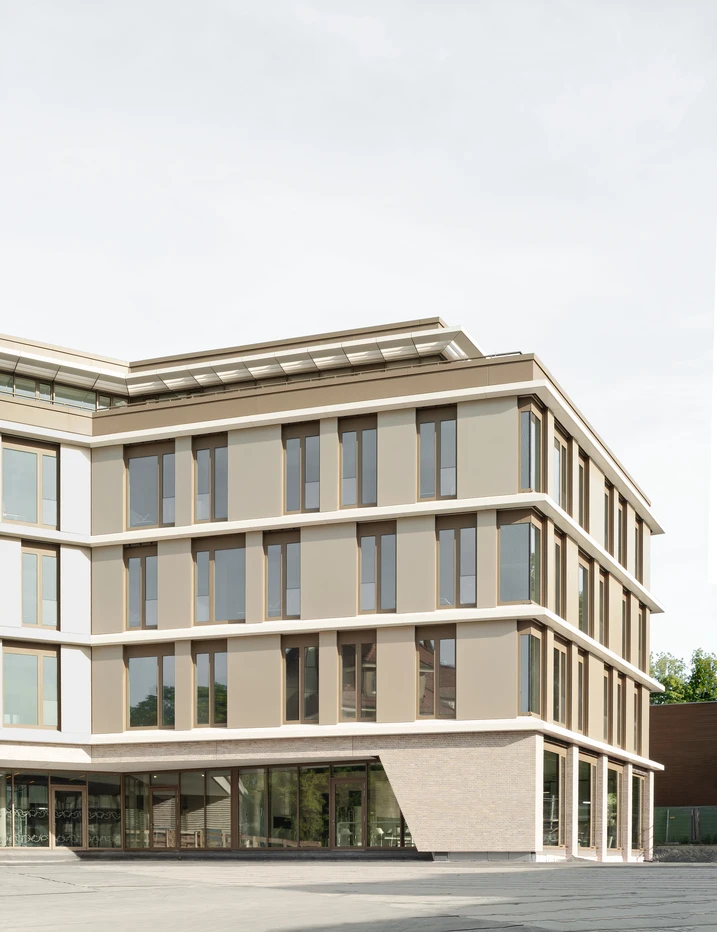
Inside, a clearly structured three-zone concept translates the ambition for openness and transparency into a functional layout. A light-filled foyer forms the central core, flanked by consultation and working areas that flow seamlessly into one another. The folded façade geometry brings daylight deep into the interior, creating bright, communicative work environments. Structurally, the building combines a stabilising concrete core with upper floors in timber hybrid construction and recycled concrete. In the base area, brick ensures robustness and a human scale, while the rhythmically structured timber-aluminium façade of the upper levels conveys lightness and warmth. The sustainable concept is further enhanced by a DGNB-compliant, easily separable construction system, as well as rainwater management with retention roofs and cisterns that allow water reuse for irrigation.