Villa S

A 1960s classic, carefully reinterpreted for modern living

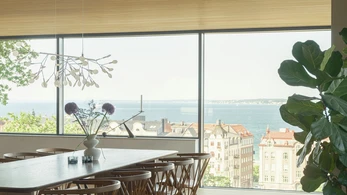
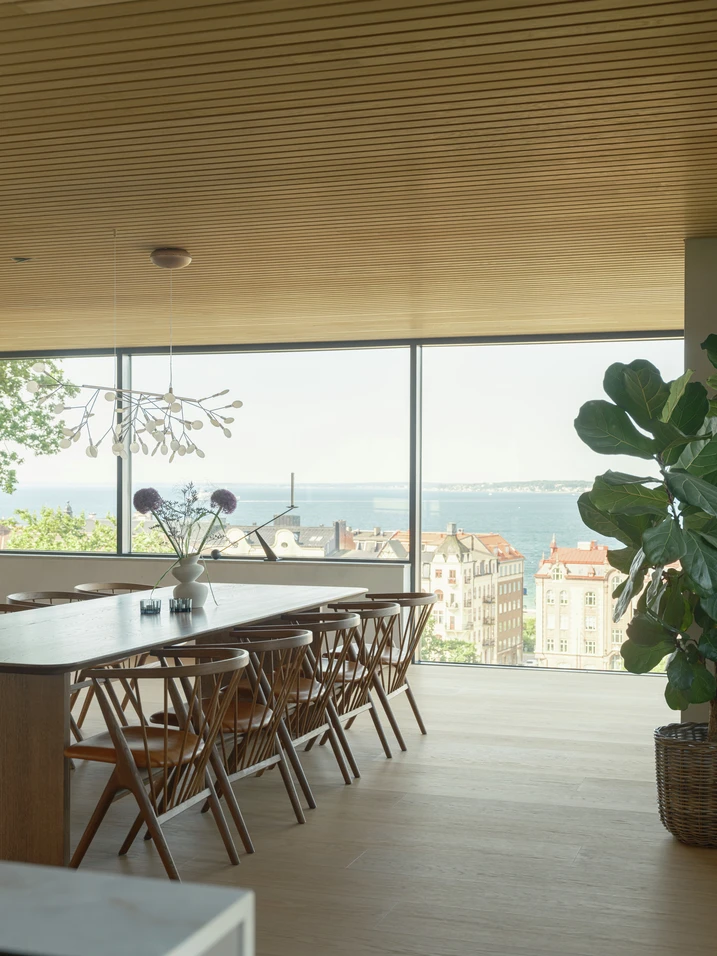
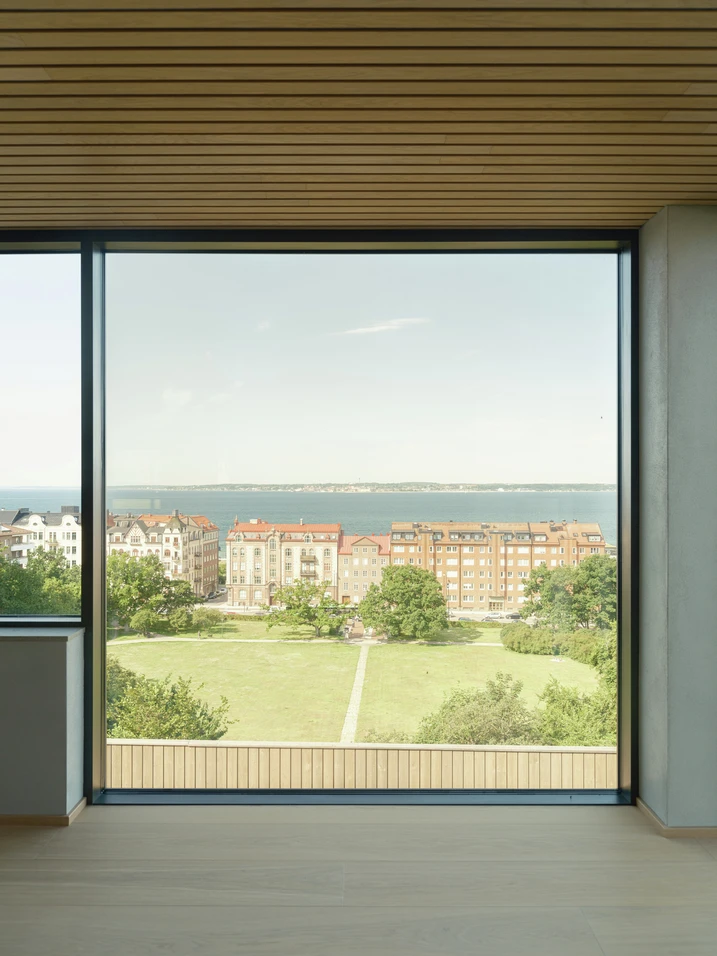
With uninterrupted views across the Öresund, a 1960s architect-designed house has been carefully brought into the present day. Schüco window, sliding and façade systems blend discreetly into the original brick architecture, giving the house a contemporary character.

Details zur Referenz

Gebäudetyp Einfamilienhaus
Produktbereiche Fenster Fassaden Schiebetüren
Schüco Systeme FWS 50 AWS 75.SI+ ASS 70.HI AWS 75 BS.HI+
Merkmale Sanierung
Standort Helsingborg, Schweden
Fertigstellung 2026
Architekten Signed by Carl
Fachbetrieb Edholm Berling Glas & Fasad AB
Bildnachweis © Markus Linderoth

Carefully modernised

Built in 1963 for Swedish architect Arne Ljung, the house was meticulously renovated over a period of three and a half years. The transformation was guided by the defining qualities of the original building: its clear architectural structure, Danish brickwork and carefully considered layout. The spatial organisation was largely retained and adapted only where necessary to meet contemporary living standards, for example by opening up the kitchen and dining area to the living space. At the same time, ventilation, heating and electrical systems were sensitively integrated, while materials such as Kolmården marble, limestone and plastered surfaces, together with carefully restored original details, reinforce the distinctive character of the house.

New openings towards the sea

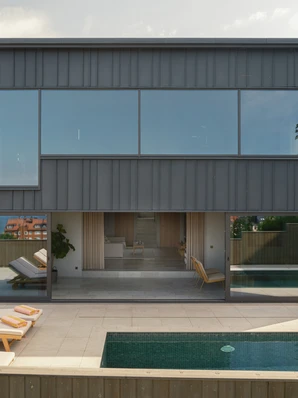
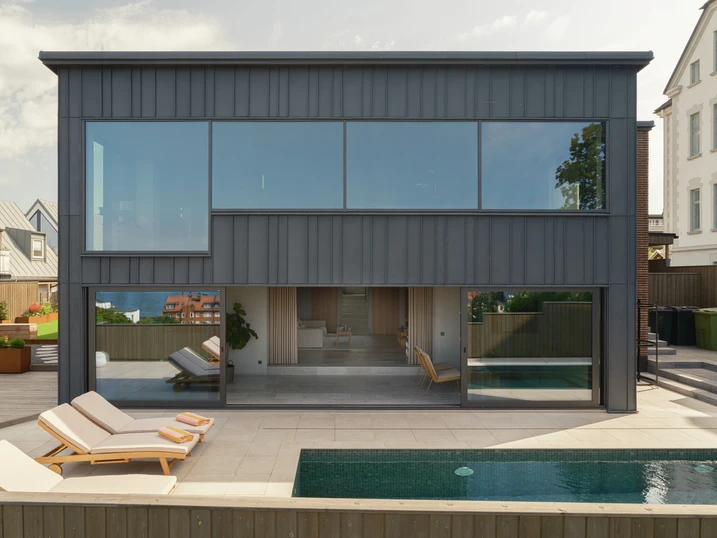
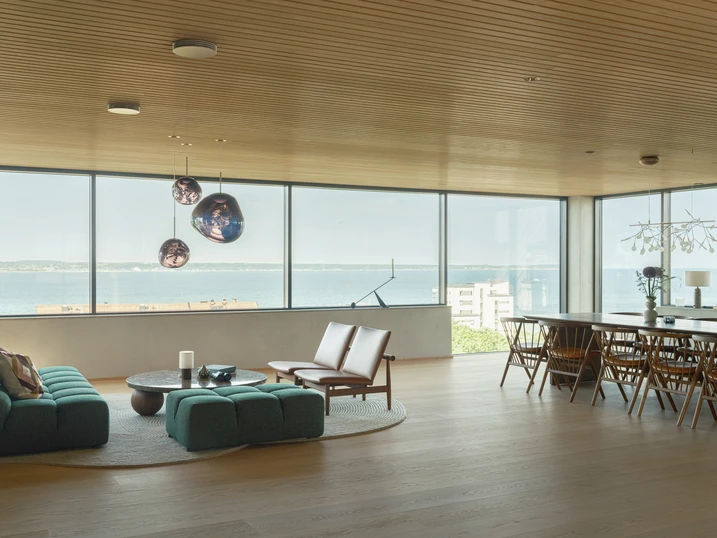
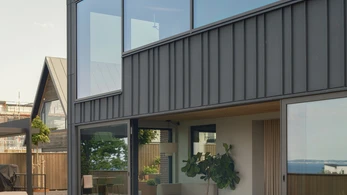
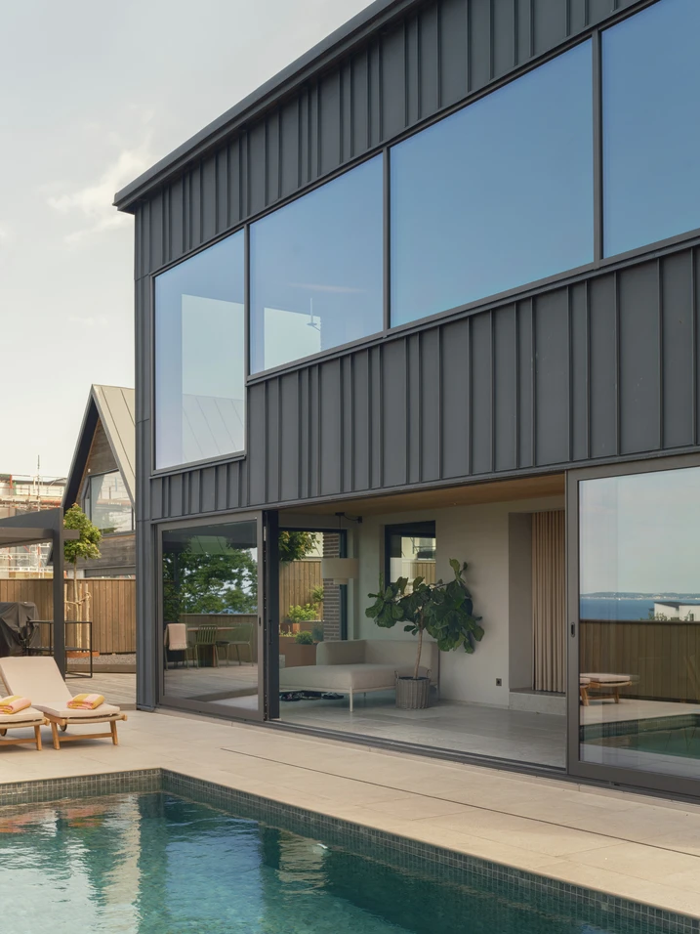
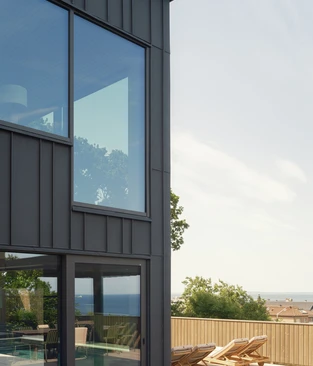
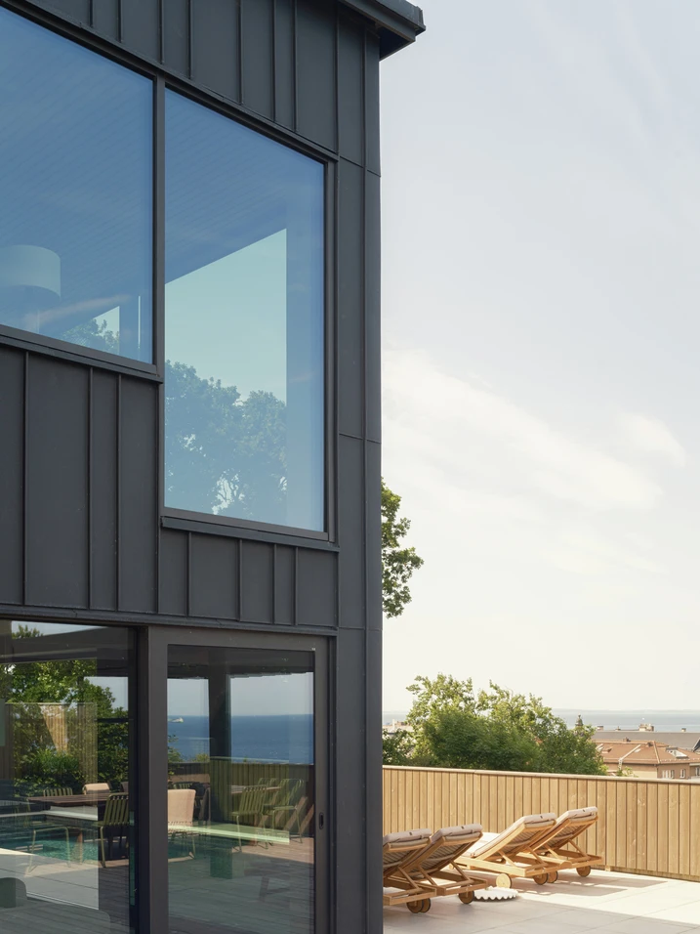
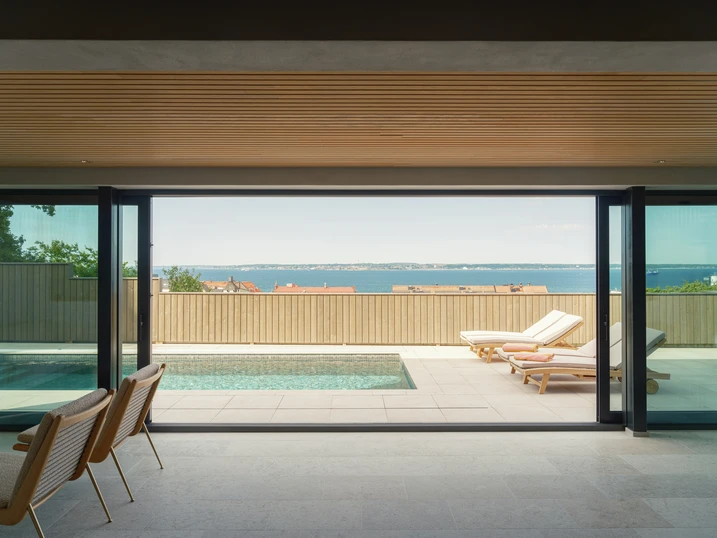
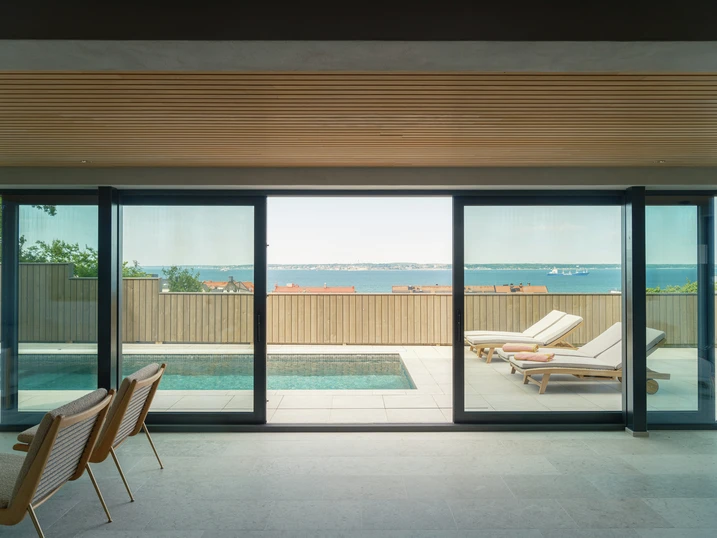
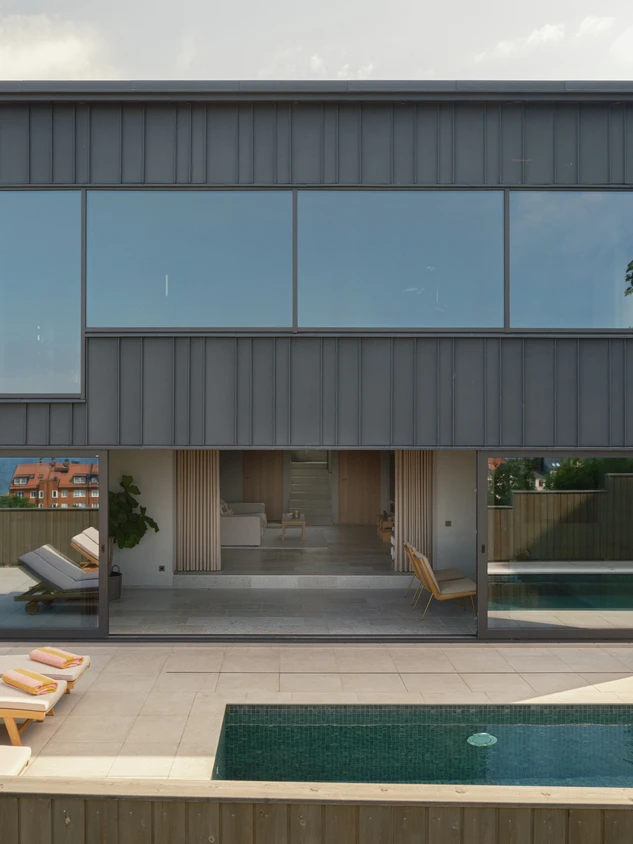
A defining aspect of the transformation is the deliberate opening of the house towards the water. To bring the views across the Öresund and towards the Danish coast more fully into the living spaces, the former balcony was replaced by a two-storey extension that firmly reorients the house towards the sea. Generous glazed areas are framed by a basalt-black RHEINZINK façade, creating a precise contrast with the reddish-brown brickwork of the original building. The openings around the entrance were also enlarged to bring more daylight into the interior.

Schüco systems for light and views

As part of the renovation, all windows and external doors were replaced with Schüco systems. In the extension, sliding doors on the lower floor and panoramic windows on the upper floor open up views of the coastal landscape. A key factor in the choice of systems was their combination of slim, understated profiles and high load-bearing capacity, allowing the opening elements to complement the architecture precisely without visually dominating it. Extensive glazed areas around the entrance also contribute to a light-filled interior, while textured glass provides privacy. The result is a harmonious interplay between the faithfully preserved brick façade and contemporary opening elements that retains the character of the house while enhancing comfort and energy efficiency.

Produktinformationen

FWS 50

Schüco Fassadensystem FWS 50

Leistungsstarke Pfosten-Riegel-Fassade mit 50 mm Ansichtsbreite – Basis für variantenreiche Lösungen

Das Schüco Fassadensystem FWS 50 überzeugt als Basissystem für Fassaden und Lichtdachbereiche mit hoher Flexibilität und attraktiven Gestaltungsoptionen – inklusive optimierter Fertigungs- und Montageprozesse. Dank eines breitgefächerten Systemprogramms sind Lösungen für unterschiedlichste Anforderungen und Anwendungen realisierbar.

Mehr erfahren

AWS 75.SI+

Schüco Fenstersystem AWS 75.SI+

Ein Plus an Wärmeschutz, Sicherheit und Verarbeitung

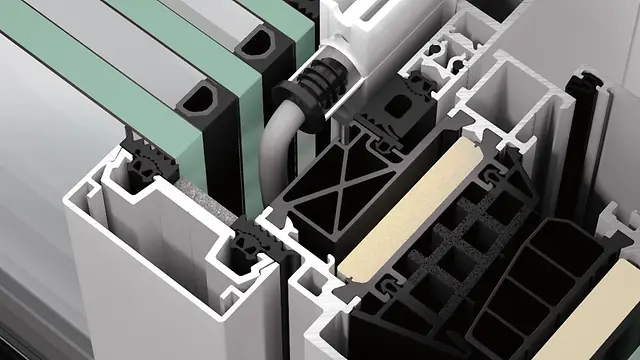
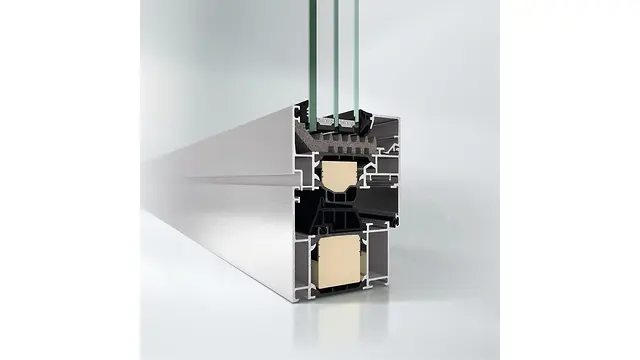
Das optimierte Standardfenstersystem Schüco AWS 75.SI+ (Super Insulated) für die Bautiefe 75 mm ist Bestandteil der Schüco AWS Systemplattform und die Basis für verschiedenste Anwendungen in energieeffizienten Gebäudehüllen. Je nach architektonischer Anforderung kann das hochwärmegedämmte Aluminium-System als Lochfenster, Fensterband, Fassadeneinsatzelement oder in Kombination mit den Schüco Türsystemen eingesetzt werden.

Mehr erfahren

ASS 70.HI

Schüco Schiebe- und Hebeschiebesystem ASS 70.HI

Hochwärmegedämmtes Schiebe- und Hebeschiebesystem für jeden Einsatz

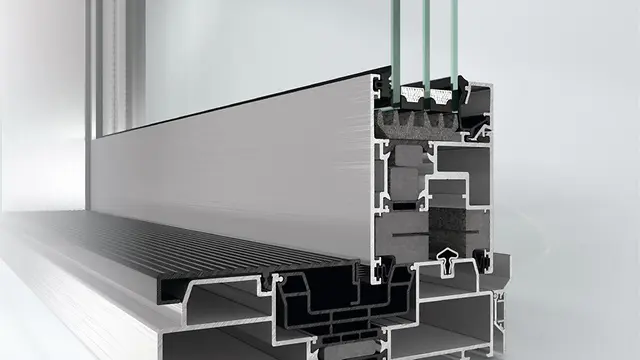
Basierend auf 1-, 2- und 3-spurigen Blendrahmen realisiert das Schüco Schiebe- und Hebeschiebesystem ASS 70.HI (High Insulated) große Öffnungsweiten mit exzellentem Bedienkomfort – perfekt für den Einsatz als elegante Systemlösung im Objektbereich und gehobenen Wohnbau mit hohen Wärmedämmanforderungen.

Mehr erfahren

AWS 75 BS.HI+

Schüco Fenstersystem AWS 75 BS.HI+

Hochwärmegedämmte Blockfenster mit verdecktem Flügel für gehobene Designansprüche

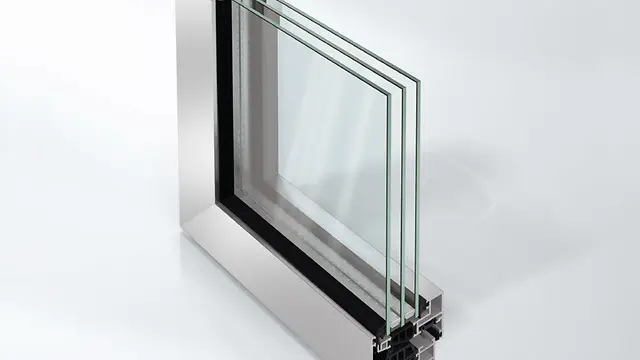
Mit hervorragenden Wärmedämmwerten sowie einem schlanken Design ohne sichtbare Flügelkonturen erfüllt Schüco AWS 75 BS.HI+ (Block System High Insulated) höchste energetische und architektonische Ansprüche bei größtmöglicher Transparenz.

Mehr erfahren