Camozzi Bergamo

Living in the heart of Bergamo

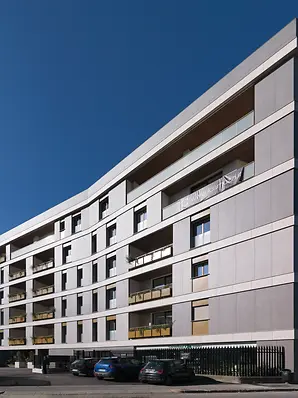
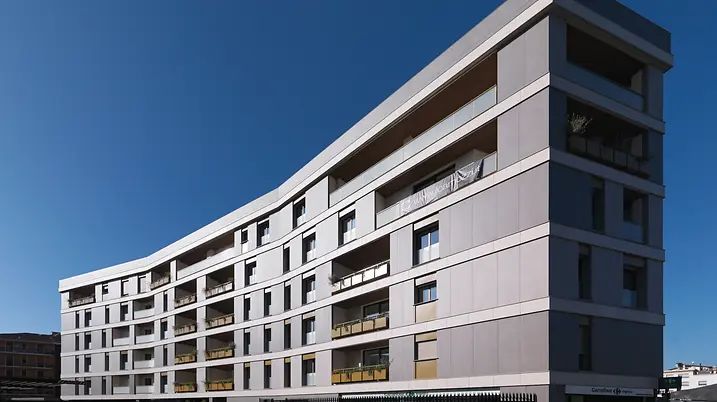
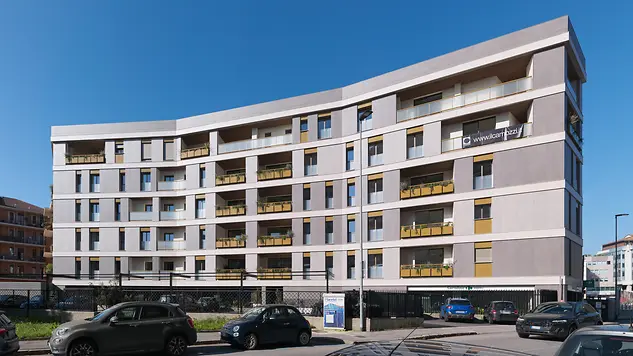
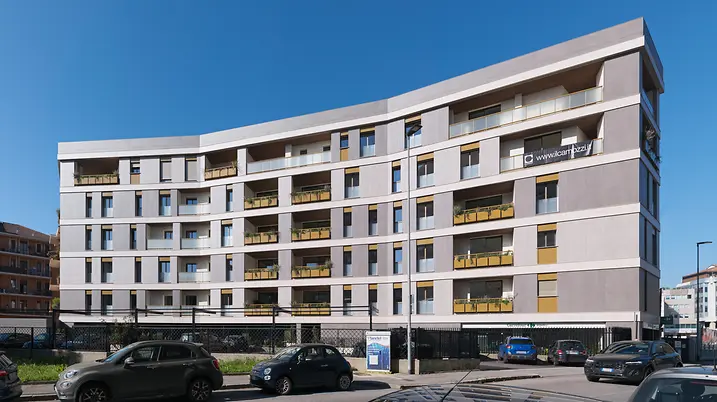
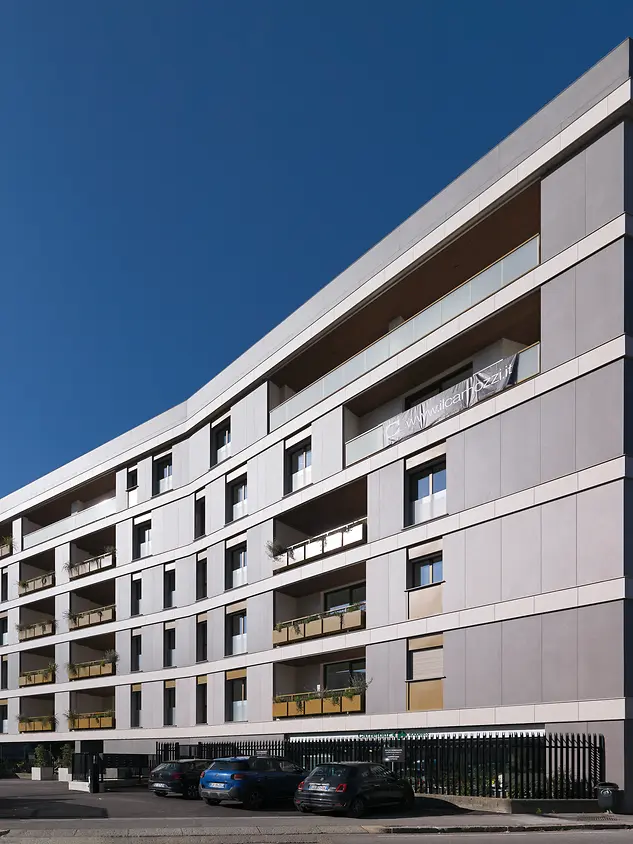
On the former Italcementi site, a new residential quarter is taking shape that reinterprets urban regeneration. Covering an area of around 17,800 m², Ferretticasa is developing four residential buildings with approximately 160 units, complemented by commercial space, green areas and generous communal zones.


项目案例详情

建筑类型 公寓
产品 防火防烟 推拉门
旭格系统 ASS 80 FD.HI ASE 80.HI AWS 75 BS.HI+
特征 新建建筑 BREEAM认证 健康家居
地点 Bergamo, Italy
竣工时间 2025
建筑师 Ferretticasa, Lombardini22
专业公司 Serrament srl
图片版权 © Daniele Domenicali

Architecture shapes quality of living

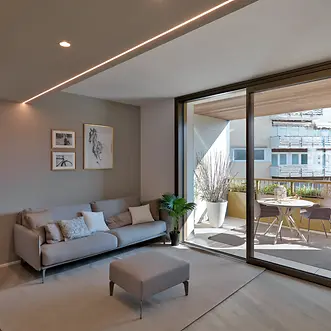
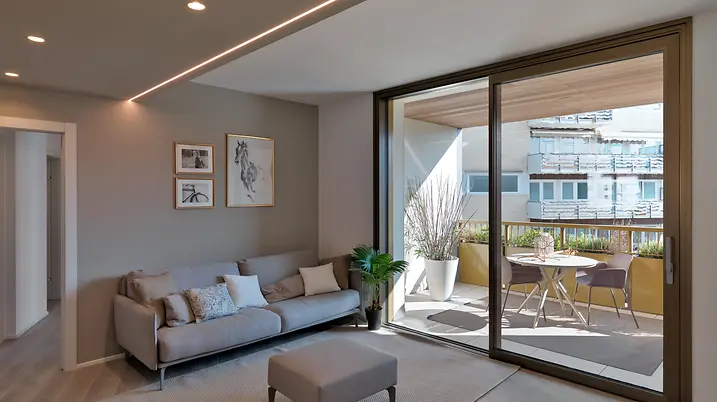
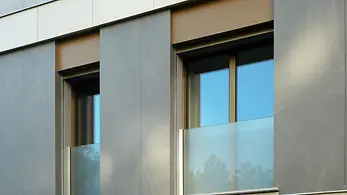
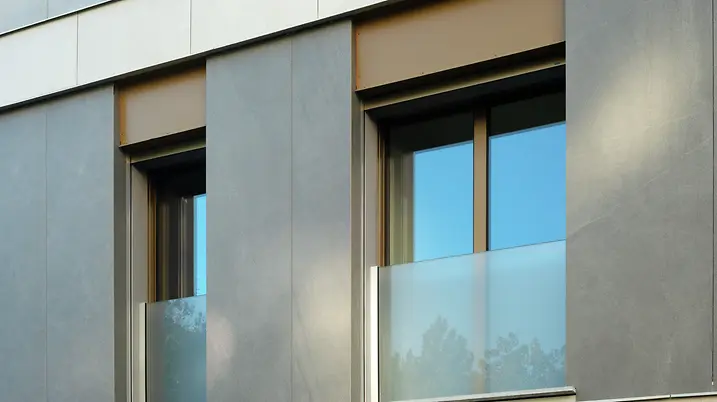
The design by the renowned architectural practice Lombardini22 brings together existing structures and forward-looking architecture. The new development builds on what is already there, strengthening the urban context while introducing a contemporary architectural language. Modern forms respond to the surrounding cityscape, creating an architecture that both integrates and evolves. The buildings follow an open, fluid spatial concept: interior and exterior spaces merge seamlessly, while loggias, terraces and green areas provide private retreats. Generous glazing, slim profiles and a clear design language define the appearance, resulting in bright, open spaces with a high quality of living.

A project that belongs to the community

Construction began in 2022 and spans a total area of around 17,800 m². Following the demolition of the existing structures, four residential buildings with a total of 160 units are being created, alongside a commercial level, pedestrian areas and landscaped green spaces. “Our vision is to create a project that belongs to the entire community and to the future of Bergamo,” explains Marco Ferretti, board member and Head of Procurement at Ferretticasa. “Our guiding principle was to combine beauty with usability: we have thought about the city, the families who live here and the generations to come.”

The building envelope as a connective element

One of the key challenges was to increase the transparency of the building envelope without compromising performance. The result is a façade characterised by dynamic diversity: a play of solid and void volumes, openings and loggias that redefine spaces and create private retreats with varying geometries. Interior areas, terraces and gardens flow seamlessly into one another, ensuring a high level of tranquillity and living comfort. These factors were decisive in the selection of Schüco aluminium systems, which meet all planning requirements while enabling the realisation of the architectural vision — delivering outstanding performance in terms of thermal insulation, acoustic comfort and weather resistance.

Design and performance combined

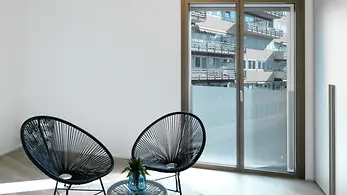
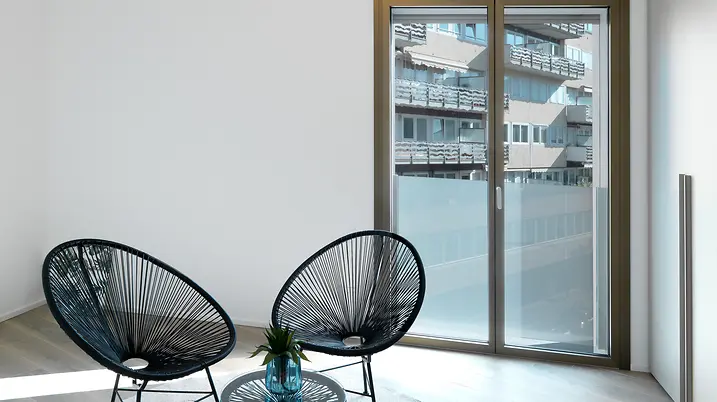
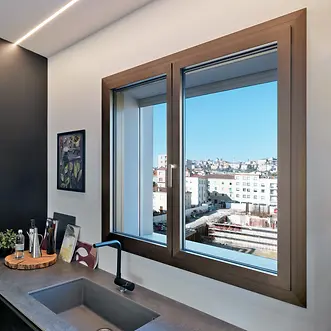
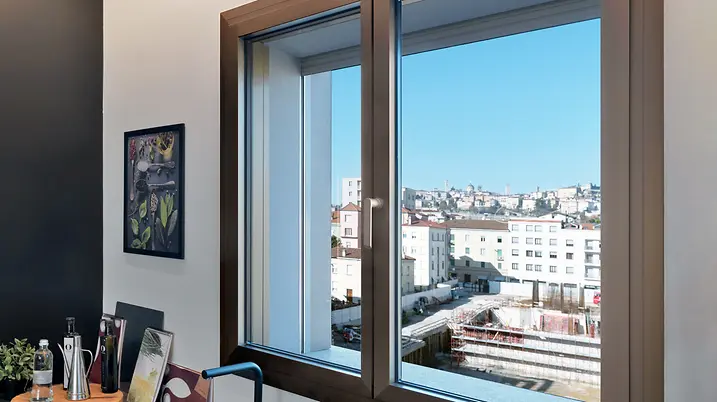
High-performance aluminium systems have been specified to combine design excellence with superior functionality. The Schüco AWS 75 BS windows with concealed vent provide reduced sightlines for maximum glazing and increase daylight levels by around 10% compared to conventional systems. The Schüco ASE 80.HI lift-and-slide system features slim profiles and almost uninterrupted views, while offering high energy efficiency. This is complemented by the Schüco ASS 80 FD.HI bi-fold system, which creates generous openings with flexible configurations and a clean, minimalist design. The architectural concept is further enhanced by a high-quality metallic surface finish. In this way, the elements themselves become design features — precise in detail, durable in use and defining the identity of the spaces.

产品信息

ASE 80.HI

旭格ASE 80.HI推拉与提升推拉系统

新一代高隔热推拉和提升推拉系统

无障碍出入,极高舒适度,流畅外观 — 旭格ASE 80.HI高隔热推拉和提升推拉系统以用户为本,为可持续发展建筑提供设计美观的解决方案,可达到被动房水准。

可升级的模块化铝合金型材系统凭借更为纤细的设计型扇勾起区域脱颖而出,使推拉框融入室外背景。

水平门槛使室内外流畅衔接,实现无障碍出入。

隐藏式五金组件在系统开启状态时也能展现纯粹的高品质设计。

新一代推拉和提升推拉系统另一项优势在于极为灵活的个性化配置:辅助性的旭格安防和便捷技术如旭格SmartStop和旭格SmartClose系统确保极高水准的卓越操作体验。

了解更多​

AWS 75 BS.HI+

旭格AWS 75 BS.HI+窗系统

高隔热隐藏式窗扇系统,满足高端的设计要求

凭借卓越的隔热性能和不外露的纤细扇轮廓设计,旭格AWS 75 BS.HI+ (高隔热隐扇系统)保证最大程度的通透性,满足极高的建筑要求。

铝合金隐扇系统是旭格AWS窗系统系列的组成部分,结构深度75 mm,在功能、能效和设计方面都具有出众的特征。

系统具有极高的灵活性,打造美观的设计解决方案,满足不同建筑要求,可作为洞口窗、带状窗或塞窗整合进旭格幕墙系统,也可作为“悬窗”。

多种开启类型包括平开、内开内倒及下悬上亮。

这个隐扇系列的另一项优势是系统平台提供多种型材产品,例如组角竖框、结构竖框、对称和不对称竖框,或扇型材带TipTronic等。可为多种开启类型安装旭格TipTronic SimplySmart嵌入式电动五金件。

该系统为规划和设计灵活度设定新标准,打造节能而美观的建筑外立面。

了解更多​