Краткая информация
Тип здания: |
Офисные здания |
Продукты: |
Windows, Фасады, Solar shading, Fire and smoke protection, Security |
Серия: |
CCB, CTB, AWS 120 CC.SI, FWS 50.SI, AWS 75.SI+ |
Расположение: |
Bielefeld, Germany |
Завершение: |
2018 |
Архитекторы: |
BGW - Bielefelder Gemeinnützige Wohnungsgesellschaft mbH |
Фасадная компания: |
H.O. Schlüter GmbH |
Фотоматериал: |
© Schüco International KG |
Project details
Project details
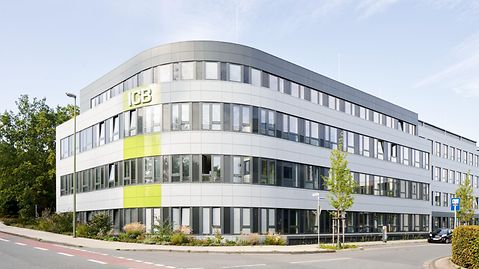
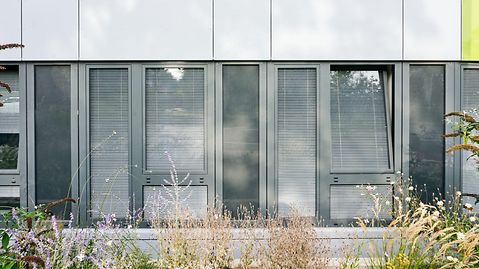
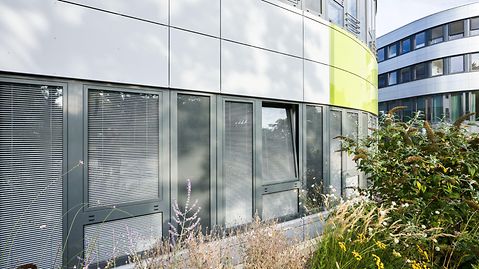
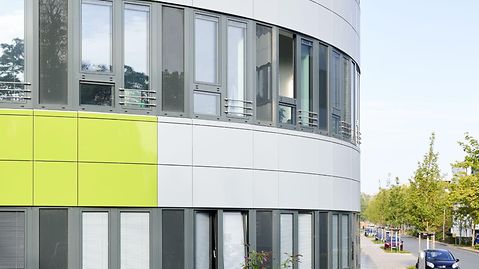
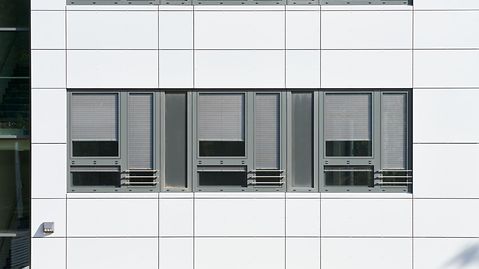
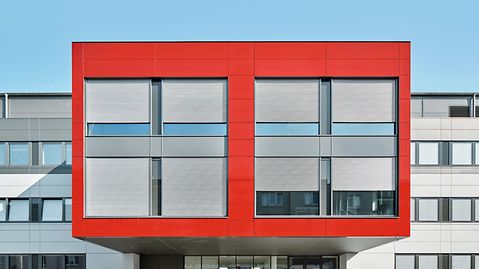
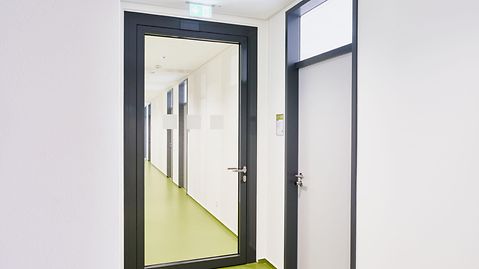
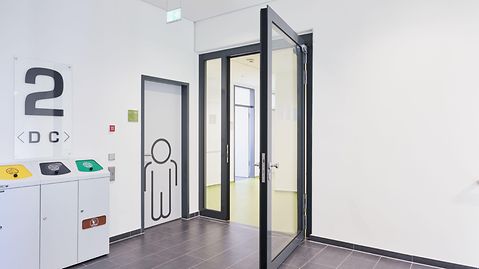
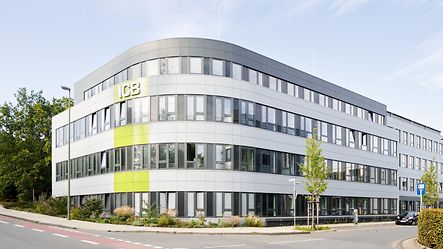
The first building of the new OWL medical faculty beckons visitors to the University of Bielefeld. The long building with its rounded edge is located directly on the south campus and houses 8200 m2 of offices and labs for students and professors. The rooms run along the lengthy corridor, which is only broken up by stairwells and communication pods. A suspended, rear-ventilated aluminium façade with horizontal ribbon windows envelopes the building. The design features subtle grey tones. One of the recurring elements is the floors in the labs and meeting areas, which are designed in a vibrant apple green, as is an eye-catching section of the façade. Schüco FireStop ADS 90 FR 30 fire doors at the stairwell entrances provide safe and secure escape routes. They are colour-matched to the façade profiles, providing orientation on all floor levels.
Информация о продукте

Галерея