H. C. Andersens Hus

New fairy-tale museum building

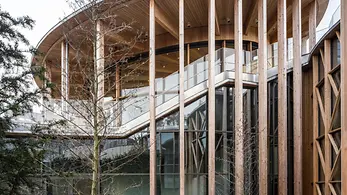
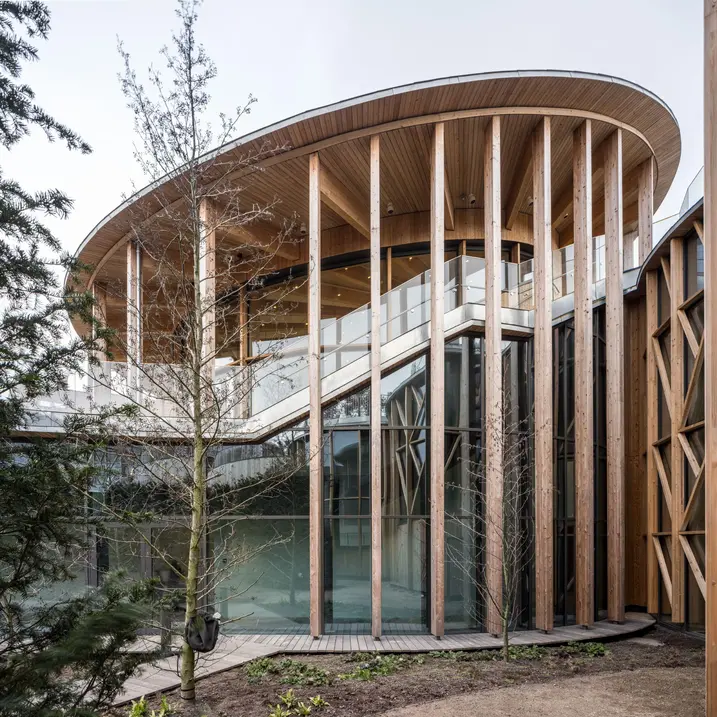
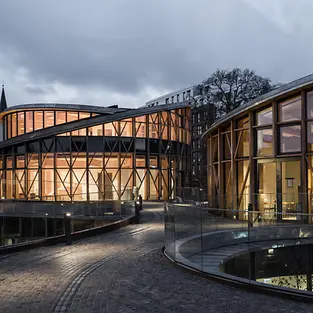
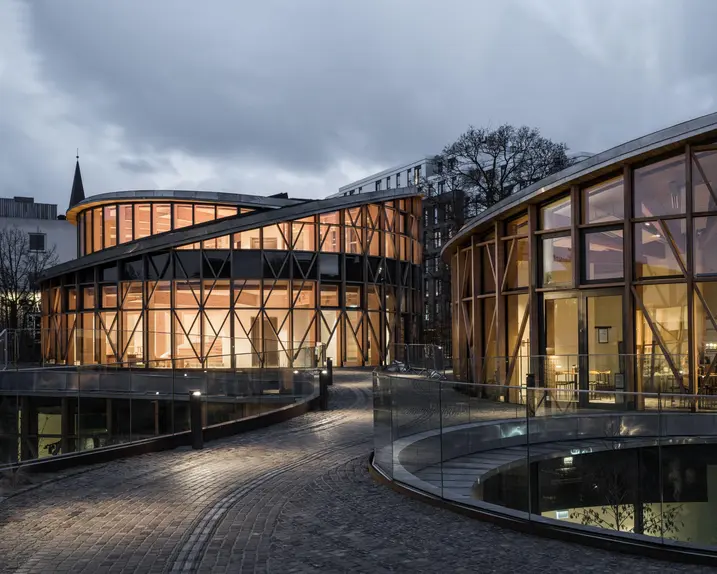
In the Danish city of Odense, H. C. Andersens Hus welcomes you on a fairytale escape. The architecture of the museum is also befitting of this: Japanese architects Kengo Kuma & Associates have designed an organic ensemble consisting of five circular timber pavilions. The museum’s underground exhibition halls can be found directly below. 
Подробная информация о проекте

Тип здания Sports and culture
Категории продукции Двери Фасады
Системы Schüco FWS 60 AD UP 75
Особенности New build
Местоположение Odense, Denmark
Завершение работ 2021
Архитекторы C&W Arkitekter,Kengu Kuma Associations Europe
Специализированная компания REDTZ Glas &Facade A/S
Источник изображения © Rasmus Hjortshøj

Mostly concealed

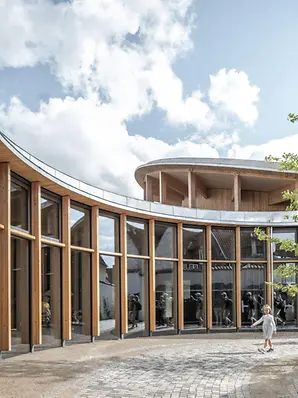
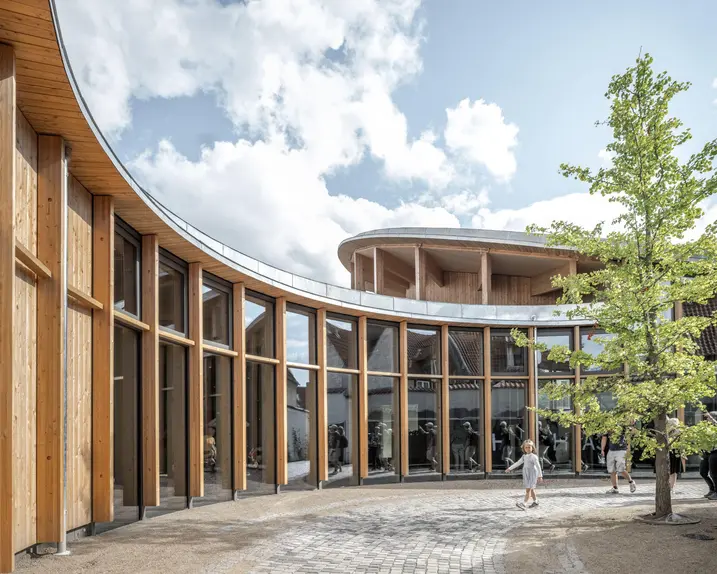
The fairy tales of Hans Christian Andersen (1805-1875) continue to inspire children and adults around the world to this day. Given this unwavering popularity, Denmark’s third largest city, Odense, has recently dedicated a rather unusual new museum building to its most famous son. To embrace the historical architecture of the mostly single-storey rows of houses in the old town and simultaneously create space for a beautifully designed garden, Kengo Kuma And Associates have housed most of the museum underground. A group of circular timber pavilions of different heights is all that can be seen above ground.

Artistic design for the space

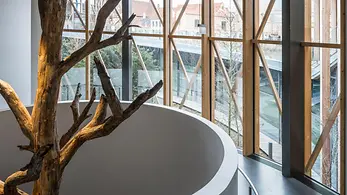
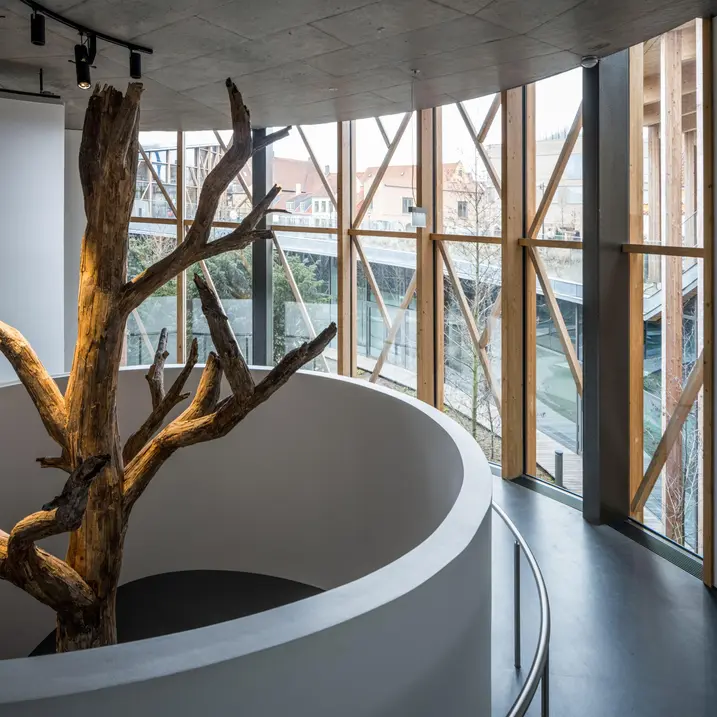
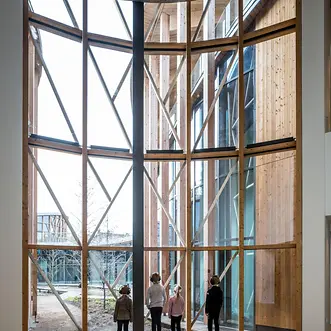
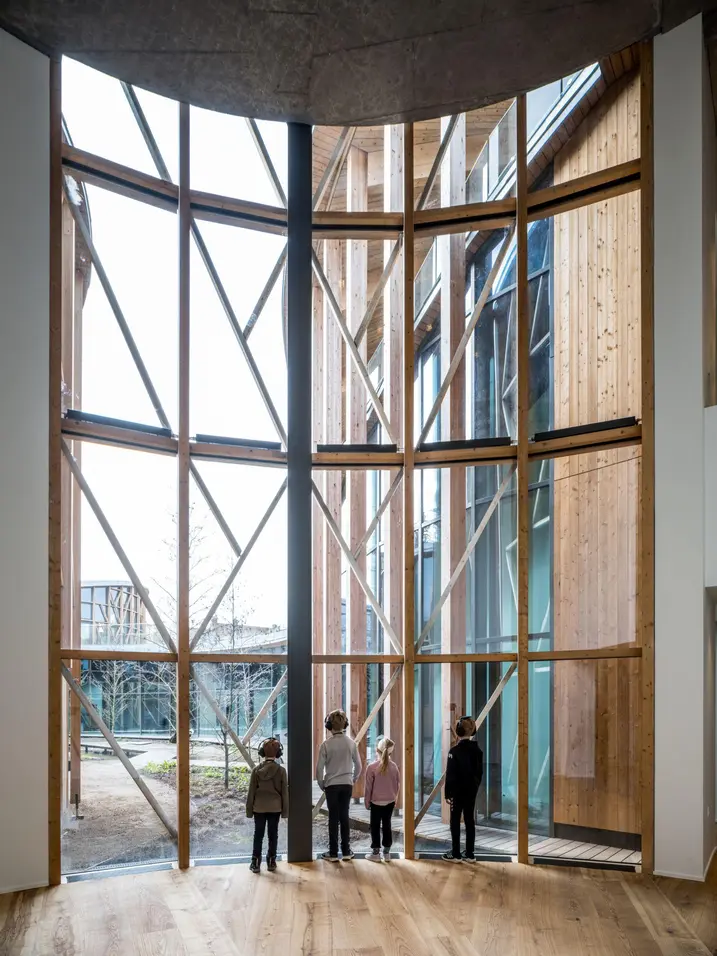
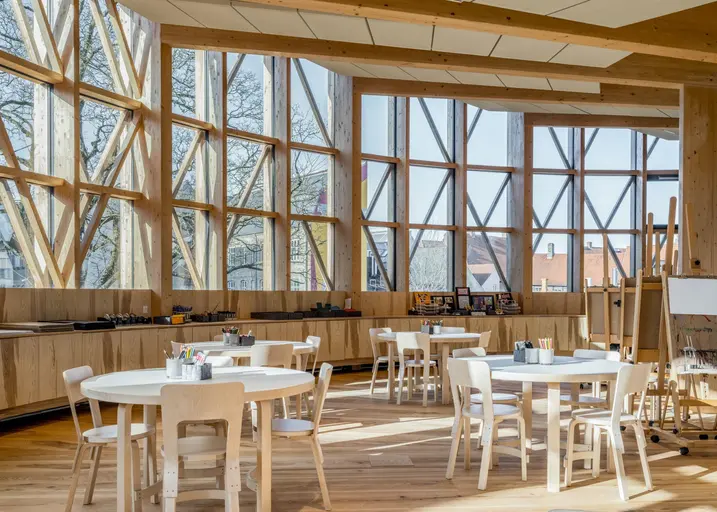
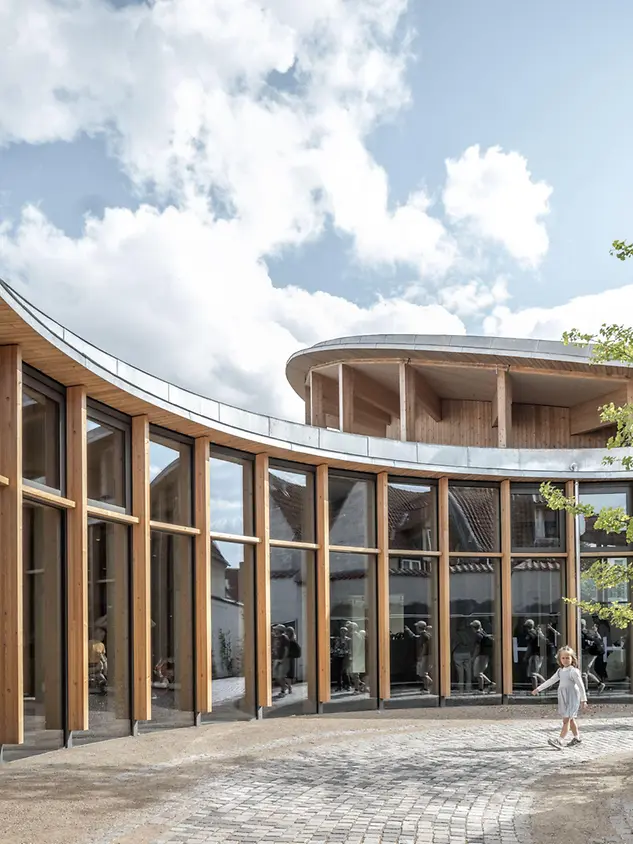
The five building structures accommodate the entrance area, museum shop, café and workshop rooms. They blend in completely organically with the enchanted garden landscape thanks to their curved glass façades and sloping green roofs. In the centre of the complex, the view opens up over glazed barriers down to a sunken garden containing a small expanse of water. The underground exhibition areas are arranged around this space. The interplay of the different floors creates an artistic spatial design that immerses visitors into the fantastic world of H. C. Andersen.

Tradition meets modern architecture

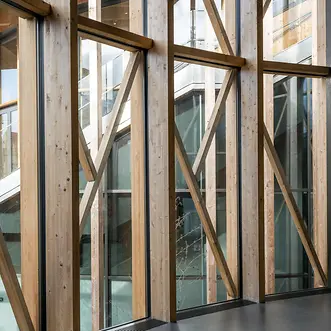
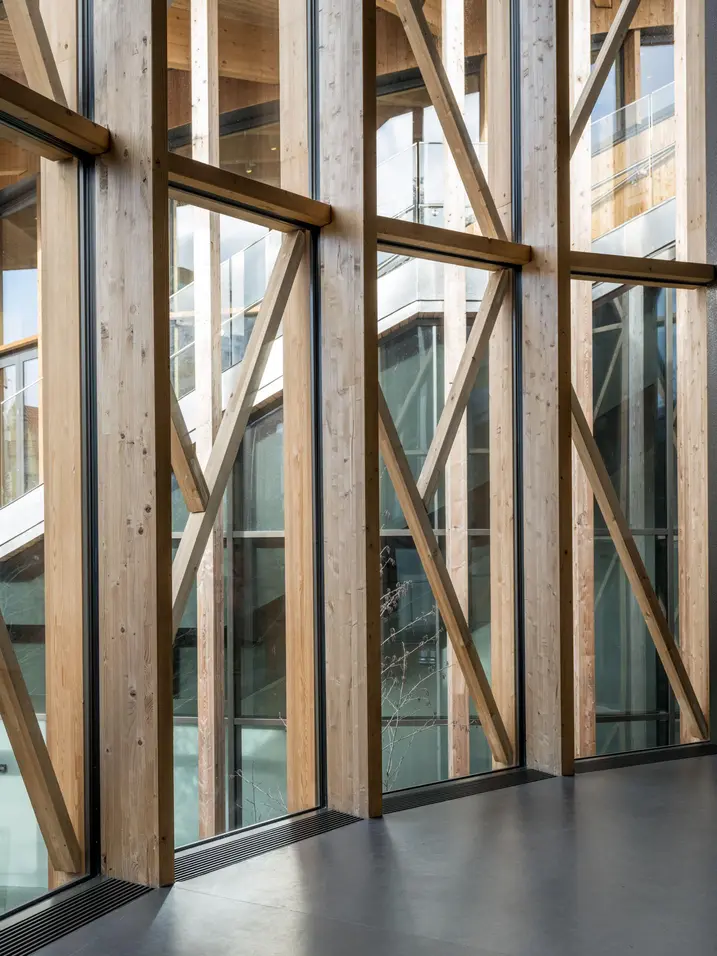
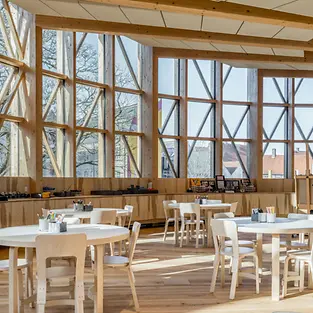
The architects took great care when designing the curved glazed façade, with the striking diagonal struts and the half-timbered architecture echoing the author’s neighbouring birthplace. A timber add-on construction allows a harmonious look to be achieved inside the building. Laminated timber profiles have been used in some areas externally to emphasise the style of a traditional half-timbered building.

Информация о продукте

FWS 60

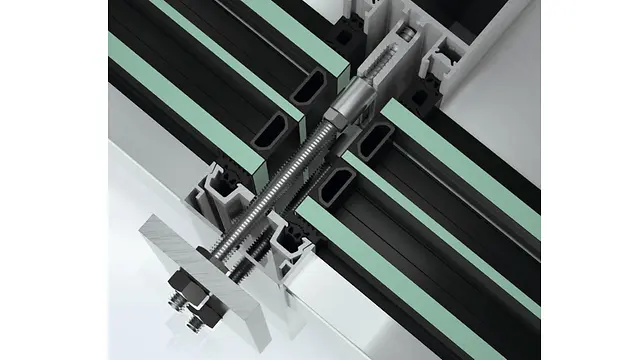
Schüco Façade System FWS 60

Мощный стоечно-ригельный фасад с шириной переплетов 60 мм — основа для создания универсальных решений

Фасадная система Schüco FWS 60 — убедительная базовая система для возведения фасадов и светопрозрачных крыш с высокой универсальностью и эстетичными вариантами дизайна, включая оптимизированные процессы производства и монтажа. Благодаря разнообразию системного ассортимента могут быть реализованы решения для самых разных требований и вариантов применения.

Узнать больше

AD UP 75

Schüco Door System AD UP 75

Для универсального применения в качестве часто использующейся двери в коммерческих зданиях и дизайнерской входной двери

Превосходные теплоизоляционные свойства в сочетании с высокой прочностью — дверная система Schüco AD UP 75 с монтажной глубиной 75 мм предлагает высокую функциональную надежность и соответствие любым требованиям в элитном жилом и коммерческом строительстве.

Узнать больше