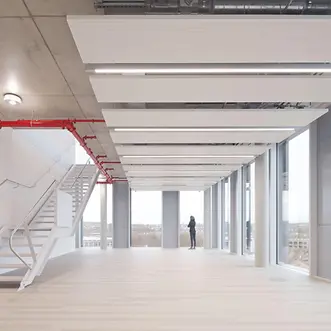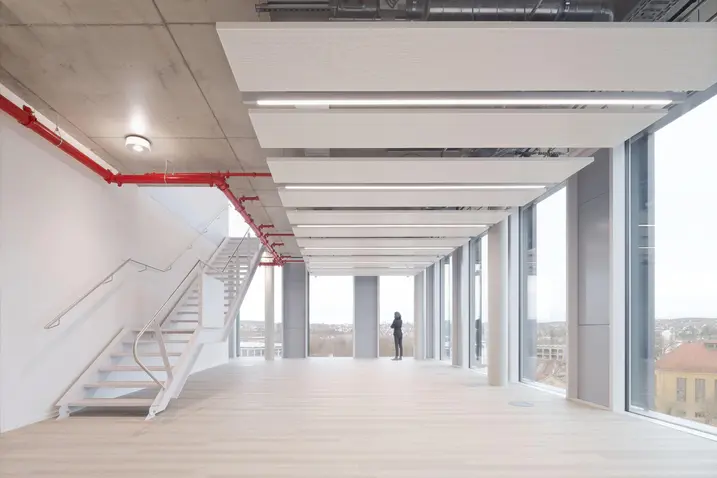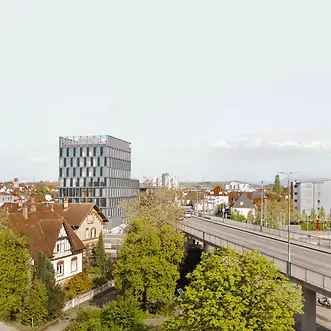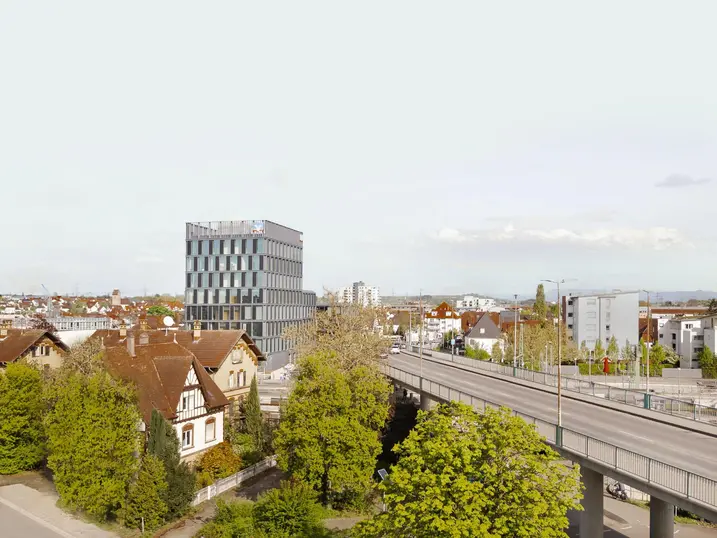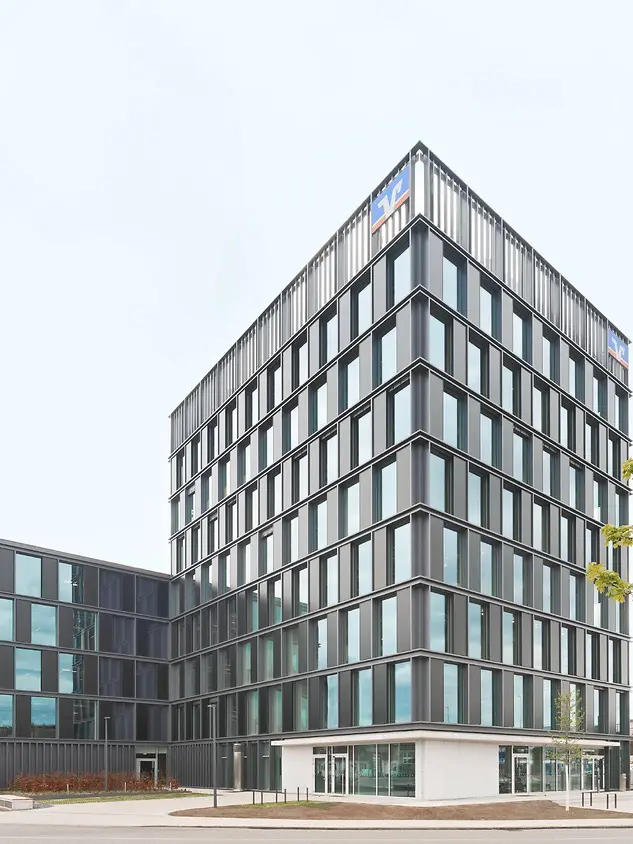
Volksbank Forum

Outstandingly low carbon footprint thanks to BIPV

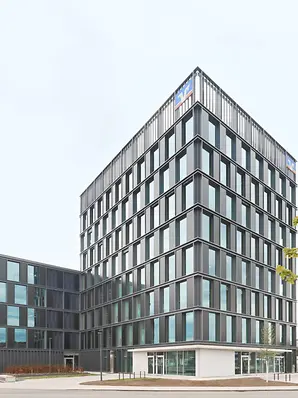
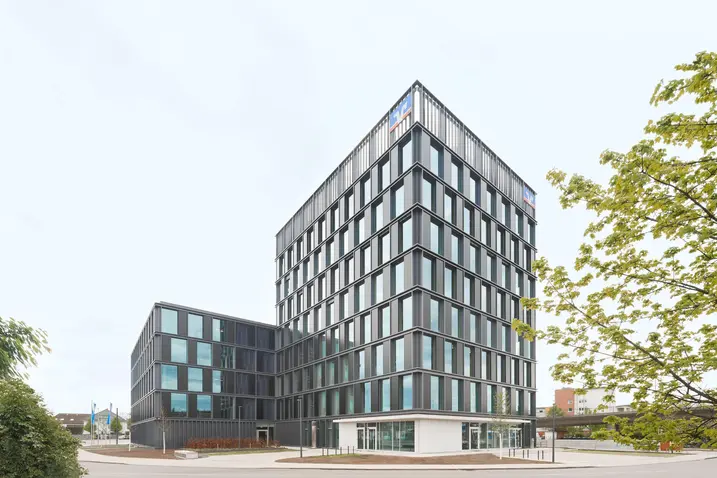
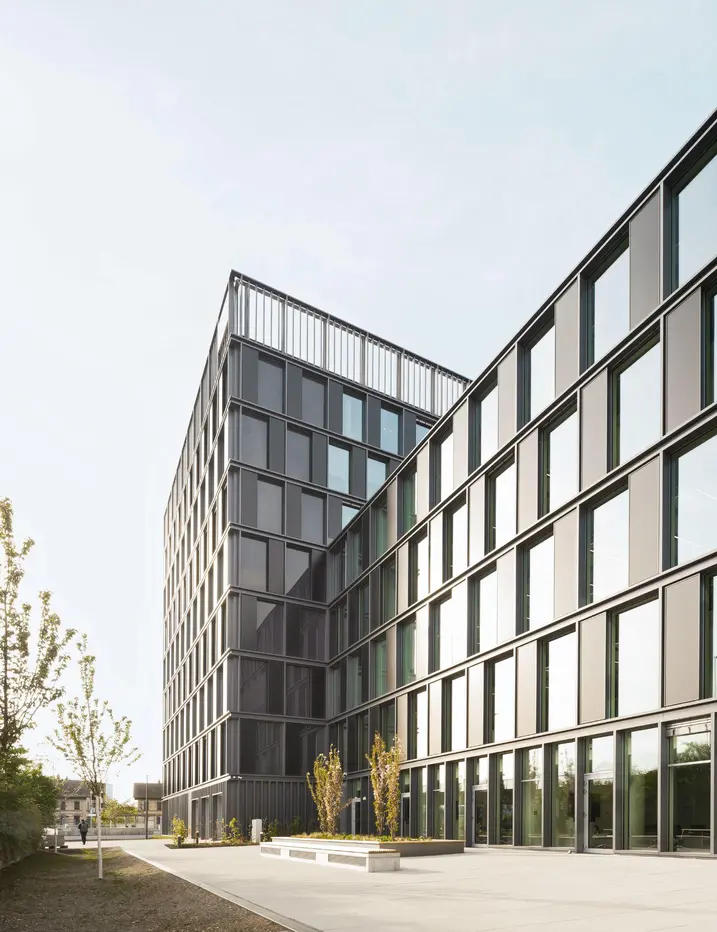
With the Volksbank Forum newbuild in Wendlingen, Volksbank Mittlerer Neckar eG has worked together with architectural practice Muffler Architekten, main contractor Ed. Züblin AG and consulting company Drees & Sommer to create a prime example of sustainable and forward-thinking construction. A key element of the energy-efficient, low carbon building operation is the 900 m² of Building integrated photovoltaics from Schüco.

Подробная информация о проекте

Тип здания Districts and mixed use buildings
Категории продукции Windows Двери Фасады Fire and smoke protection BIPV
Системы Schüco ERC 50 FWS 50.SI ADS 75 HD.HI ADS 50 FWS 50 BIPV
Особенности New build Decarbonization Energy efficiency Fire protection Smoke protection
Местоположение Wendlingen am Neckar, Baden-Württemberg
Завершение работ 2024
Архитекторы Ed. Züblin AG,Muffler Architekten
Специализированная компания Siegfried Wölz Stahl- und Metallbau GmbH & Co. KG
Источник изображения © Brigida Gonzales / Muffler Architekten

An office building that acts as a power station

Thanks to around 400 integrated photovoltaic panels with a total output of 176 kWp, the building envelope of the three-part office complex acts as its own energy supplier. Combined with additional PV modules on the roof, the energy required for heating and cooling is almost completely covered by what the building itself produces. Under the German energy-saving regulations (EnEV), the electricity generated by the building can be subtracted from the calculated energy requirements, meaning the primary energy requirement is exceptionally low. This reduces operating costs and ensures low carbon emissions in the operating phase. The energy and sustainability concept developed by Drees & Sommer also stipulates the use of a geothermal energy system: heating and cooling is achieved with the help of a brine water heat pump, so that the newbuild meets the challenging energy-efficiency standards of a KfW Efficiency House 40.

“We supported the architects with the planning of the BIPV modules and supplied calculations of yields and an inverter layout, for example, to ensure optimal performance of the BIPV modules. The office complex can now be operated in summer with almost no need for external energy. A building equipped in such as way becomes its own energy supplier and makes a lasting contribution to a positive carbon footprint during operation.”

Marco Schech, Projektmanager BIPV bei Schüco

Making a statement with the new administrative complex

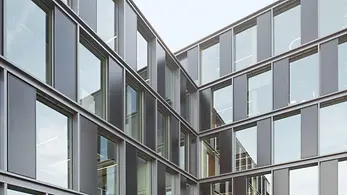
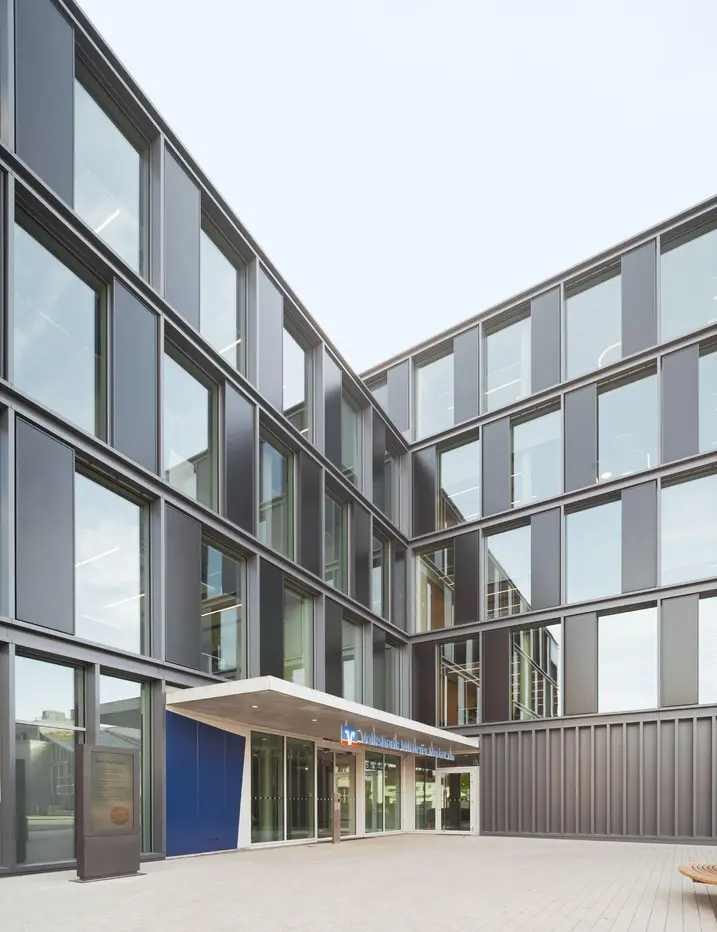
Volksbank Mittlerer Neckar has invested more than 80 million euros in their new administrative complex and they are hoping to use this newbuild to make a statement about sustainability. The BIPV modules make a significant contribution to this: those involved in the building project can expect an annual yield of approximately 167,600 kWh. However, the BIPV modules do much more than just generate energy. They fulfil several other important functions, including weather resistance, thermal insulation, sun shading and screening, sound reduction and protection against fire and break-ins. In this way, they also help the building to feel safer and more comfortable.

Striking three-part office building

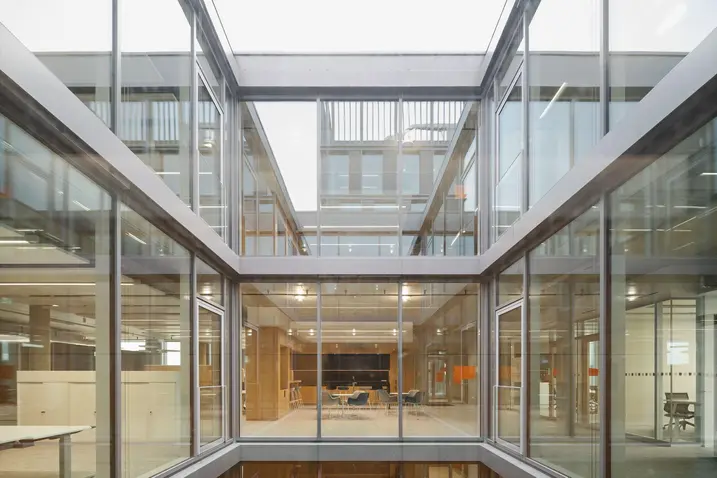
With its three distinctive structures, the multifunctional office building offers an innovative working environment. The usable spaces of the Volksbank are located in the four-storey and five-storey structures. Volksbank Mittlerer Neckar eG have brought all of the internal departments that were previously spread across eight different locations in the region together in one place. A section of the 18,370 square metre total floor area has been rented out. Office areas that have been rented externally are located in the eight-storey building structure, along with a police station.

Информация о продукте

ERC 50

ERC 50

Оптимизация старых фасадов с визуальной и технической точки зрения – дополнительные преимущества в эксплуатации

Фасад для модернизации Schüco ERC 50 – это комплексный системный подход к решению задач модернизации. Это гарантирует рациональность процессов проектирования, изготовления и монтажа. Эксплуатация здания не прерывается на время модернизации. Для этого устанавливается внешняя несущая конструкция между перекрытиями здания. Эта несущая конструкция служит основой для совокупной интеграции всех последующих системных модулей, например, встраиваемых в фасад систем солнцезащиты, встраиваемых в здание фотогальванических модулей и децентрализованных систем вентиляции Schüco VentoTherm. Фасад Schüco ERC 50 предотвращает потерю арендной платы и простои в работе, ускоряет процесс строительства и повышает ценность объекта недвижимости.

Узнать больше

FWS 50.SI

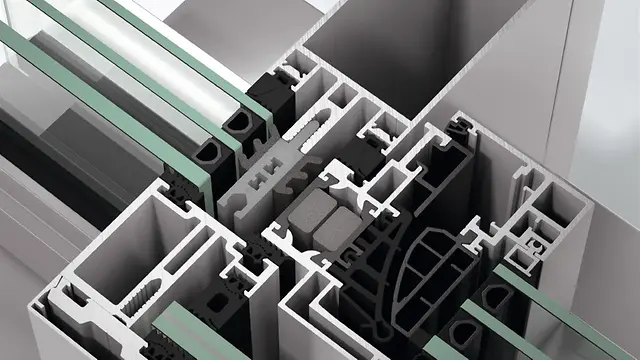
Schüco Façade System FWS 50.SI

Стоечно-ригельный фасад с сертификатом пассивного дома для создания универсальных решений

Основанная на инновационной технологии изоляционных материалов, фасадная система Schüco FWS 50.SI (Super Insulated) предлагает решения с супертеплоизоляцией для реализации различных фасадов и светопрозрачных крыш на уровне стандарта пассивного дома с оптимизацией процессов изготовления и монтажа.

Узнать больше

ADS 75 HD.HI

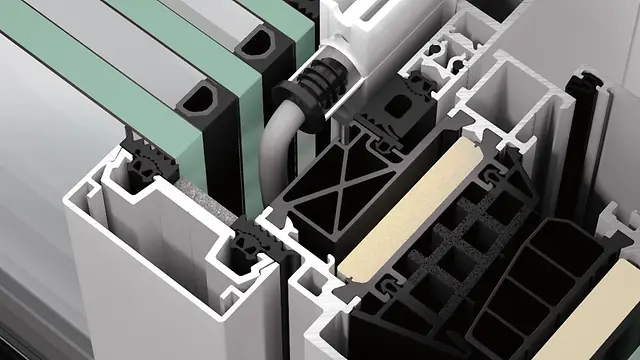
Schüco Door System ADS 75 HD.HI

Многофункциональное решение для крупноформатных дверных конструкций с интенсивной длительной нагрузкой

Алюминиевая дверная система Schüco ADS 75 HD.HI (Heavy Duty High Insulated) сочетает в себе максимальную прочность при интенсивной длительной нагрузке с многофункциональностью и интересными дизайнерскими решениями оптимально подходит для создания эстетически привлекательных коммерческих зданий с высокими требованиями к безопасности.

Узнать больше

ADS 50

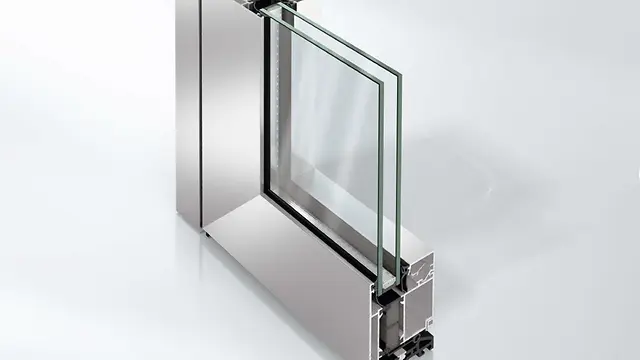
Schüco Door System ADS 50

Предназначена для установки в качестве входных и неосновных входных дверей при нормальном использовании

Благодаря малой монтажной глубине всего 50 мм система алюминиевых дверей Schüco ADS 50 особенно подходит для установки в теплых климататических регионах. Система впечатляет своими разнообразными и экономичными вариантами применения, включая возможность встраивания в систему автоматизации зданий.

Узнать больше

FWS 50

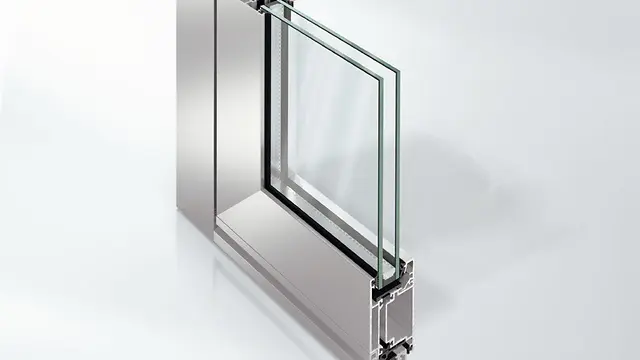
Schüco Façade System FWS 50

Мощный стоечно-ригельный фасад с шириной переплетов 50 мм — основа для создания универсальных решений

Фасадная система Schüco FWS 50 — убедительная базовая система для возведения фасадов и светопрозрачных крыш с высокой универсальностью и эстетичными вариантами дизайна, включая оптимизированные процессы производства и монтажа. Благодаря разнообразию системного ассортимента могут быть реализованы решения для самых разных требований и вариантов применения.

Узнать больше

BIPV

Schüco Building Integrated Photovoltaics

Энергоэффективная и ресурсосберегающая альтернатива стандартным элементам заполнения – идеальное решение для строительства новых зданий и энергетической модернизации.

Встраиваемые в здание фотогальванические модули (BIPV) в оконных и фасадных системах Schüco и в светопрозрачных крышах используют оболочку здания для производства электричества из солнечной энергии. Таким образом, оснащенные модулями BIPV здания превращаются из потребителей в производителей энергии. Модули изготавливаются в соответствии с индивидуальными архитектурными требованиями по форме, цвету и визуальной структуре

Узнать больше