Sterkel Office

Taking historical identity a step further

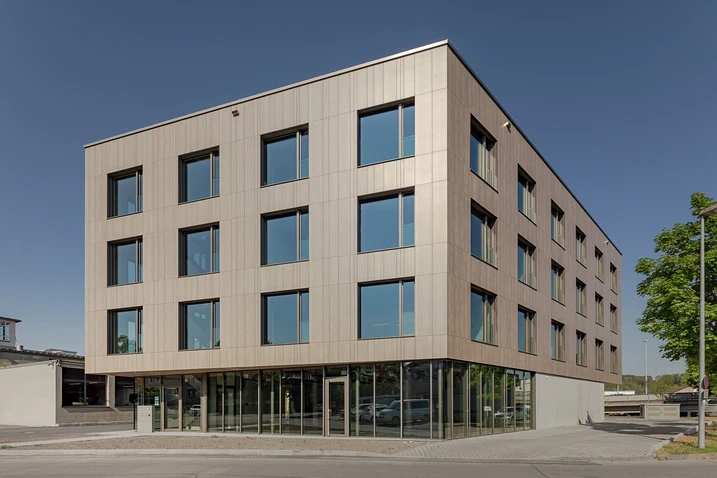
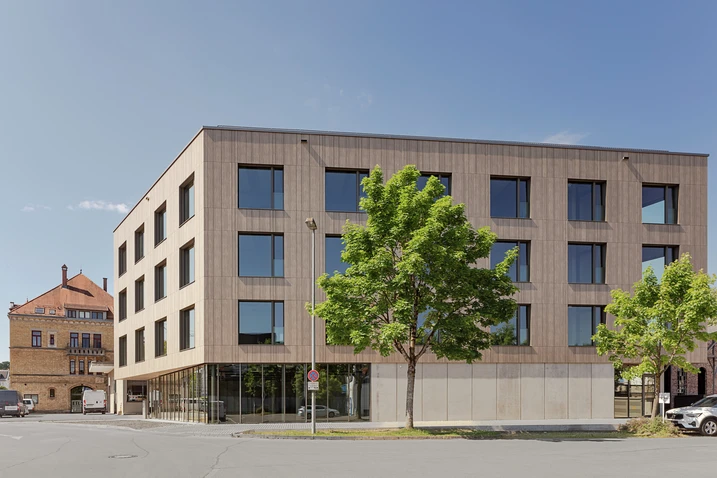
The Sterkel Areal is one of the defining landmarks in Ravensburg’s industrial history. Following the renovation and conversion of the former parquet flooring factory and other existing buildings, a modern new office building was added to the existing site. 

Подробная информация о проекте

Категории продукции Windows Двери Фасады Fire and smoke protection Solar heat
Системы Schüco ADS 80 FR 30 FWS 50.SI FireStop ADS 90 FR 90 FWS 50 AD UP 75 FireStop ADS 90 FR30
Местоположение Ravensburg, Baden-Württemberg
Завершение работ 2025
Архитекторы TRAUB Ingenieure.Architekten
Специализированная компания Alu Technic
Источник изображения © Gabriel Büchelmeier

Continuing the story of the place

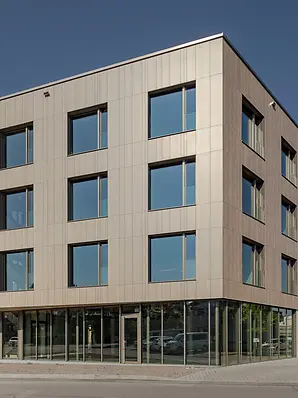
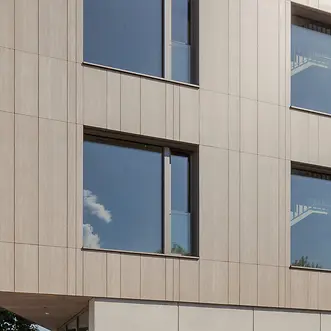
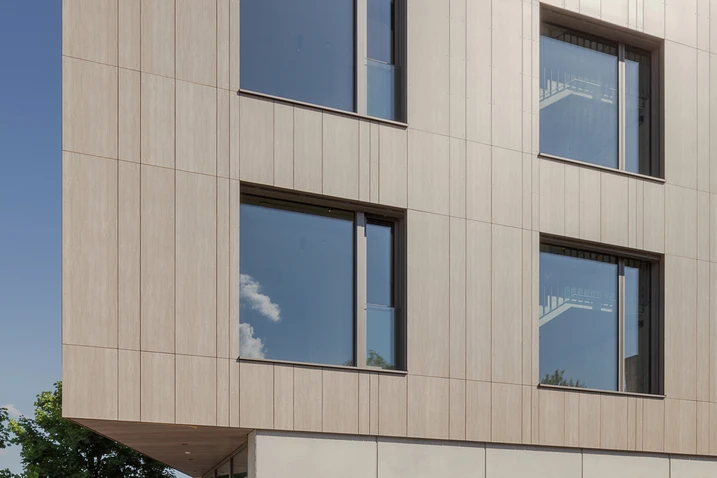
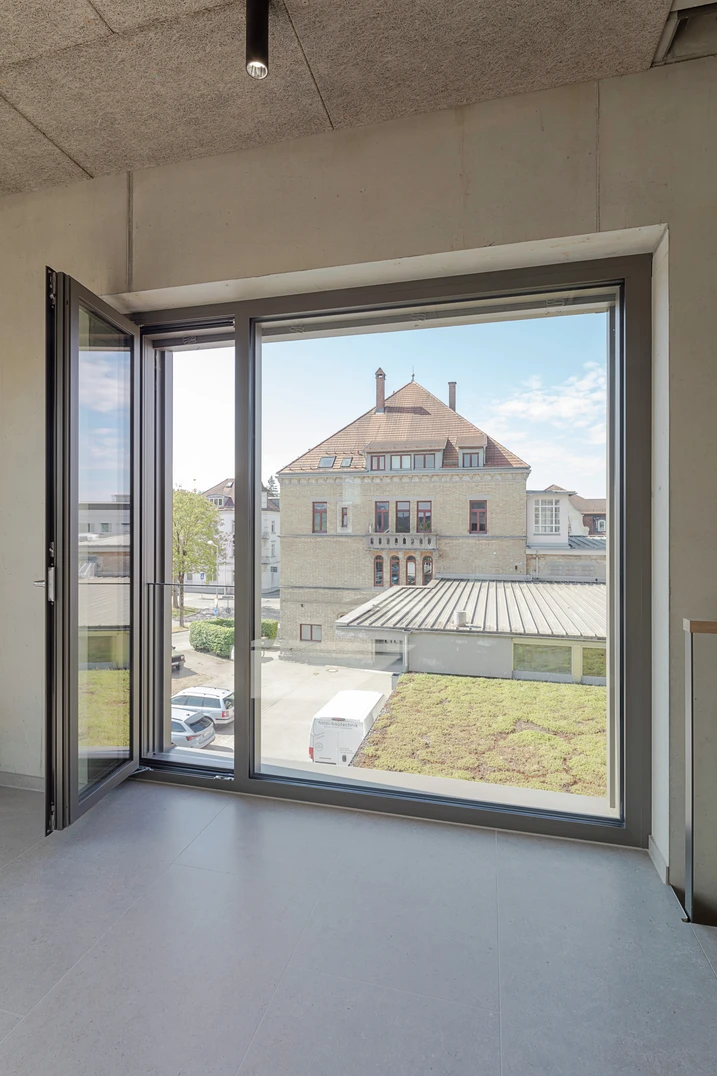
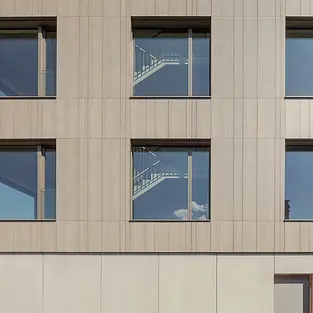
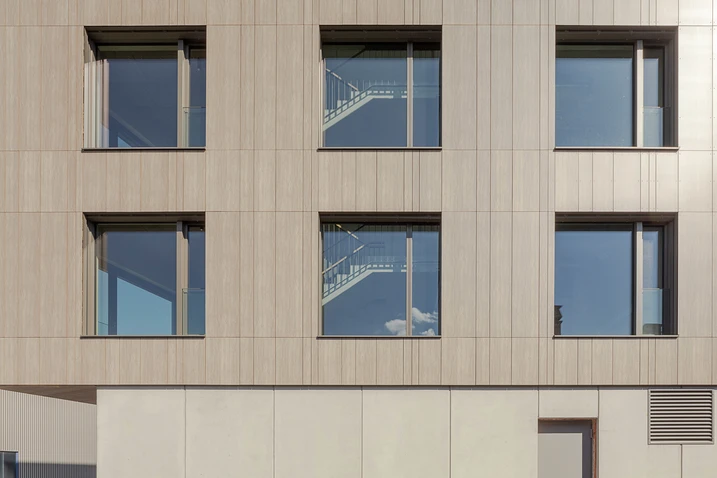
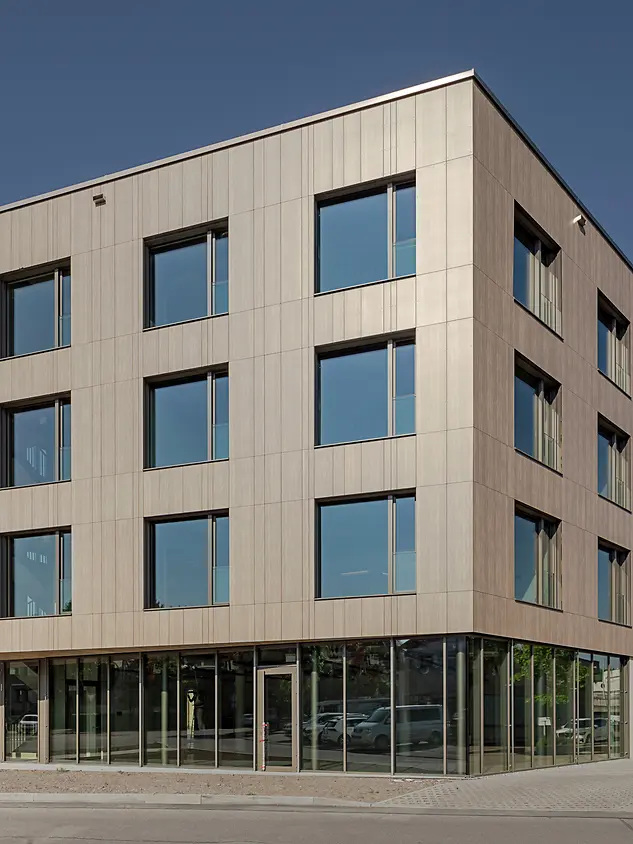
The focus here was not on developing a stand-alone structure, but the careful enhancement of an established ensemble as part of a long-term site development plan. With its scale and proportions, the building blends in seamlessly with the surrounding neighbourhood. Its clean geometry and minimalist design create a deliberately contemporary contrast to the historic building fabric. At the same time, the façade design draws on the history of the site. The timber curtain walling reflects the tradition of the former parquet factory and creates a visible link between the site's industrial heritage and its future use.

Future-proof working environments in an urban setting

Flexible office space for different business structures has been created across approx. 2200 m² of usable area. Each level can be used independently and enables long-term adaptation to changing requirements. The space is complemented by a green roof terrace, offering the building users a shared space with a view out over Ravensburg. For this project, sustainability was not limited to the building services; it was seen as a holistic planning task. As a result, the building meets the requirements of the German Quality Seal for Sustainable Buildings (QNG) and makes use of resource-efficient materials as well as a design that is built to last. For example, recycled concrete was used in the foundations and parts of the load-bearing structure. Some building components and façade units were designed so that they could be sorted by type and recycled later. Heat pump technology and photovoltaics enhance the energy concept. Circularity was incorporated early in the planning stage, with the façade construction, insulation and substructure being designed to enable individual components to be dismantled separately at a later date and fed back into the material cycle. Superficial gestures and fleeting design trends were avoided. Instead, the architects opted for a deliberately understated style, durable materials, precise details and a subdued colour scheme.

Reduced interfaces for a precise building envelope

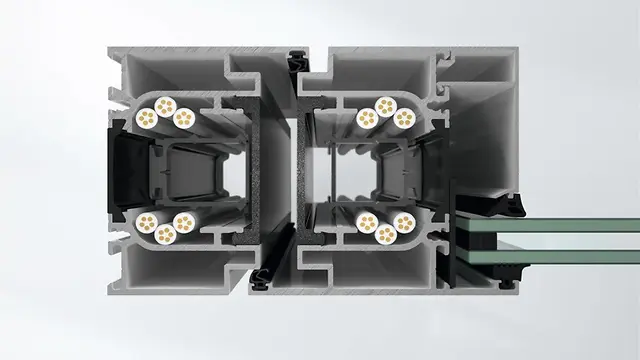
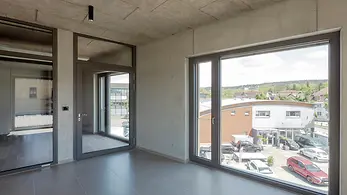
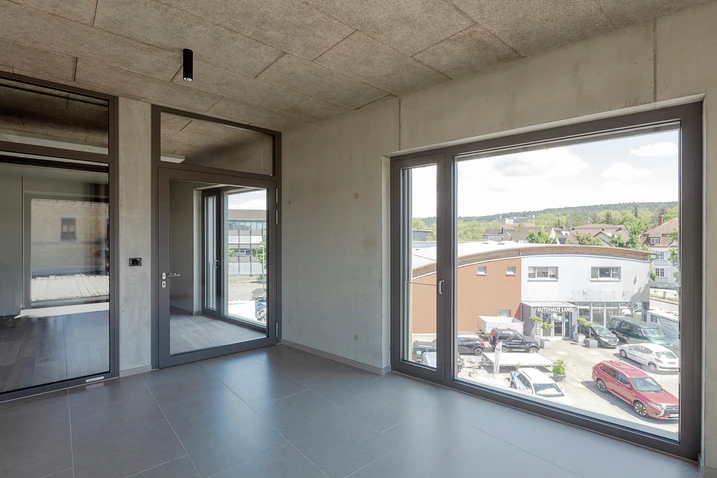
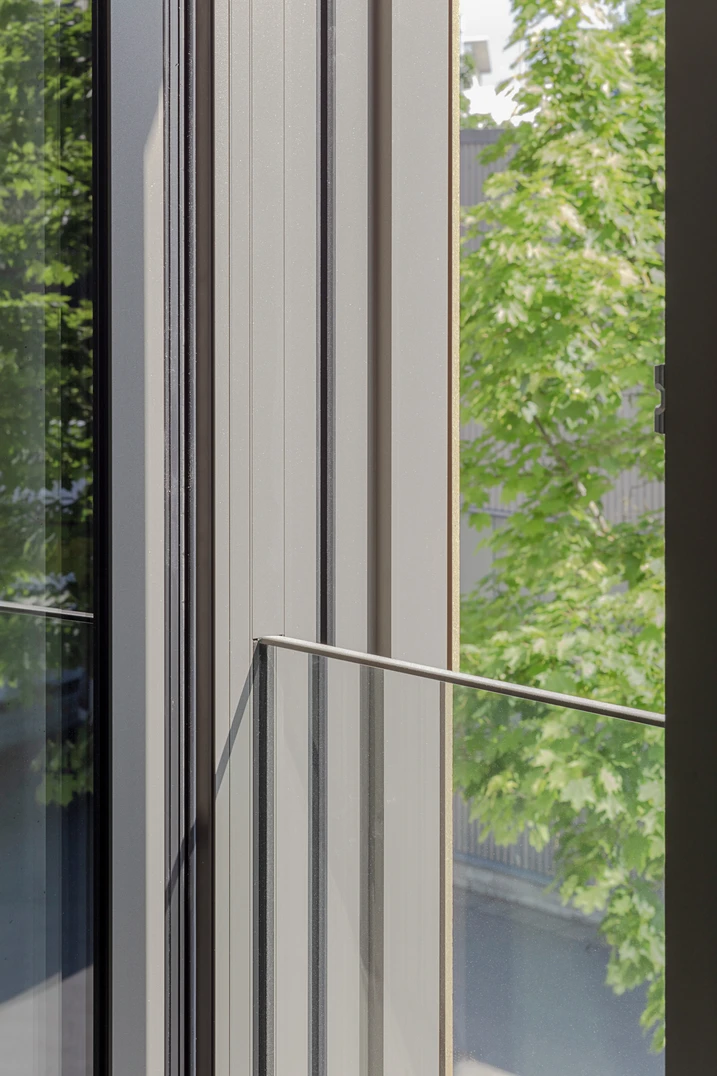
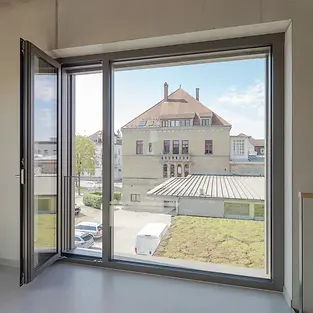
Particular emphasis was placed on the design of the building envelope. In order to reduce the many interfaces that traditionally exist between windows, sun shading, safety barriers and façade attachments, windows from the Schüco AWS 75.SI Perfect system were used. The corresponding components are assembled into a single solution in the factory. Sun shading, safety barriers and other functions are no longer added on site as separate components from different trades; instead, they are an integral part of the window system. This considerably reduces the number of interfaces and simplifies the planning and installation process. The system also supports the architectural approach of the building in terms of design. Integrating the functions into the window construction enables an understated, precise façade appearance with clean lines and a high-quality design. In this way, the building envelope complements the minimalist architectural style of the newbuild and continues the dialogue between the historic fabric of the building and contemporary architecture.

Информация о продукте

ADS 80 FR 30

Schüco Door System ADS 80 FR 30

Система дверей и перегородок многофункционального назначения для обеспечения огнестойкости и дымозащиты

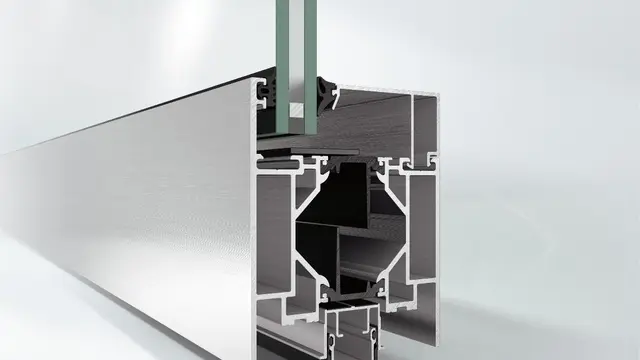
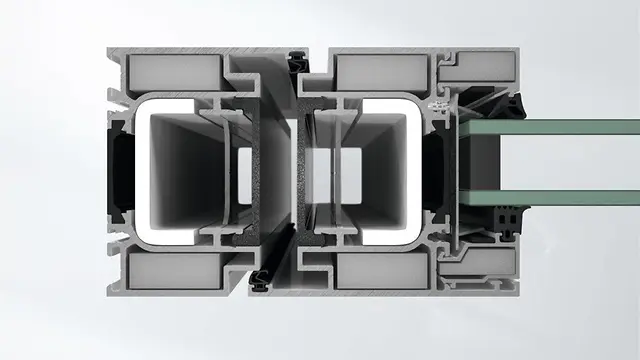
Проверенная на практике дверная система Schüco ADS 80 FR 30 (Fire Resistant) на основе высокопрочных 5-камерных полых профилей с монтажной глубиной 80 мм впечатляет своим разнообразием с точки зрения использования, функциональности и дизайна.

Узнать больше

FWS 50.SI

Schüco Façade System FWS 50.SI

Стоечно-ригельный фасад с сертификатом пассивного дома для создания универсальных решений

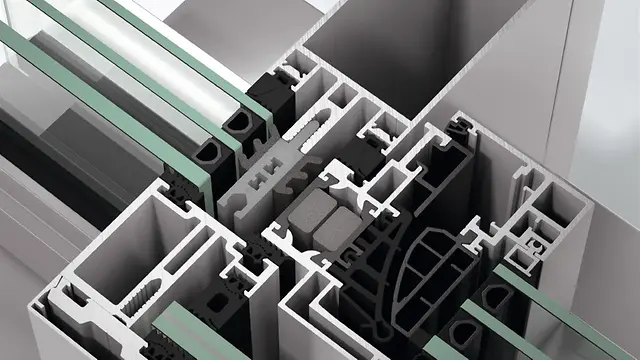
Основанная на инновационной технологии изоляционных материалов, фасадная система Schüco FWS 50.SI (Super Insulated) предлагает решения с супертеплоизоляцией для реализации различных фасадов и светопрозрачных крыш на уровне стандарта пассивного дома с оптимизацией процессов изготовления и монтажа.

Узнать больше

FireStop ADS 90 FR 90

Schüco Door System FireStop ADS 90 FR 90

Алюминиевая противопожарная конструкция с пределом огнестойкости 90 минут и максимальной универсальностью

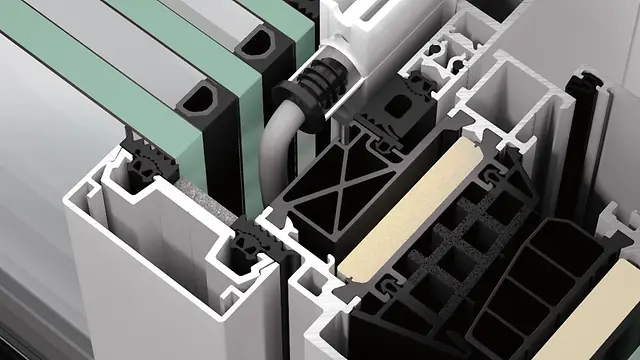
Повышенная безопасность: алюминиевая противопожарная система Schüco FireStop ADS 90 FR 90 является частью инновационной системной платформы Schüco FireStop, которая предлагает комплексные решения для изготовления огнестойких дверей и перегородок с пределом огнестойкости 90 минут, прошедших испытания в соответствии с EN 1634 / EN 1364 и DIN 4102.

Узнать больше

FWS 50

Schüco Façade System FWS 50

Мощный стоечно-ригельный фасад с шириной переплетов 50 мм — основа для создания универсальных решений

Фасадная система Schüco FWS 50 — убедительная базовая система для возведения фасадов и светопрозрачных крыш с высокой универсальностью и эстетичными вариантами дизайна, включая оптимизированные процессы производства и монтажа. Благодаря разнообразию системного ассортимента могут быть реализованы решения для самых разных требований и вариантов применения.

Узнать больше

AD UP 75

Schüco Door System AD UP 75

Для универсального применения в качестве часто использующейся двери в коммерческих зданиях и дизайнерской входной двери

Превосходные теплоизоляционные свойства в сочетании с высокой прочностью — дверная система Schüco AD UP 75 с монтажной глубиной 75 мм предлагает высокую функциональную надежность и соответствие любым требованиям в элитном жилом и коммерческом строительстве.

Узнать больше

FireStop ADS 90 FR30

Schüco Door System FireStop ADS 90 FR30

Первоклассный дизайн в сочетании с подтвержденными противопожарными свойствами конструкций с пределом огнестойкости 30 минут

Огнестойкая дверь Schüco FireStop ADS 90 FR 30 является частью инновационной системной платформы Schüco FireStop, которая предлагает различные возможности для изготовления противопожарных дверей и перегородок; пройдены испытания на огнестойкость в соответствии со стандартом EN 1634/EN 1364 и DIN 4102 в течение 30 минут.

Узнать больше