Краткая информация
Тип здания: |
Жилое строительство |
Продукты: |
Windows |
Серия: |
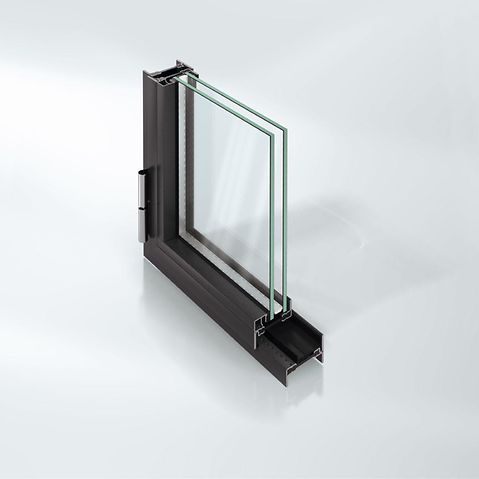
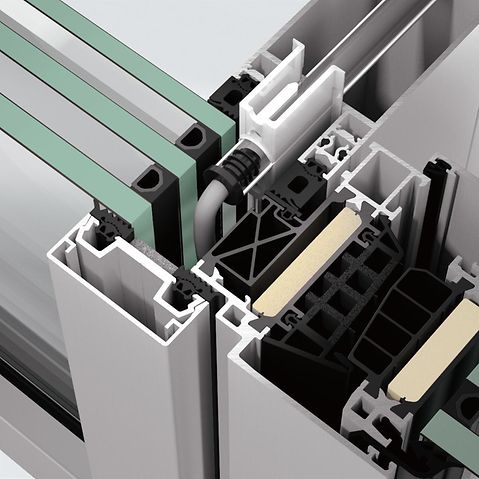
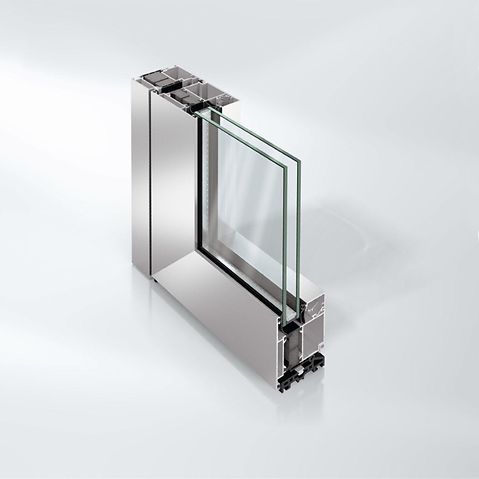
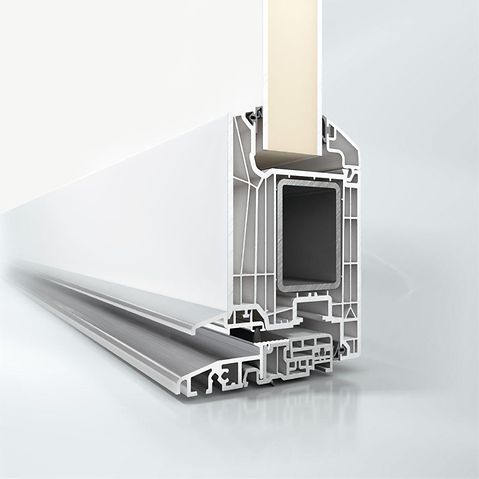
Janisol Arte 2.0, FWS 50, ADS 75 HD.HI, LivIng, AWS 75.SI+ |
Расположение: |
München, Germany |
Завершение: |
2021 |
Архитекторы: |
Allmann Wappner |
Фасадная компания: |
FTF Fenster Türen |
Фотоматериал: |
© Sorin Morar |
kupa-Quartier Kuvertfabrik Pasing
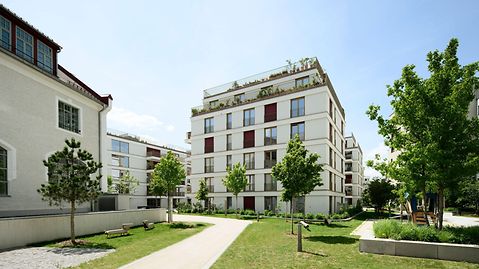
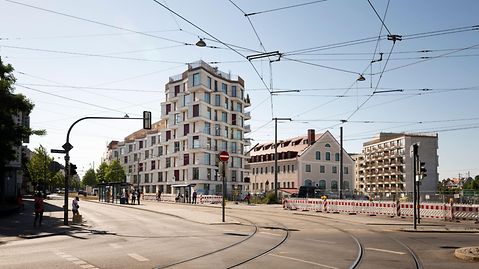
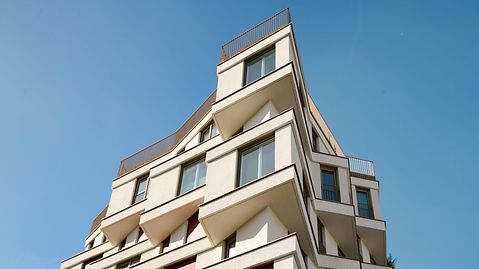
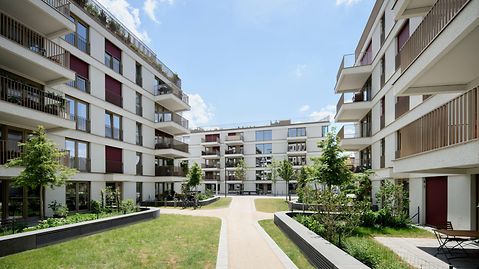
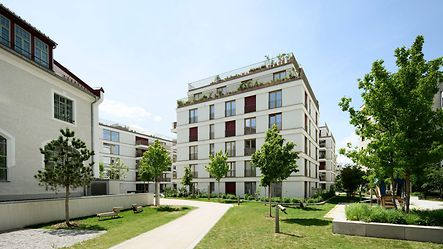
Located on the site of a former envelope factory in Pasing, five new buildings with 175 residential units, as well as retail and office spaces were constructed as a response to demand for a future-proof district for living, working and shopping at the heart of the city. The core of the district is the listed factory building dating back to 1909, which has been refurbished and converted inside to offer a modern working environment. This has created a defining landmark where industrial era history exists alongside a residential development which has been developed based on the latest home and living trends. The homes are set apart from other, more conventional residences on the market thanks to their iconic architecture. The floor plans are the result of a specially organised trend analysis which confirmed the desire for maximum crossover of living, working and leisure within one’s own four walls.
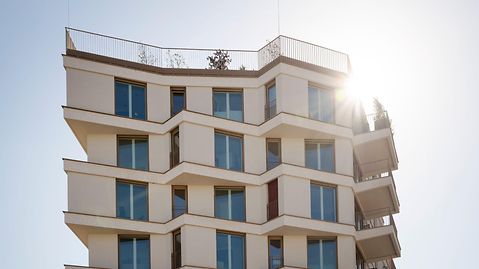
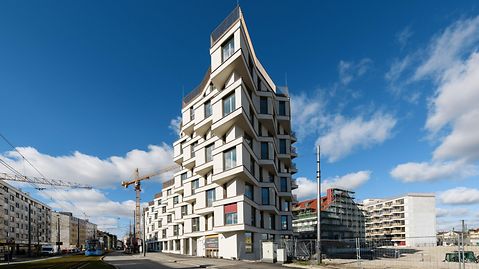
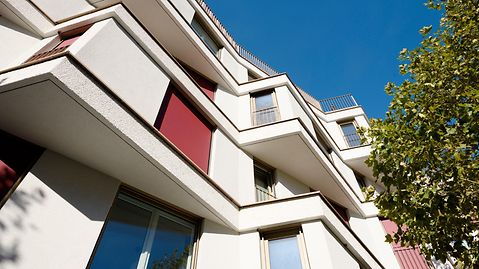
The façade design concept differentiates between the façades of the district, which are oriented inwards, and the external city façades. Inside the district, the aim is to create a calm, serene impression, while the urban-oriented façades have a reliefstyle building envelope structured with oriels. The projecting building components extend the living space from inside to outside. In this way, old and new remain visible and spatially perceptible through their architectural references to the time when they were constructed, yet combined through the choice of materials and colours.
Информация о продукте
Галерея