Kunstsilo

From agriculture to art: Revitalising a silo

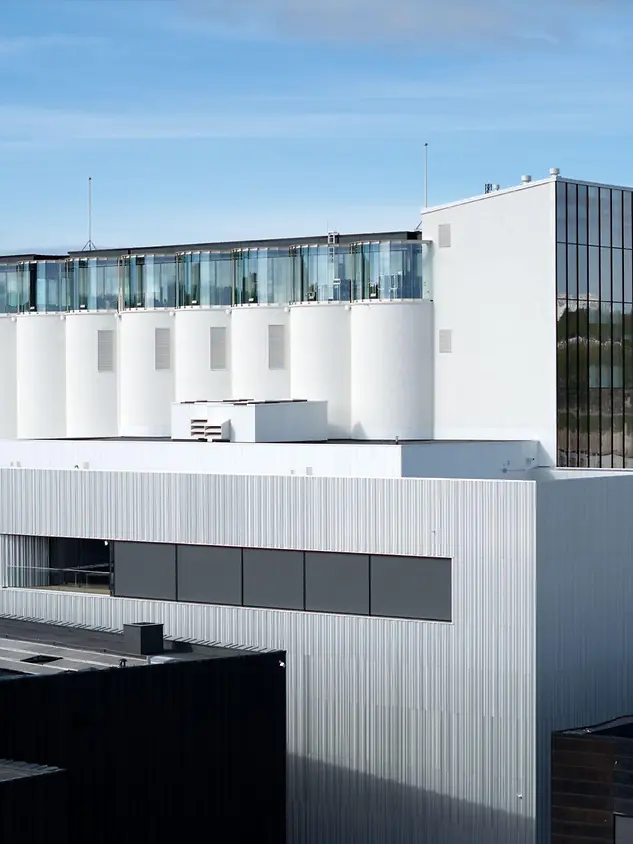
The Kunstsilo in Kristiansand demonstrates how the respectful conversion of a historic industrial building can create a new cultural space. The conversion of the grain silo into a museum means the past can be preserved and provides a modern setting for the art of today. The Kunstsilo is a perfect example of how a creative conversion can use the existing fabric of a building responsibly.
Подробная информация о проекте

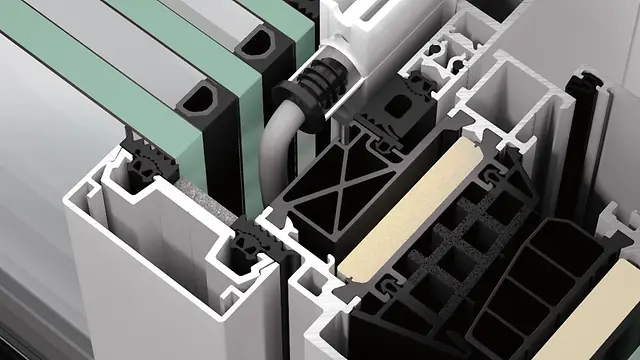
Системы Schüco FWS 50 AWS 50.NI AWS 70.HI FWS 50 SG ASE 80.HI
Особенности Fire protection
Местоположение Kristiansand, Norway
Завершение работ 2021
Архитекторы Mestres Wåge Arkitekter AS
Специализированная компания NorDan Rubicon AS
Источник изображения © alanwilliamsphotography.com

Silo transformed into a museum

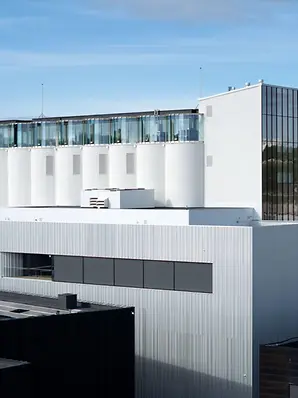
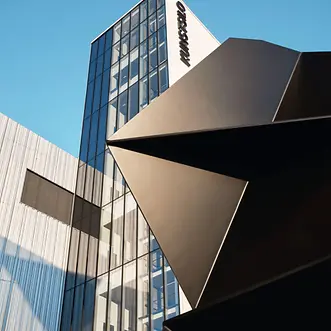
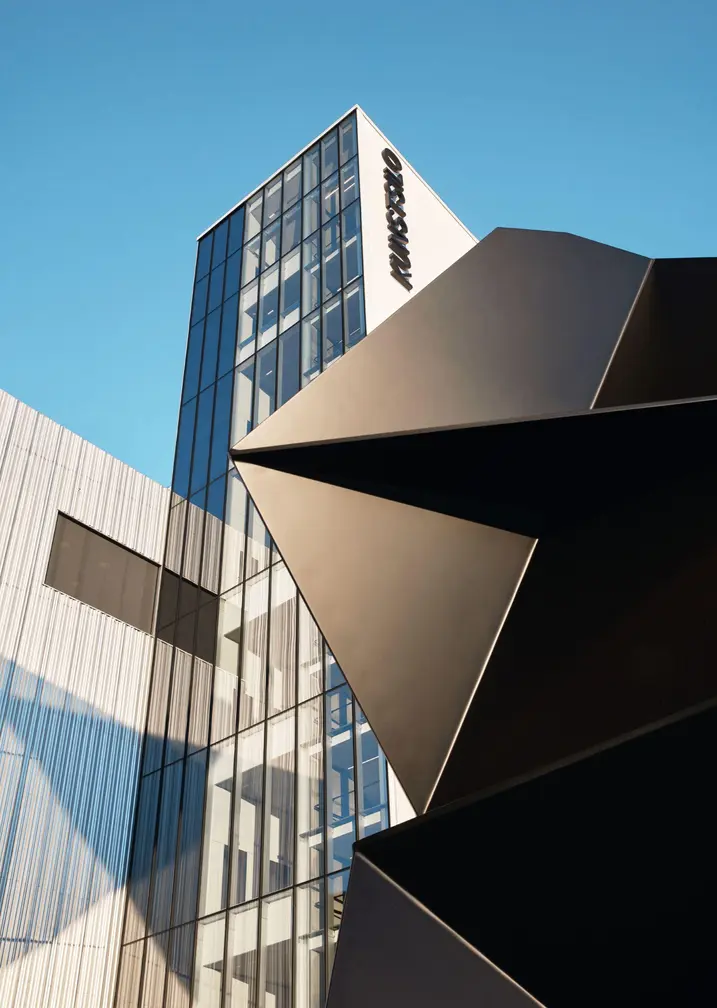
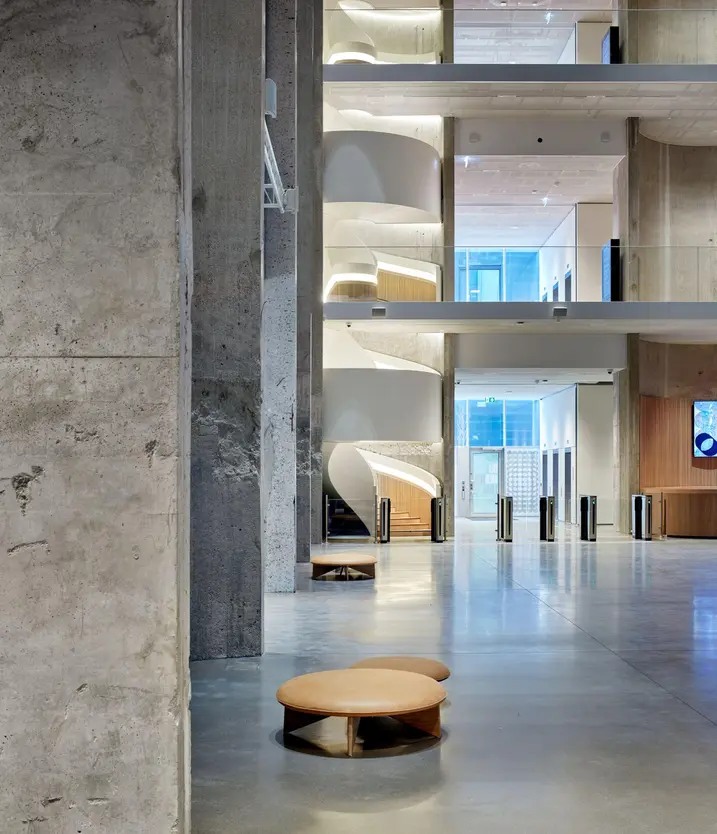
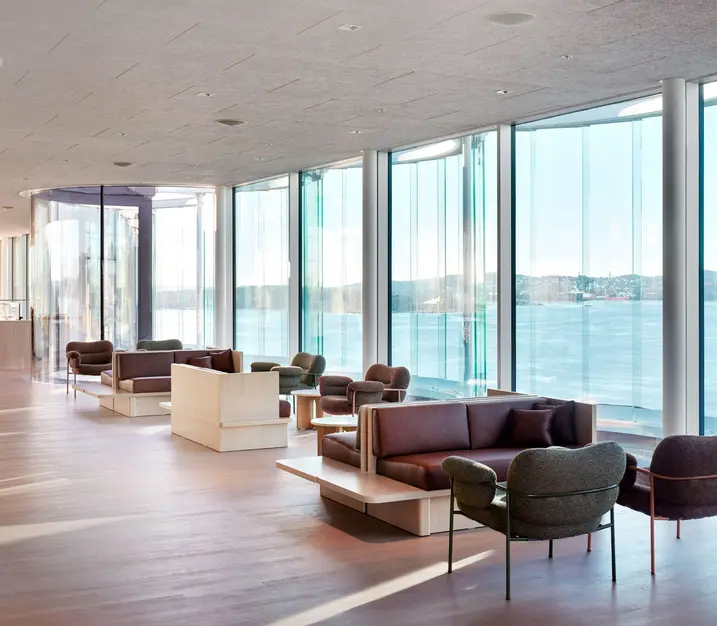
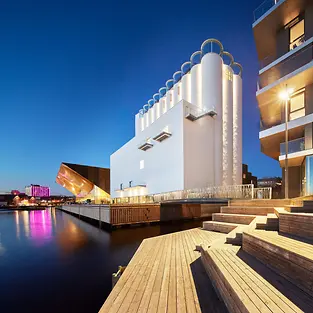
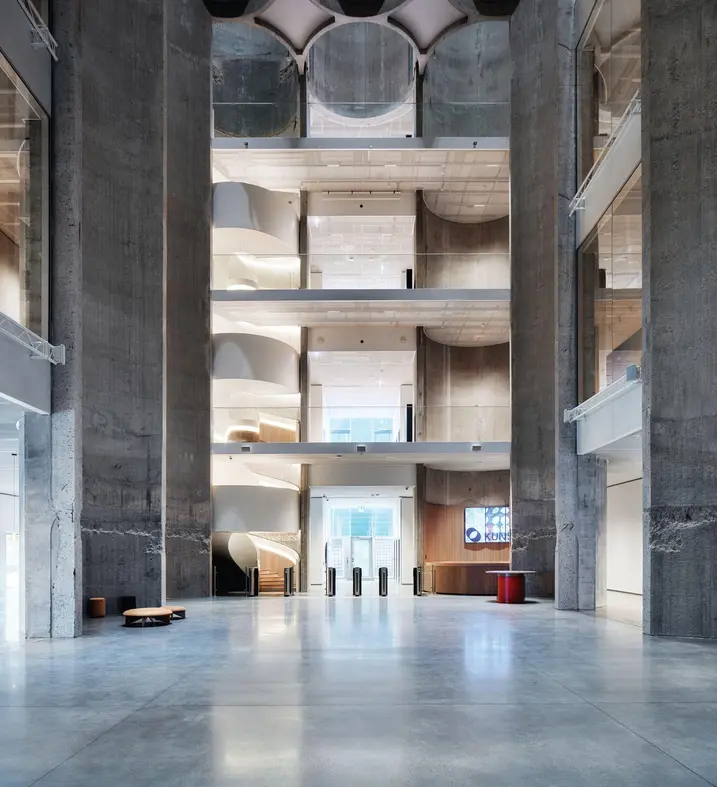
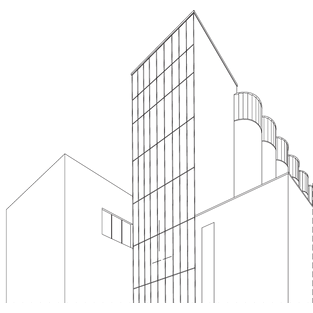
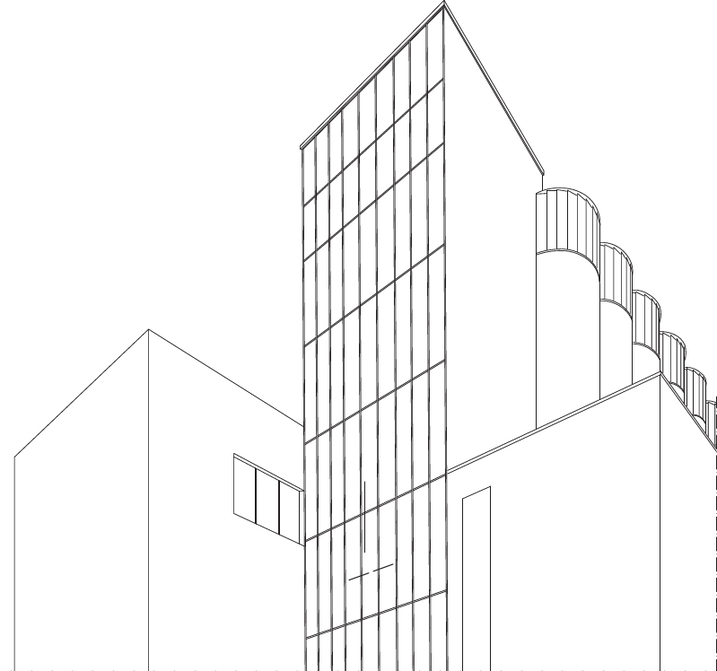
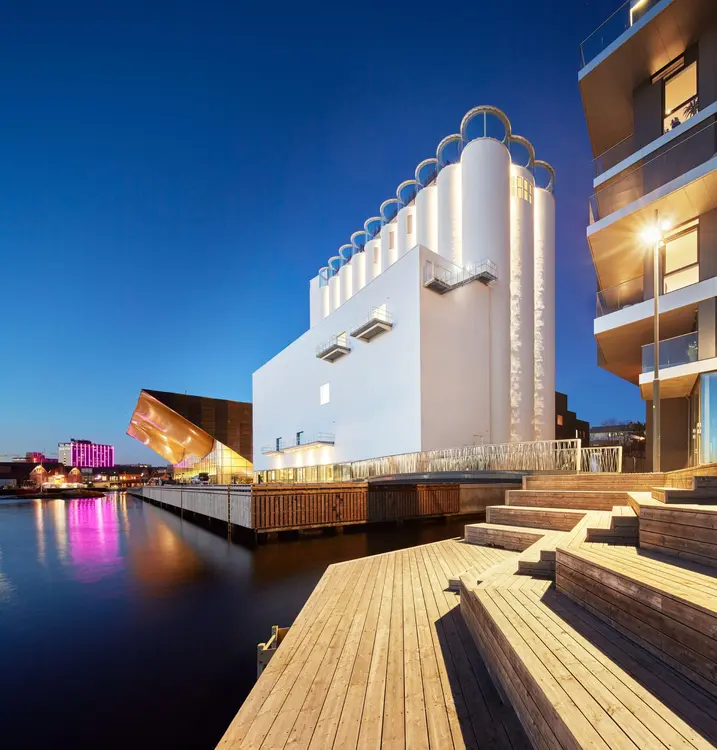
The Kunstsilo represents a successful transformation of a former grain silo into a modern art centre. Due to its striking appearance, it is considered to be the most spectacular museum building in Scandinavia. In cooperation with Mendoza Partida and BAX Studio, architectural practice Mestres Wåge has carefully revitalised the listed 1930s building and created a piece of architecture that is unique in its spatial experience and shape. The former silo was converted into a huge, open hall with a height of around 20 metres.

DEMO Bild | Description Alterantive-Text
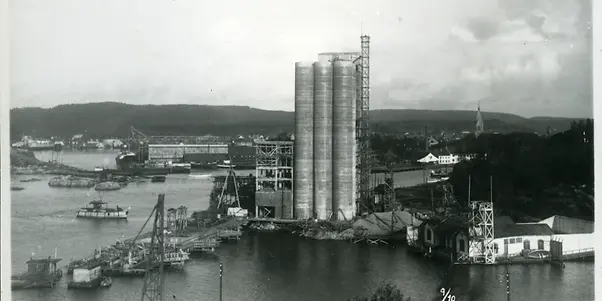
Historische Aufnahme des Getreidesilos

Re-interpretation of the building envelope

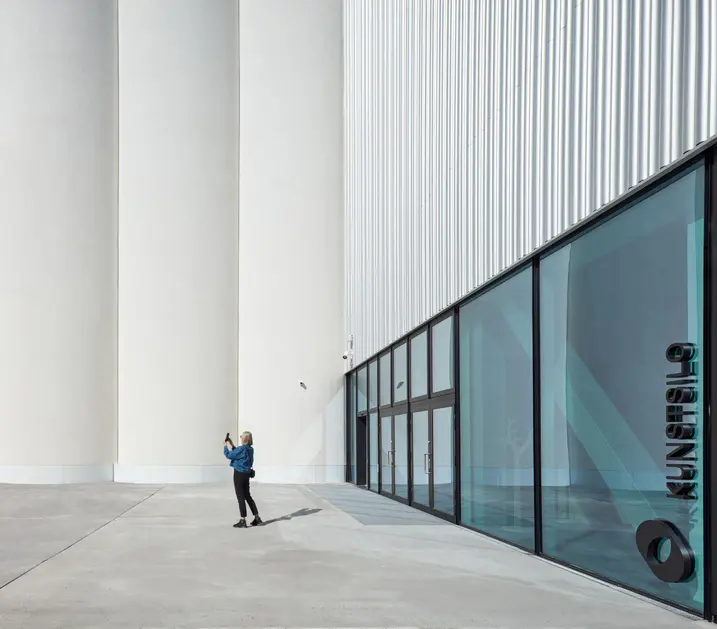
The design of the Kunstsilo is a perfect example of adaptive reuse. Instead of concealing the industrial features of the silo, they were emphasised using contemporary procedures. For example, the architects opted for a perforated aluminium skin to cover the original concrete structure, which not only allows a new interpretation of the shape of the original building, but is also an interesting way to channel daylight into the interior spaces.

DEMO Bild | Description Alterantive-Text

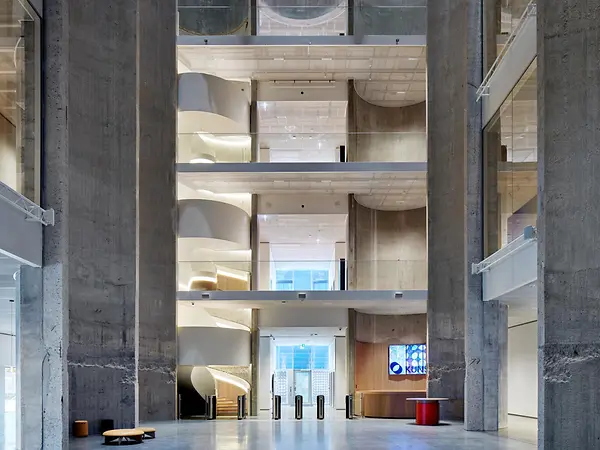
Church-like interior

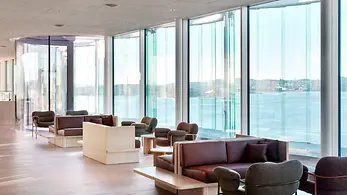
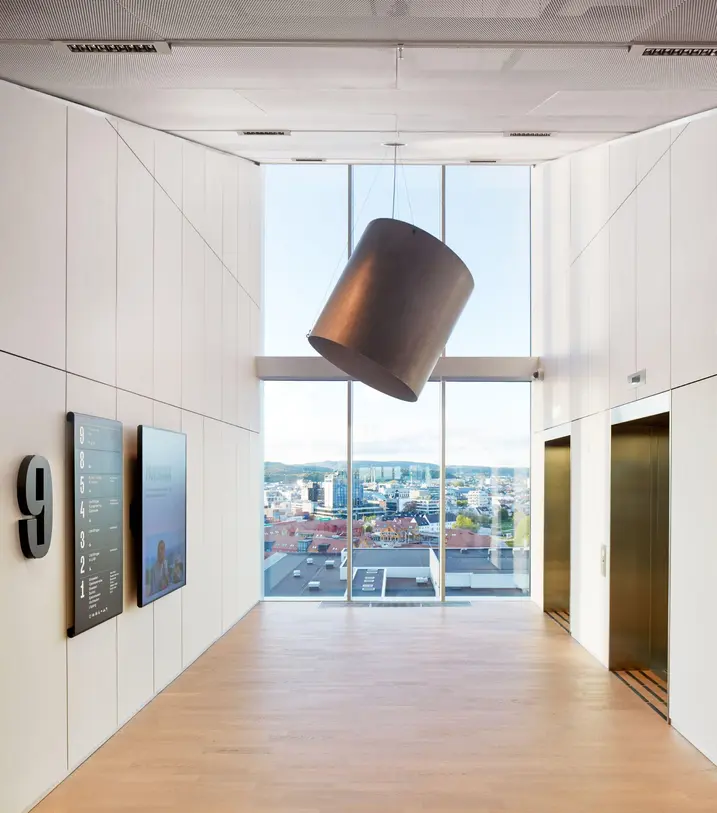
The main feature of the design is the 30 cylindrical silos with a height of 38 metres, into which a church-like atrium has been integrated. Standing at around 20 metres in height, the newly-created space is surrounded by white galleries spanning three floors, which are used for the alternating exhibitions and open up exciting visual lines through the building. The glazed roof storey, where the characteristic silo cylinders are easily recognisable, offers a spectacular view.

Successful conversion

The Kunstsilo is a success story for supporting creative and responsible conversions, as well as for using the existing fabric of the building responsibly. No longer usable as a grain silo, the grey energy of the existing building can continue to be used thanks to its conversion into a museum. The result is a truly unique building that skilfully integrates the building's history as a former silo into the architectural concept of the art centre.
Информация о продукте

FWS 50

Schüco Façade System FWS 50

Мощный стоечно-ригельный фасад с шириной переплетов 50 мм — основа для создания универсальных решений

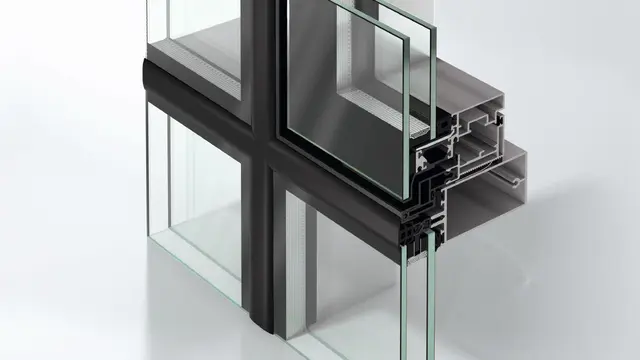
Фасадная система Schüco FWS 50 — убедительная базовая система для возведения фасадов и светопрозрачных крыш с высокой универсальностью и эстетичными вариантами дизайна, включая оптимизированные процессы производства и монтажа. Благодаря разнообразию системного ассортимента могут быть реализованы решения для самых разных требований и вариантов применения.

Узнать больше

AWS 70.HI

Schüco Window System AWS 70.HI

Оконная система с повышенной теплоизоляцией с интересными вариантами исполнения

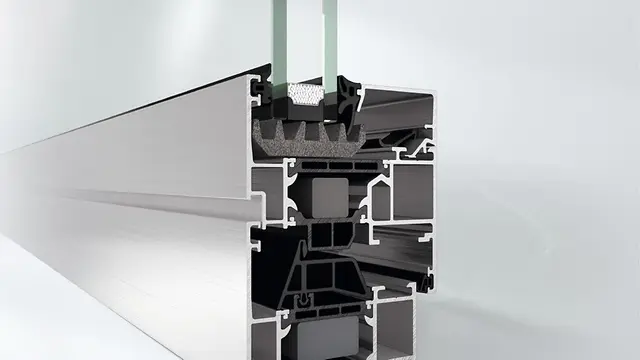
Как часть системной платформы Schüco AWS, система Schüco AWS 70.HI (High Insulated) с монтажной глубиной 70 мм позволяет реализовать эстетичные решения с превосходной теплоизоляцией.

Узнать больше

FWS 50 SG

Schüco Façade System FWS 50 SG

Элегантный фасад со структурным остеклением с шириной переплетов 50 мм — основа для создания универсальных решений

Неподвластная времени эстетика в сочетании с оптимальной функциональностью: фасадная система Schüco FWS 50 SG (Structural Glazing) с шириной переплетов 50 мм позволяет создавать крупноформатные фасады со структурным остеклением, включая однокамерные стеклопакеты, с оптимальными теплоизолирующими свойствами.

Узнать больше

ASE 80.HI

Schüco Sliding and Lift-and-Slide System ASE 80.HI

Раздвижная и подъемно-раздвижная система нового поколения с повышенной теплоизоляцией

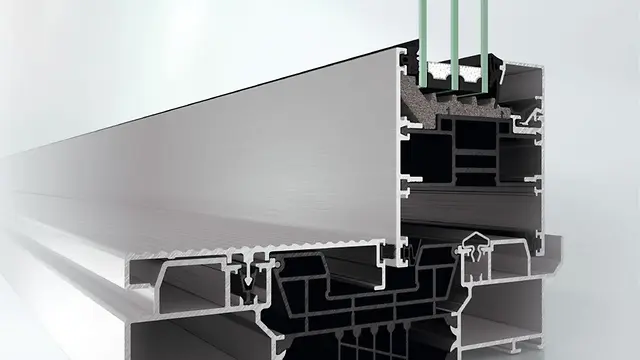
Отсутствие препятствий передвижению, высокий уровень комфорта и филигранный дизайн: система раздвижных и подъемно-раздвижных дверей Schüco ASE 80.HI (High Insulated) с повышенной теплоизоляцией предлагает элегантные дизайнерские решения для создания устойчивых, ориентированных на потребности пользователя зданий по стандарту пассивного дома.

Узнать больше