Kö4

Refurbished and improved

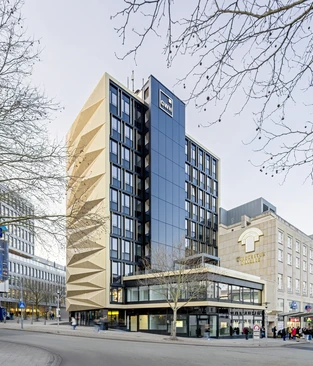
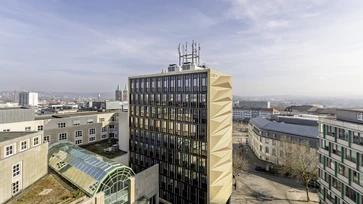
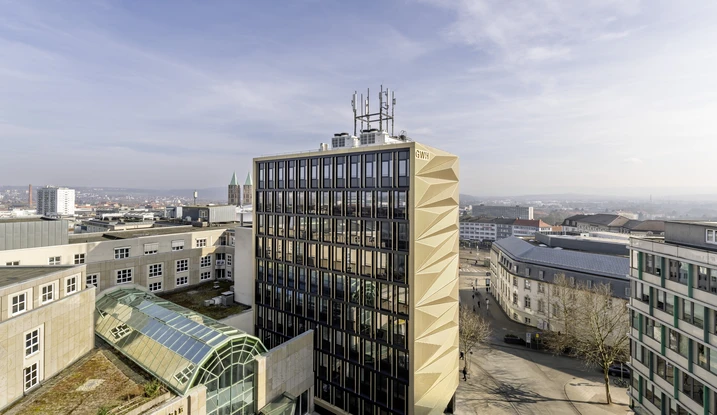
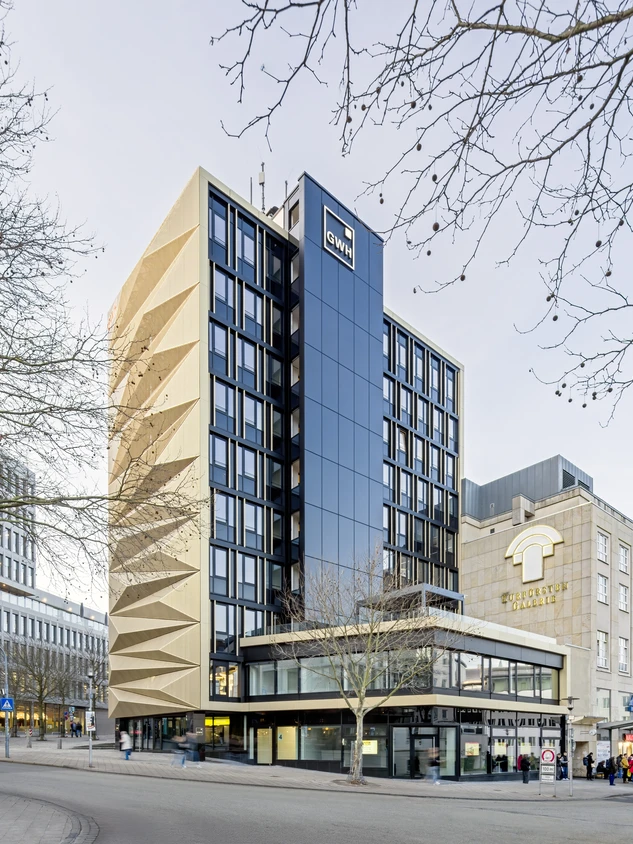
The Kö4 building on Kölnische Straße in Kassel has been comprehensively refurbished to create a new architectural identity, optimise the building’s layout and use, and significantly enhance its energy performance. Today, the building combines a distinctive, energy-efficient façade with significantly improved comfort for its occupants.

Подробная информация о проекте

Тип здания Office and administration
Категории продукции Windows Двери Фасады
Системы Schüco FWS 60 AWS 75.SI+ AD UP 75
Особенности Refurbishment Energy efficiency
Местоположение Kassel, Hessen
Завершение работ 2024
Архитекторы Hammerschmidt Architects GmbH
Специализированная компания hilzinger Metallbau GmbH
Источник изображения © Stefan Schilling

Energy-efficient façade refurbishment

The client, GWH Wohnungsbaugesellschaft mbH Hessen, aimed to improve the energy performance of the ageing building while retaining its existing fabric. At the heart of the project was a complete redesign of the façade, creating a new building envelope that would enhance both energy efficiency and user comfort. A seven-member jury selected the concept developed by the Frankfurt-based design team Dietz Joppien Hammerschmidt. The proposal covered the entire ten-storey building, including the projecting stairwell and the two-storey commercial extension. It also took into account the building’s integration into the surrounding urban environment and its contribution to the character of Kassel city centre. The building was also upgraded to meet current fire-safety requirements. Its roof areas were transformed into landscaped spaces for occupants to use, while sections of the façade were adapted to generate electricity.

240815_Schüco_Keyvisual_Erlkönig

Schüco Value Up

Find out more about our comprehensive range of services for maintaining the value of existing buildings.

A transformation with a visible impact

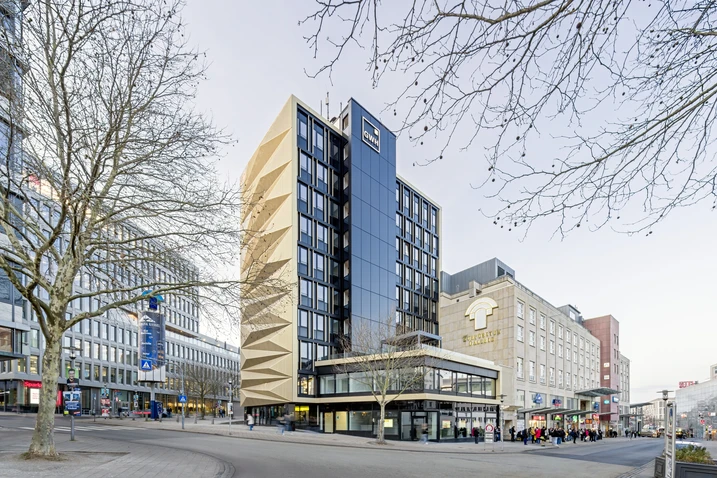
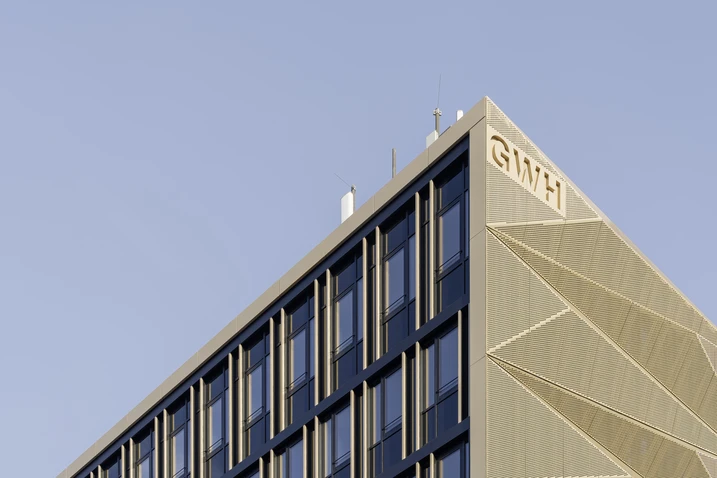
A total of €8.75 million was invested in the refurbishment, with approximately one third of this amount allocated to the façade works. The defining architectural feature is the three-dimensional metal façade, formed from powder-coated perforated aluminium cassette panels. The sculptural folds create striking patterns of light and shadow on the gable façade and throughout the building’s interior, including its offices and other occupied areas, making the building instantly recognisable. Along both long elevations, 1,025 m² of Schüco FWS 60.SI was installed from the second to the ninth floor. The mullion-and-transom façade is consistently structured by vertical and horizontal lines, combining opening units with fixed glazing and black glass panels. At ground and first-floor level, a further 180 m² of mullion-and-transom façade with a large-format grid creates a light-filled frontage and brings generous amounts of daylight into the building.

Sections of the façade generate electricity

The south-facing wall of the projecting stairwell was fitted with a building-integrated photovoltaic façade across its entire height. Hilzinger Metallbau integrated the PV modules into the surrounding aluminium frames at its factory. The 188 m² façade now incorporates 45 PV modules, which generate power for the building and contribute to a more sustainable energy supply.

Perforation as a design principle

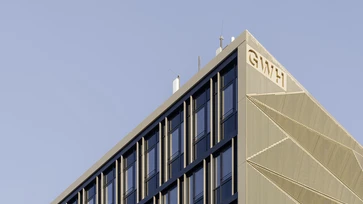
The three-dimensional perforated metal façade on the gable end defines the appearance of the building. Developed using BIM and parametric design tools, the precisely arranged perforations give the façade its sculptural quality. Gold-coloured perforated metal cassettes set against a black substructure create the impression of a building envelope that is almost floating.

Информация о продукте

FWS 60

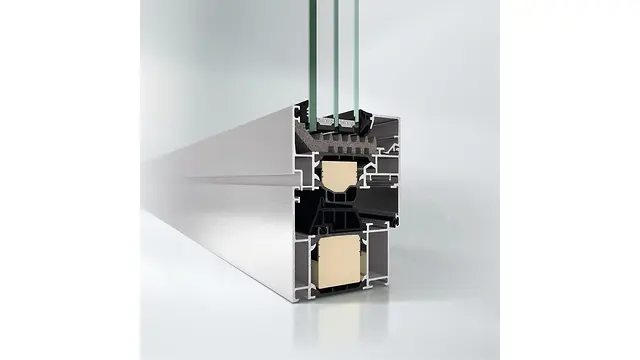
Schüco Façade System FWS 60

Мощный стоечно-ригельный фасад с шириной переплетов 60 мм — основа для создания универсальных решений

Фасадная система Schüco FWS 60 — убедительная базовая система для возведения фасадов и светопрозрачных крыш с высокой универсальностью и эстетичными вариантами дизайна, включая оптимизированные процессы производства и монтажа. Благодаря разнообразию системного ассортимента могут быть реализованы решения для самых разных требований и вариантов применения.

Узнать больше

AWS 75.SI+

Schüco Window System AWS 75.SI+

Преимущества с точки зрения теплоизоляции, надежности и обработки

Оптимизированная стандартная оконная система Schüco AWS 75.SI+ (Super Insulated) с монтажной глубиной 75 мм является частью системной платформы Schüco AWS и основой для различных вариантов применения в энергоэффективных ограждающих конструкциях зданий. В зависимости от архитектурных требований алюминиевая система с супертеплоизоляцией может использоваться в качестве стандартного окна, ленточного остекления, встраиваемого в фасад элемента открывания или в комбинации с дверными системами Schüco.

Узнать больше

AD UP 75

Schüco Door System AD UP 75

Для универсального применения в качестве часто использующейся двери в коммерческих зданиях и дизайнерской входной двери

Превосходные теплоизоляционные свойства в сочетании с высокой прочностью — дверная система Schüco AD UP 75 с монтажной глубиной 75 мм предлагает высокую функциональную надежность и соответствие любым требованиям в элитном жилом и коммерческом строительстве.

Узнать больше

Refurbishment while the building remained in use

Despite the extensive refurbishment works, the building remained largely operational throughout the construction period. To minimise disruption for occupants, particular emphasis was placed on the efficient and carefully coordinated installation of the new façade. Hilzinger organised the works so that office staff could continue working throughout the project, with only limited disruption. This placed considerable demands on planning, logistics and execution, and required close coordination between all parties involved in the project.