Bocconi Campus

Campus for the future

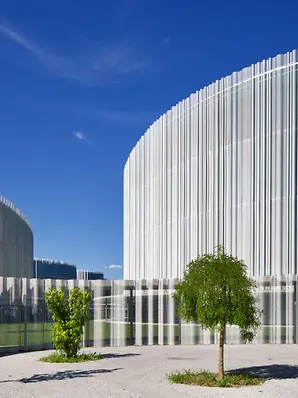
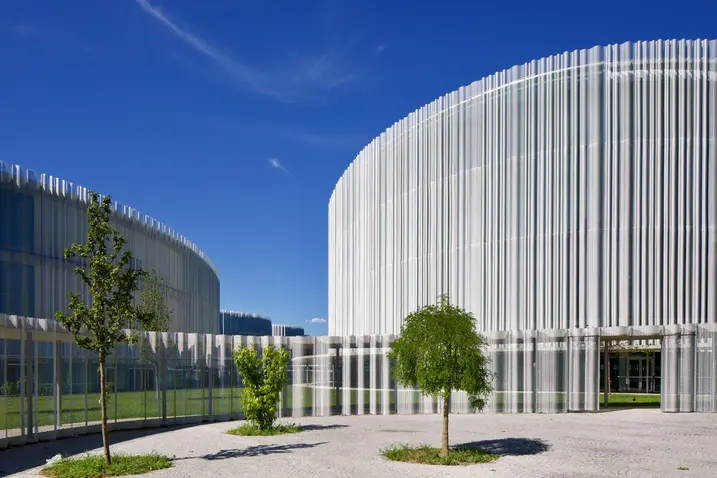
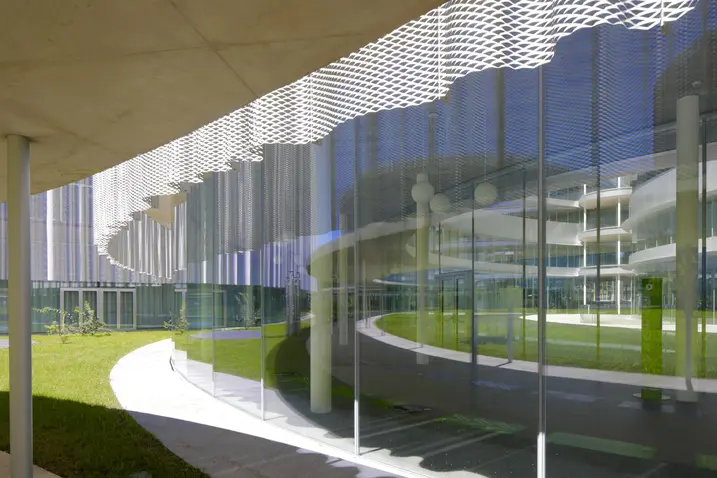
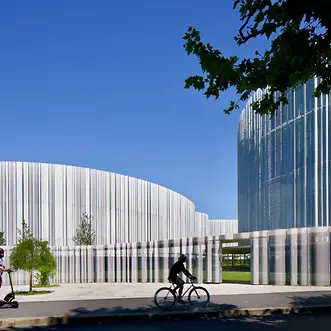
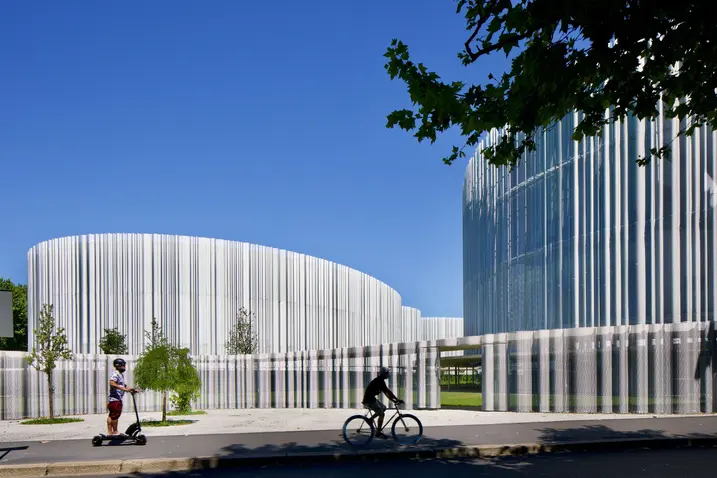
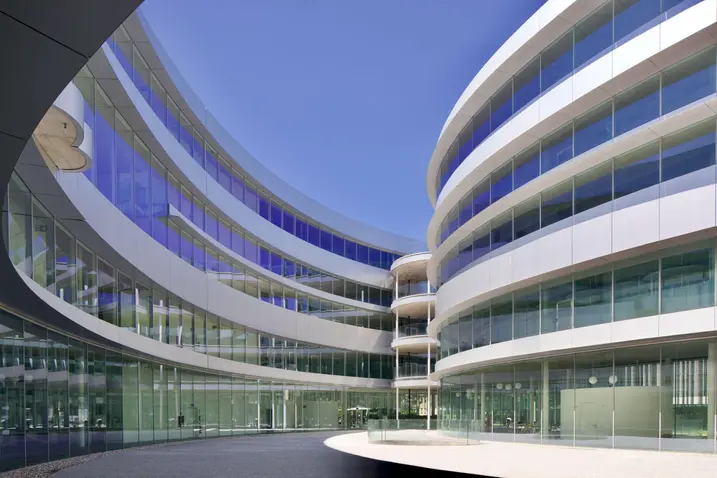
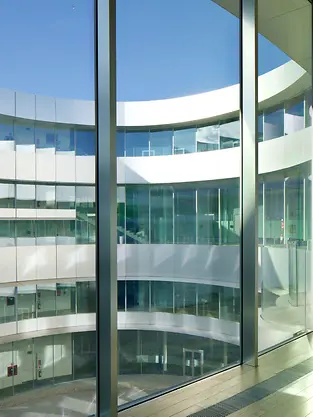
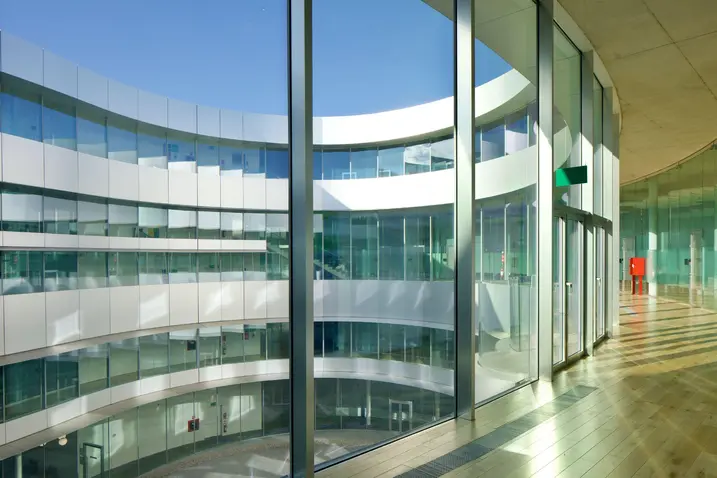
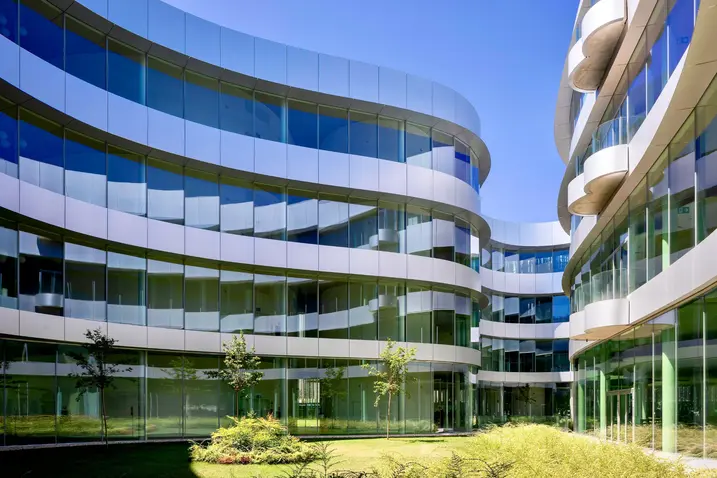
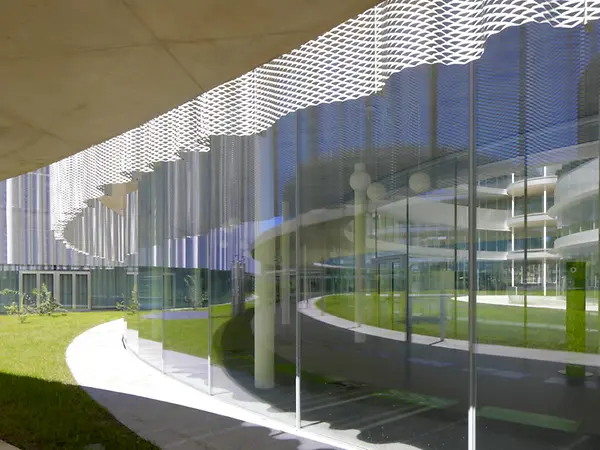
With its elegant glass buildings and wide-ranging views, the new campus of Bocconi University in Milan conveys a sense of modernity, openness and communicative togetherness. Bocconi University, one of Italy's most renowned higher education institutions, wants to use the project to emphasise its pioneering approach.
Подробная информация о проекте

Тип здания Education and research
Категории продукции Windows Двери Фасады
Системы Schüco ADS 75 HD.HI AWS 75 BS.HI+ FWS 50 S
Особенности New build
Местоположение Milano, Italy
Завершение работ 2021
Архитекторы SANAA / Kazuyo Sejima + Ryue Nishizawa
Специализированная компания ALLUMINIO MANUFATTI 2000 S.R.L.,GUALINI S.P.A.
Источник изображения © Philippe Ruault

High-quality architecture as a trademark

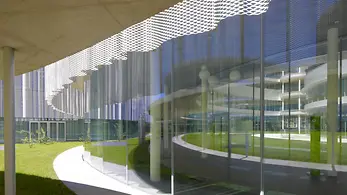
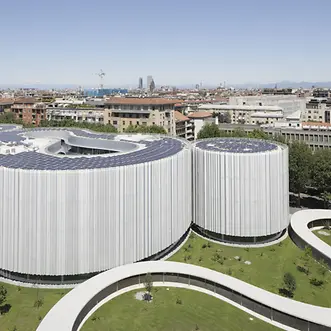
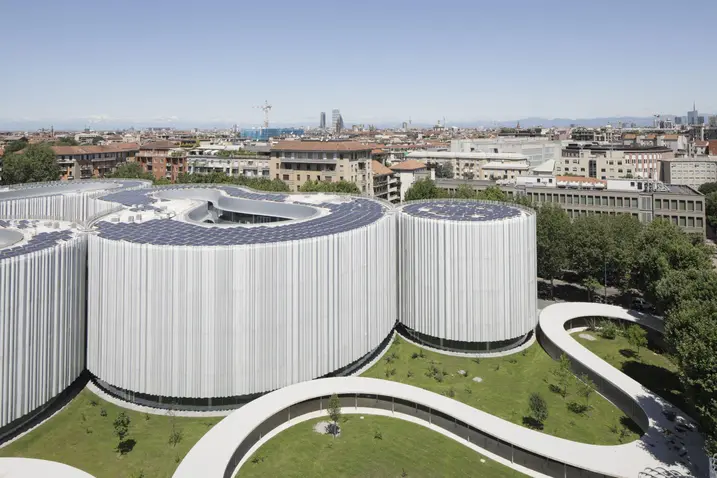
The university has already opted for outstanding architecture for when completing previous extensions – the most recent example is a building designed by Grafton Architects, whose founders were awarded the Pritzker Prize in 2020, the most prestigious award in the world of architecture. The Japanese architecture duo Kazuyo Sejima and Ryūe Nishizawa (SANAA), also a Pritzker Prize winner, designed an ensemble of six buildings arranged around a green park for the current campus expansion. These outdoor areas are open to the public, entirely in keeping with the typical residential buildings found in Milan with their walkways and large interior courtyards.

Ikea City Center in Wien mit Schüco Fassade

Unexpected design

Four of the building structures with amorphous floor plans touch one another, which not only creates attractive spaces in-between, but also formulates an exciting dialogue between the architecture, green spaces and pathways. The teaching and administration rooms as well as a hall of residence for 300 students are located here. Two other organically shaped buildings were built a little further away, housing a sports and leisure centre and an Olympic swimming pool.

Innovative design thanks to special constructions

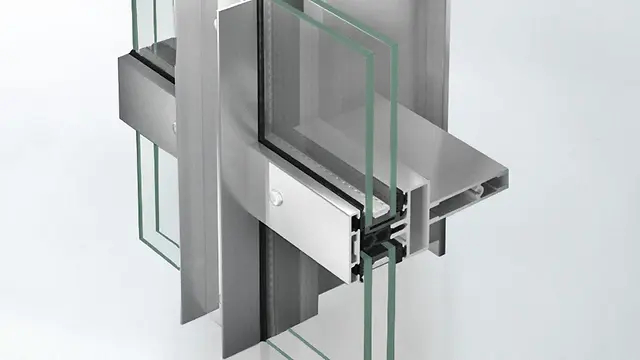
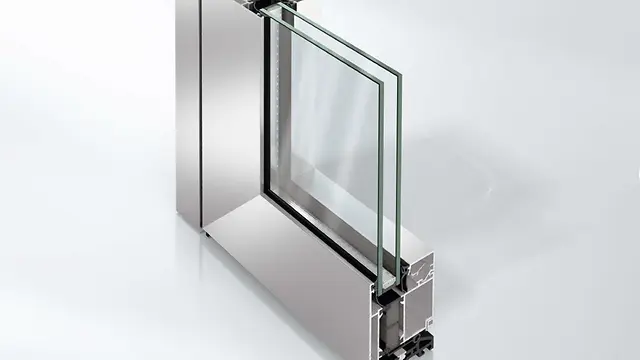
The horizontal aluminium façade was implemented using the FWS 50 SG system. The planners developed three new mullion profiles for this with depths of 115 mm, 155 mm and 185 mm. They opted for the AWS 75 BS.HI aluminium system for the double-leaf window doors. The window frames were specially redesigned for the split façade, meaning both the profile and the accessories had to be customised. This enabled the clean lines of the façade design to be maintained throughout.

Light, shade and transparency

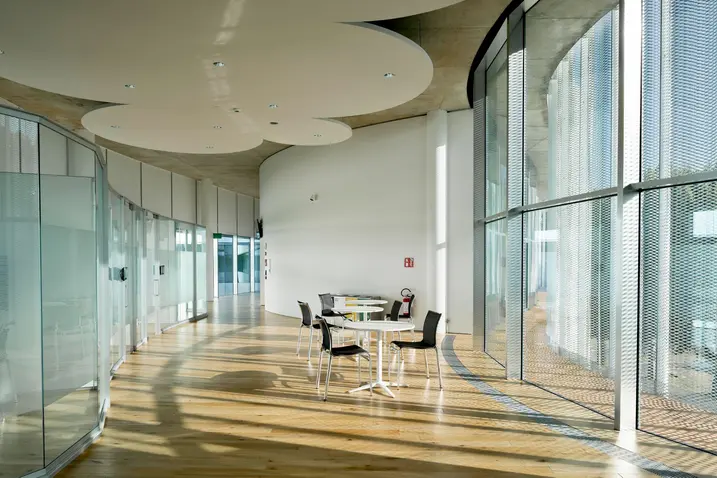
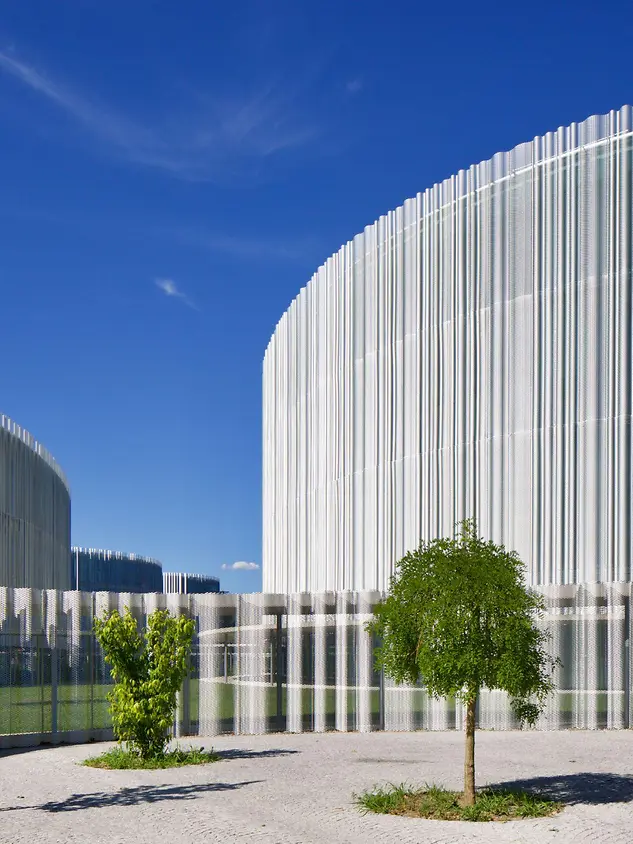
The FWS 60 aluminium system and the ADS 75 HD.HI aluminium door system were used for the entrance areas. Along the sides facing the streets and the park, undulating grilles made of expanded metal envelop the glass facades like a curtain. These metal grilles not only provide sun shading but also create a fascinating interplay between transparency and concealment.

Информация о продукте

ADS 75 HD.HI

Schüco Door System ADS 75 HD.HI

Многофункциональное решение для крупноформатных дверных конструкций с интенсивной длительной нагрузкой

Алюминиевая дверная система Schüco ADS 75 HD.HI (Heavy Duty High Insulated) сочетает в себе максимальную прочность при интенсивной длительной нагрузке с многофункциональностью и интересными дизайнерскими решениями оптимально подходит для создания эстетически привлекательных коммерческих зданий с высокими требованиями к безопасности.

Узнать больше

FWS 50 S

Schüco Façade System FWS 50 S

Мощный стоечно-ригельный фасад для создания универсальных решений с имитацией стали

Фасадная система Schüco FWS 50 S (Steel) предлагает высокую универсальность и интересные возможности для оформления фасадов и светопрозрачных крыш с имитацией стальных конструкций с оптимизацией процессов изготовления и монтажа. Благодаря разнообразию системного ассортимента могут быть реализованы решения для самых разных требований и вариантов применения.

Узнать больше