B-One

Berlin Hyp opts for solar power using BIPV

Photovoltaic modules integrated into the façade (BIPV) are a key factor in reducing carbon emissions and ensuring cost-efficient building operation. On average, the PV units of the B-One building in Berlin supply around 20% of its own energy requirements annually.

Подробная информация о проекте

Тип здания Office and administration
Категории продукции Windows Fire and smoke protection Sliding doors BIPV Automation
Системы Schüco BIPV ADS 80 FR 30 FWS 60
Особенности New build Circularity DGNB Fire protection Smoke protection
Местоположение Berlin, Berlin
Завершение работ 2025
Архитекторы CF Moller Berlin,Ed. Züblin AG Direktion Nord-Ost Bereich Berlin
Специализированная компания Dobler-MBM-GmbH,FASYTEC GmbH
Источник изображения © Franz Brück

Urban living meets New Work

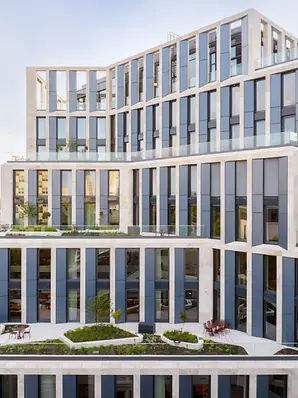
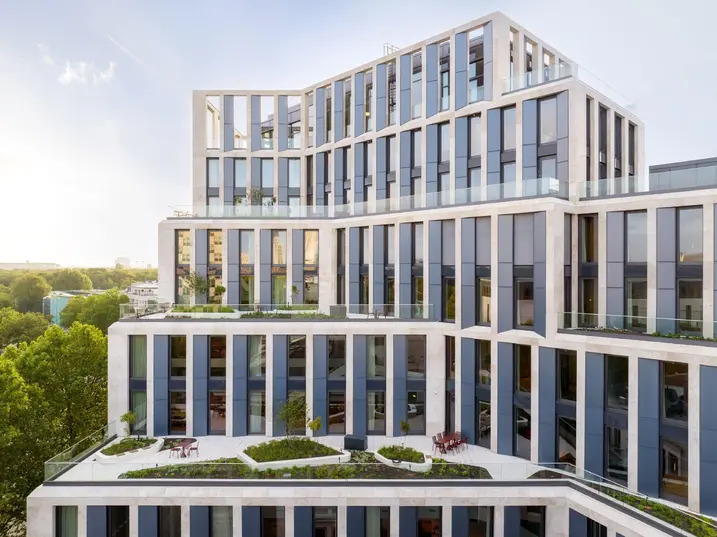
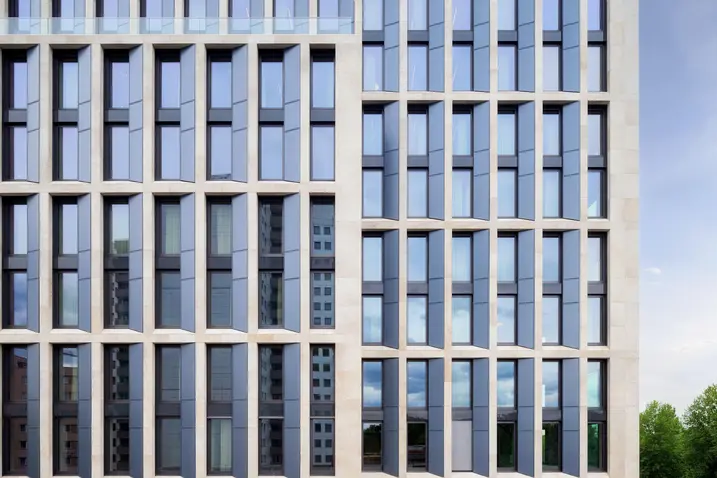
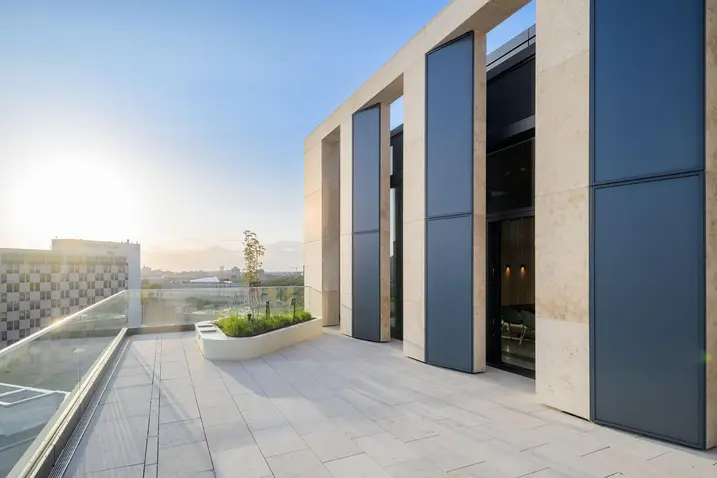
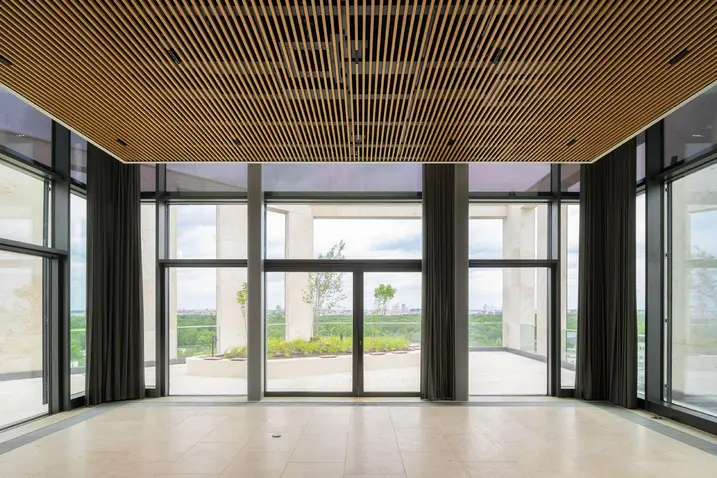
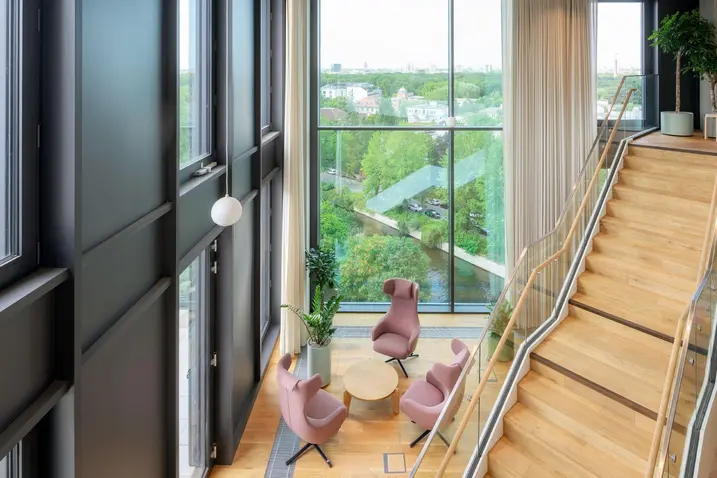
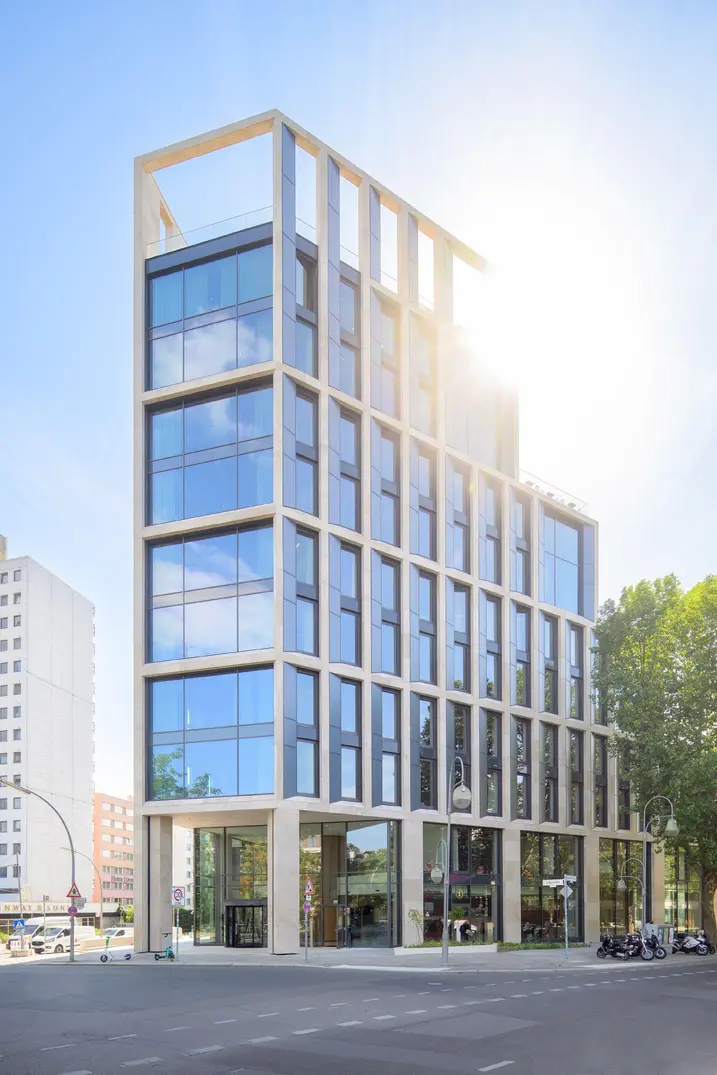
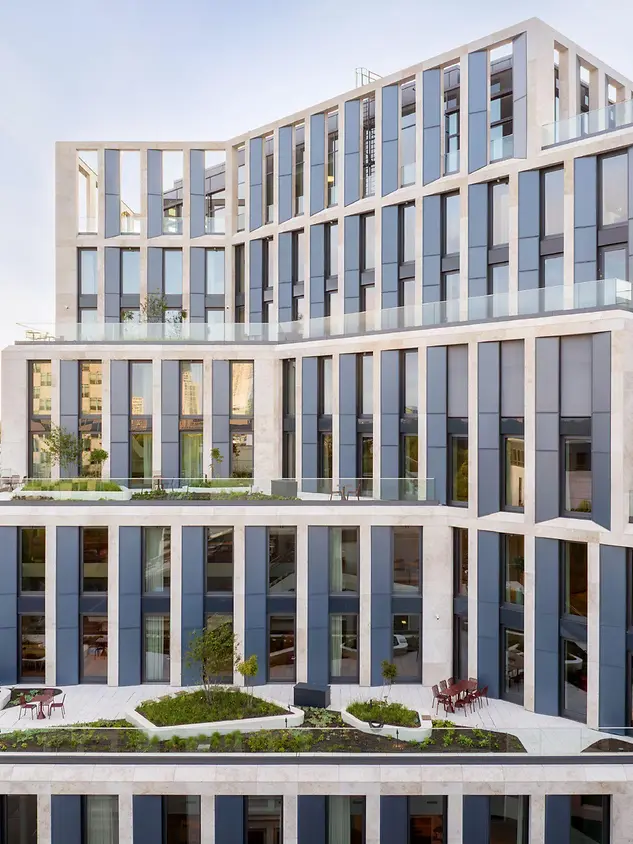
Located on the north-eastern edge of Berlin City West, the B-One building is the new headquarters of Berlin Hyp and emphasises the sustainable vision of the real estate financier, while simultaneously serving as a catalyst for urban change in Berlin. Designed by C.F. Møller Architects, the 13-storey building offers modern working environments, while being perfectly integrated into the existing perimeter block development at Budapester Straße 1. The ground floor area serves as a meeting place and creative workspace. Green terraces on various levels, a roof garden on the 10th floor with views over Berlin's Tiergarten park and a green inner courtyard all connect the inside spaces with the outside spaces, creating a diverse working environment.

Energy efficiency and sustainability as a guiding principle

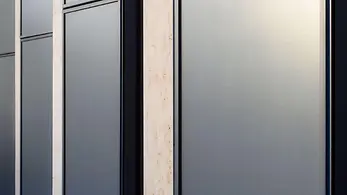
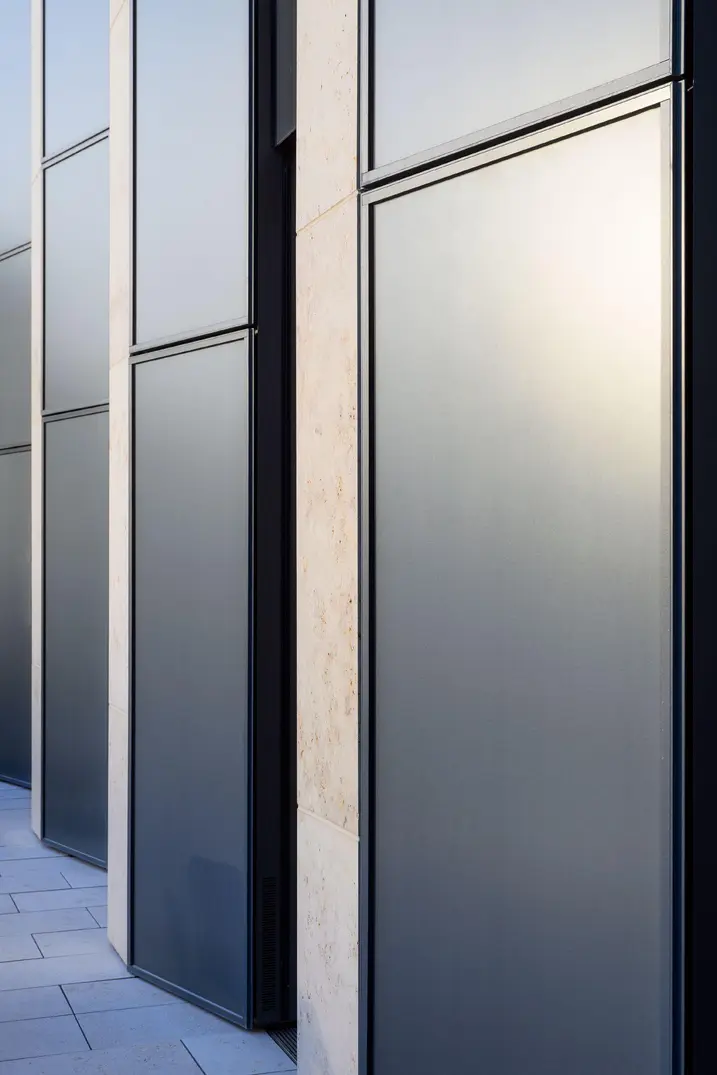
Special attention has been paid when approaching the project to ensure it is sustainable. With its energy-efficient construction and the use of state-of-the-art technologies such as geothermal energy and concrete core activation, the new building is striving to achieve the highest DGNB award, “Platinum“. Photovoltaic modules integrated into the façade are a central element in the generation of sustainable energy. Around 1200 m² of BIPV are harmoniously integrated into the façade grid made from natural stone and blend discreetly into the building envelope. The façade design uses natural materials to create a relaxed appearance and its construction is effective in reducing solar radiation.

Low carbon aluminium for fewer emissions

The client's sustainability requirements have been consistently met by means of ordering 70 tonnes of Low Carbon (LC) aluminium from Schüco. Schüco LC aluminium impresses with a lower carbon footprint than aluminium manufactured in the conventional way. This is achieved by using recycled materials and purchasing green electricity during production. The decision to use Schüco LC aluminium led to a significant reduction in the emissions generated during the project. In addition, the use of building-integrated photovoltaics (BIPV) helps to reduce emissions during operation. The result is a decarbonised building with a minimised environmental impact throughout its entire life cycle.

Информация о продукте

BIPV

Schüco Building Integrated Photovoltaics

Энергоэффективная и ресурсосберегающая альтернатива стандартным элементам заполнения – идеальное решение для строительства новых зданий и энергетической модернизации.

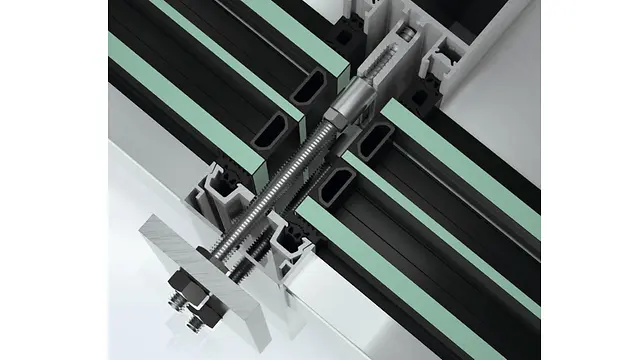
Встраиваемые в здание фотогальванические модули (BIPV) в оконных и фасадных системах Schüco и в светопрозрачных крышах используют оболочку здания для производства электричества из солнечной энергии. Таким образом, оснащенные модулями BIPV здания превращаются из потребителей в производителей энергии. Модули изготавливаются в соответствии с индивидуальными архитектурными требованиями по форме, цвету и визуальной структуре

Узнать больше

ADS 80 FR 30

Schüco Door System ADS 80 FR 30

Система дверей и перегородок многофункционального назначения для обеспечения огнестойкости и дымозащиты

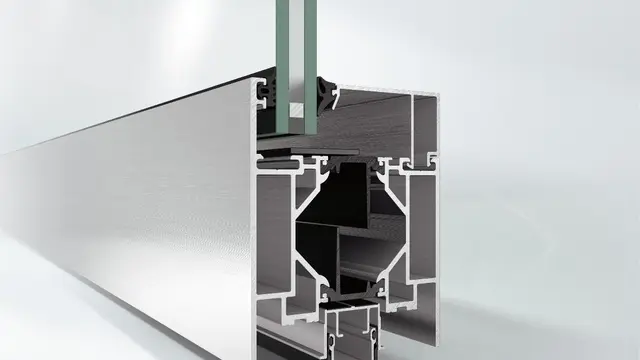
Проверенная на практике дверная система Schüco ADS 80 FR 30 (Fire Resistant) на основе высокопрочных 5-камерных полых профилей с монтажной глубиной 80 мм впечатляет своим разнообразием с точки зрения использования, функциональности и дизайна.

Узнать больше

FWS 60

Schüco Façade System FWS 60

Мощный стоечно-ригельный фасад с шириной переплетов 60 мм — основа для создания универсальных решений

Фасадная система Schüco FWS 60 — убедительная базовая система для возведения фасадов и светопрозрачных крыш с высокой универсальностью и эстетичными вариантами дизайна, включая оптимизированные процессы производства и монтажа. Благодаря разнообразию системного ассортимента могут быть реализованы решения для самых разных требований и вариантов применения.

Узнать больше