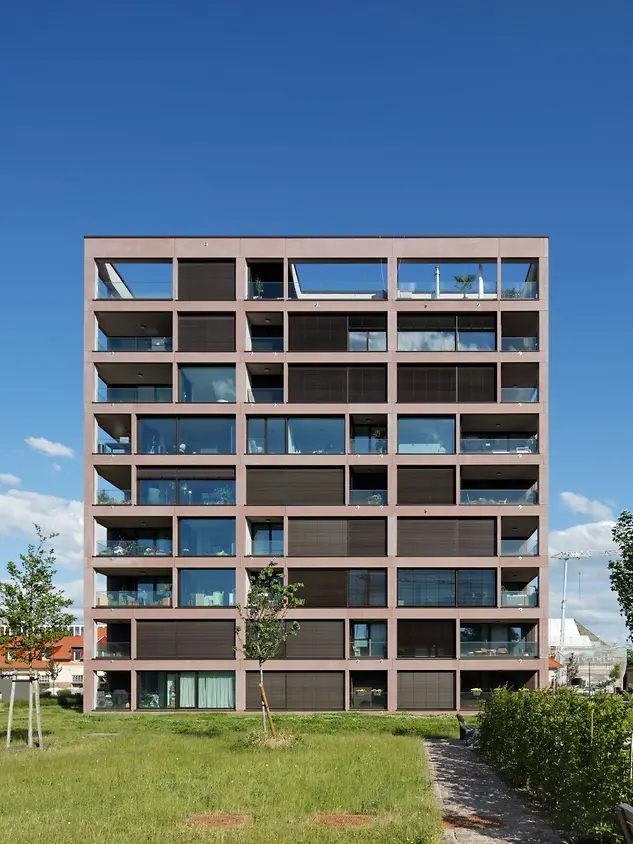
Tower house: The Solitär

Listed barracks becomes residential district

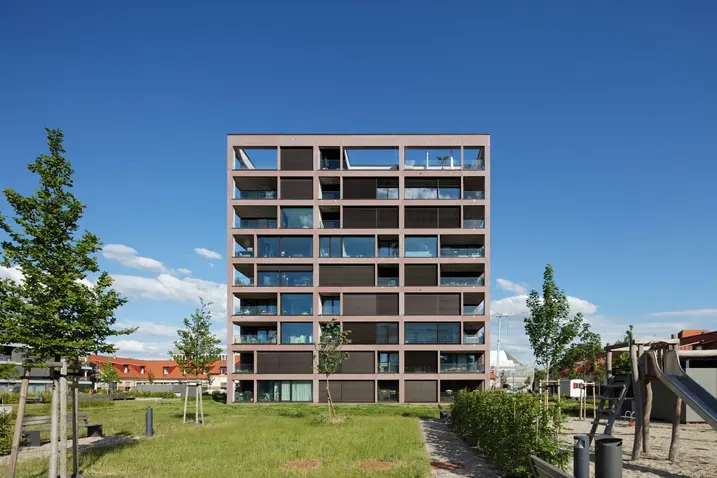
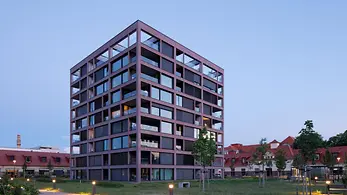
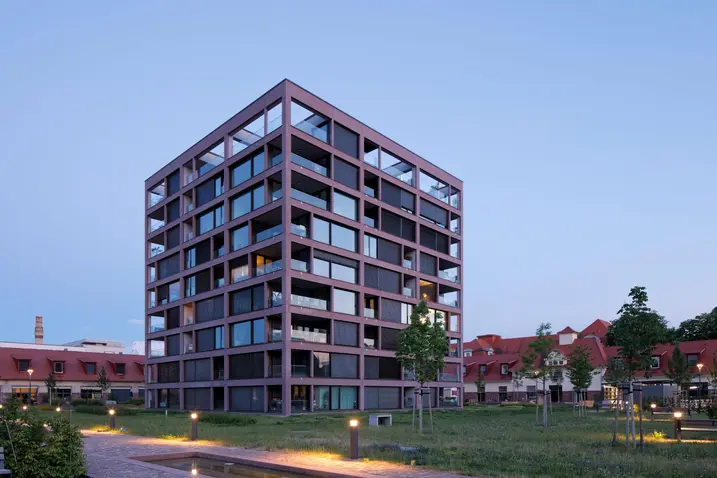
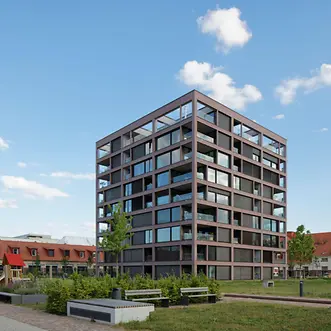
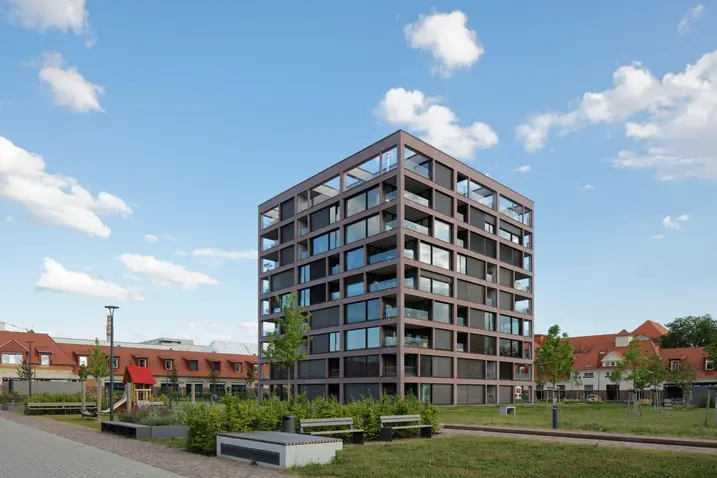
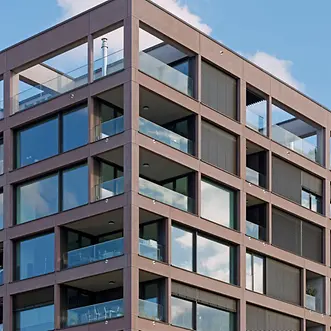
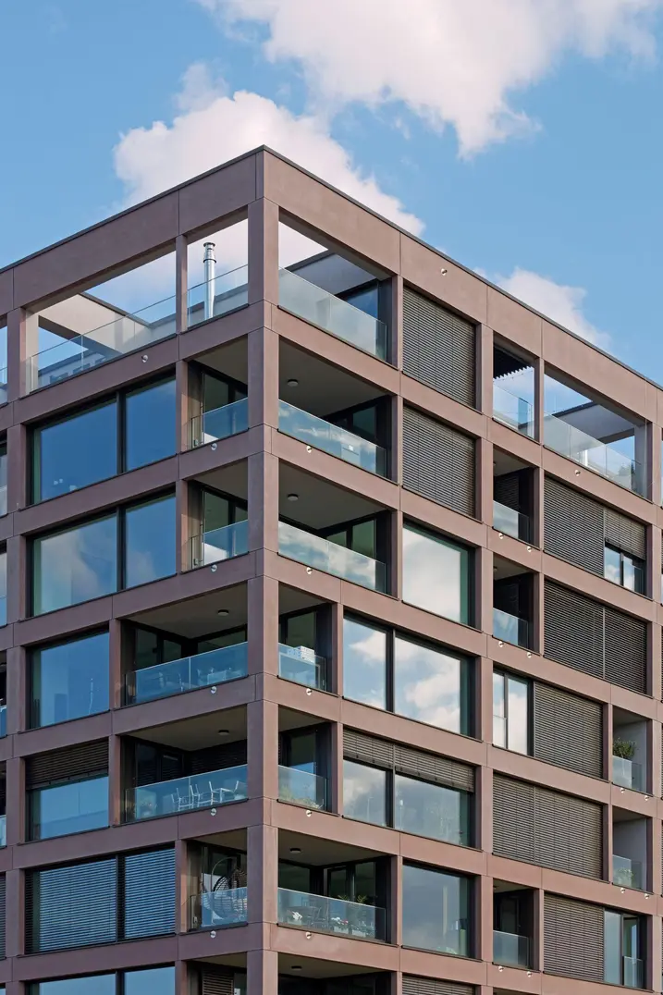
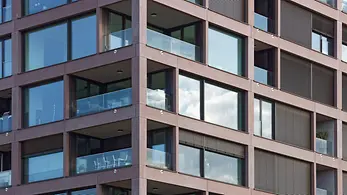
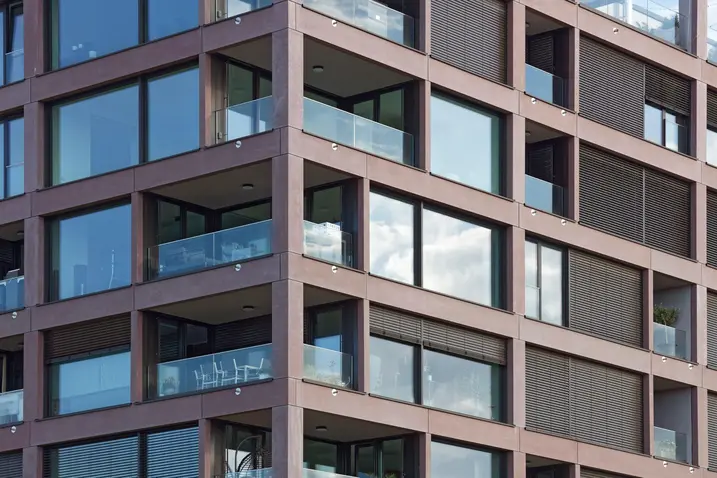
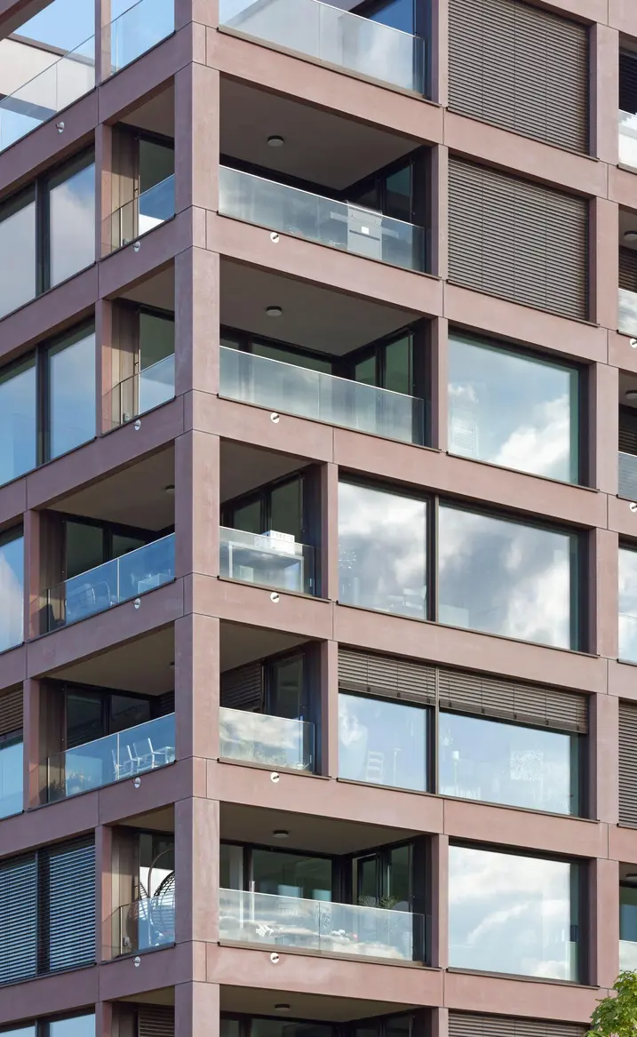
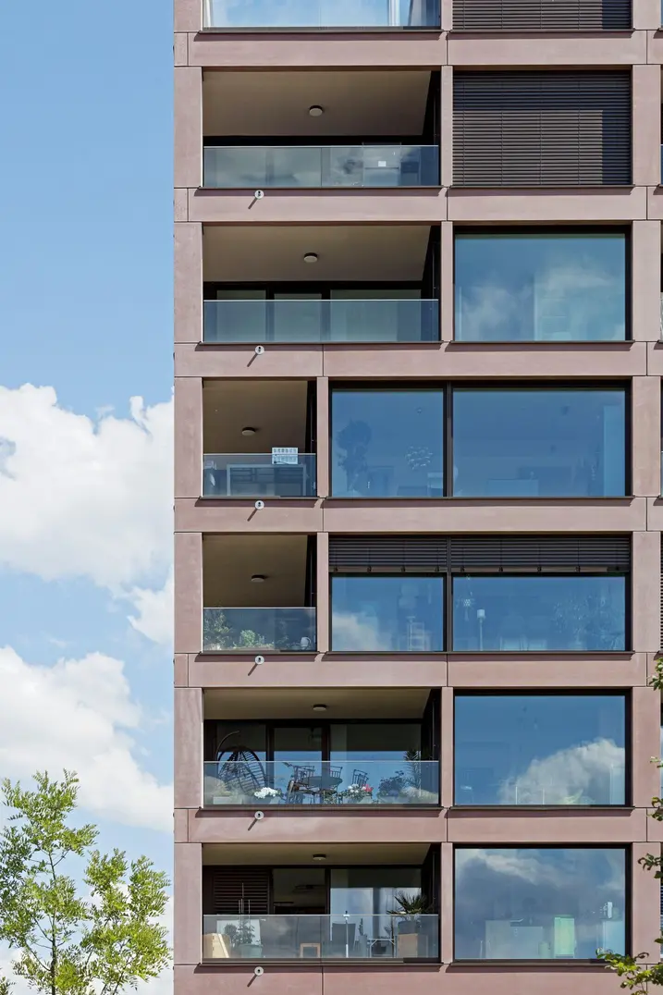
As part of the conversion, the clean structure of the historical barracks courtyard was retained. A separate cube was integrated into the yard as a stand-alone construction, while keeping the sense of open space. The apartments feature generous, open floor plans, large glazing and a flexible division of the space. Made from red-brown exposed concrete, the façade matches the local sandstone and emphasises the combination of old and new.
detalhes da referência

Tipo de construção Edifícios de apartamentos
Áreas de produto Janelas
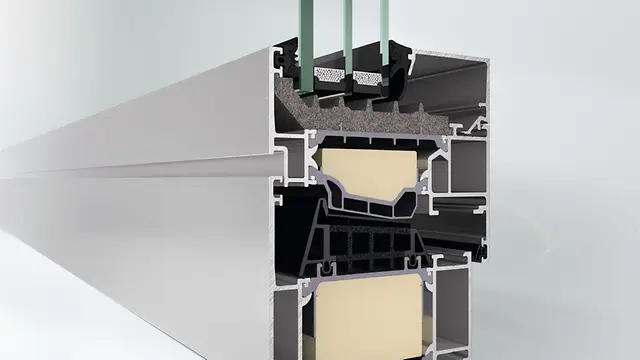
Sistemas Schüco AWS 90.SI+
Características Construção nova
Localização Karlsruhe, Baden-Württemberg
Conclusão 2020
Arquitetos KKLF Kleyer Koblitz Letzel Freivogel,Kleyer.Koblitz.Letzel.Freivogel
Empresa especializada HAGA Metallbau GmbH
Crédito de imagem © Jochen Helle

Informações do produto

AWS 90.SI+

Schüco Sistema de janelas AWS 90.SI+

The Schüco window systems with a basic depth of 90 mm combine the benefits of aluminium with maximum thermal Insulated for design-orientated, sustainable architecture

In the basic depth of 90 mm, Schüco offers a comprehensive modular window system, including new passive house certification. Its series Schüco AWS 90.SI+, Schüco AWS 90.SI+ Green and Schüco 90 BS.SI+, which feature maximum thermal Insulated, represent a perfect combination of structural requirements with the greatest possible degree of architectural design freedom.

Saiba mais