Kunstsilo

From agriculture to art: Revitalising a silo

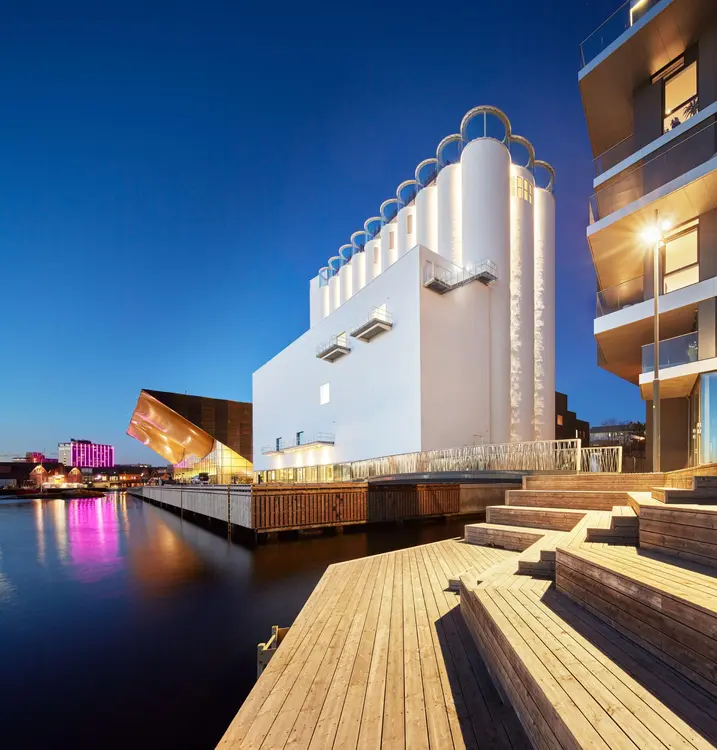
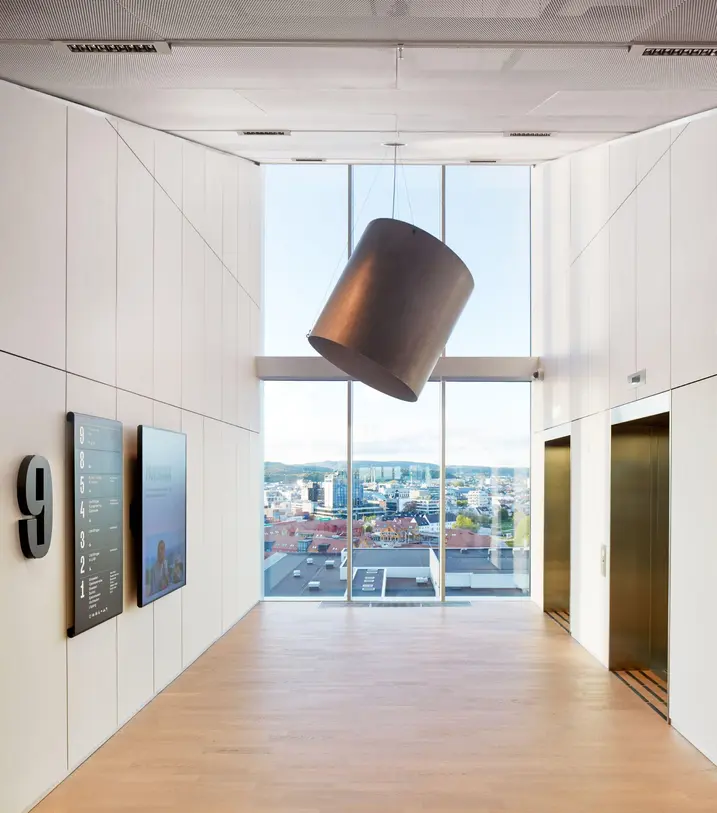
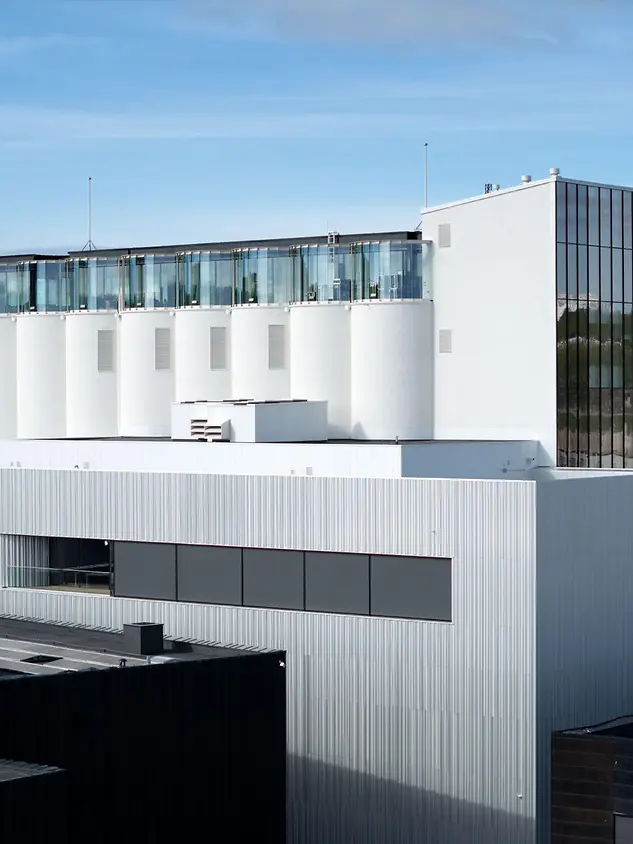
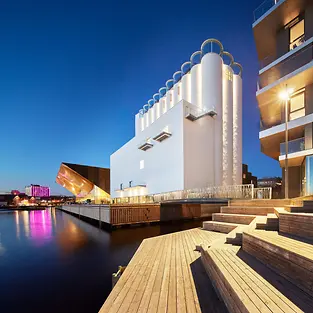
The Kunstsilo in Kristiansand demonstrates how the respectful conversion of a historic industrial building can create a new cultural space. The conversion of the grain silo into a museum means the past can be preserved and provides a modern setting for the art of today. The Kunstsilo is a perfect example of how a creative conversion can use the existing fabric of a building responsibly.
detalhes da referência

Tipo de construção Desporto e cultura
Áreas de produto Janelas Fachadas Portas de correr
Sistemas Schüco AWS 90 BR AWS 70.HI AWS 50.NI ASE 80.HI FWS 50
Características Reabilitação Proteção contra incêndios Proteção contra fumo Design e estética Edifício famoso
Localização Kristiansand, Norway
Conclusão 2021
Arquitetos Backe Sør AS,Mestres Wåge Arkitekter AS
Empresa especializada NorDan Rubicon AS
Crédito de imagem © alanwilliamsphotography.com

Silo transformed into a museum

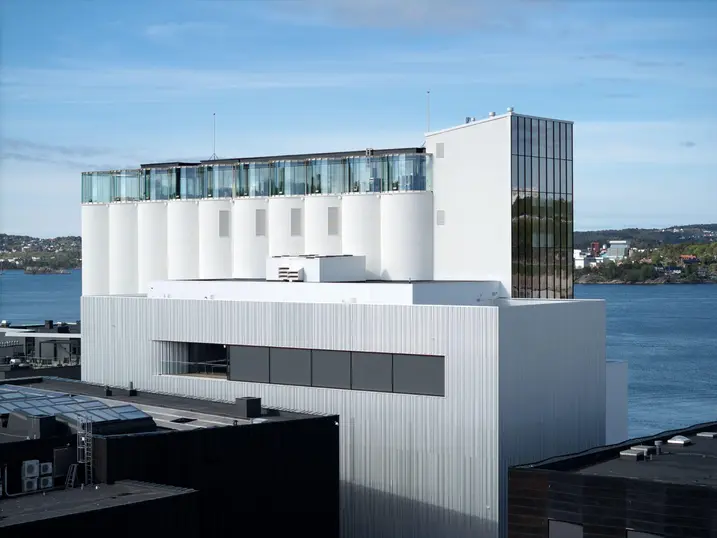
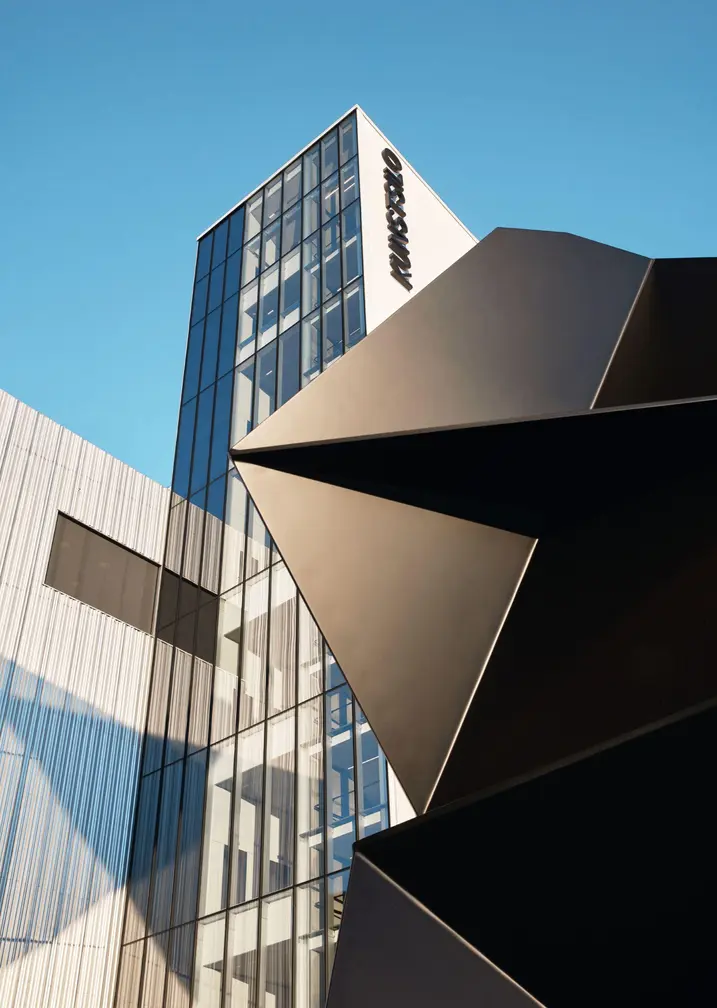
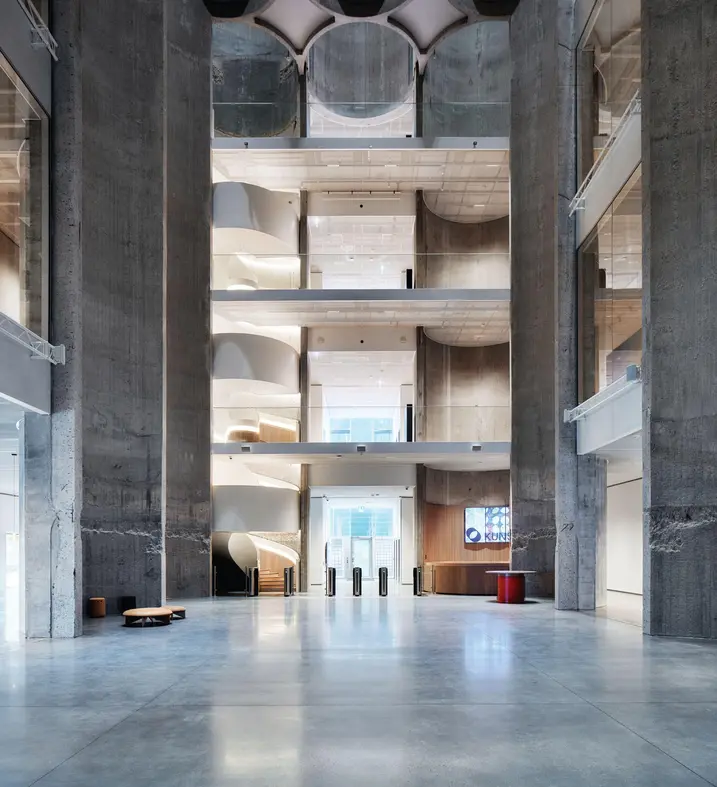
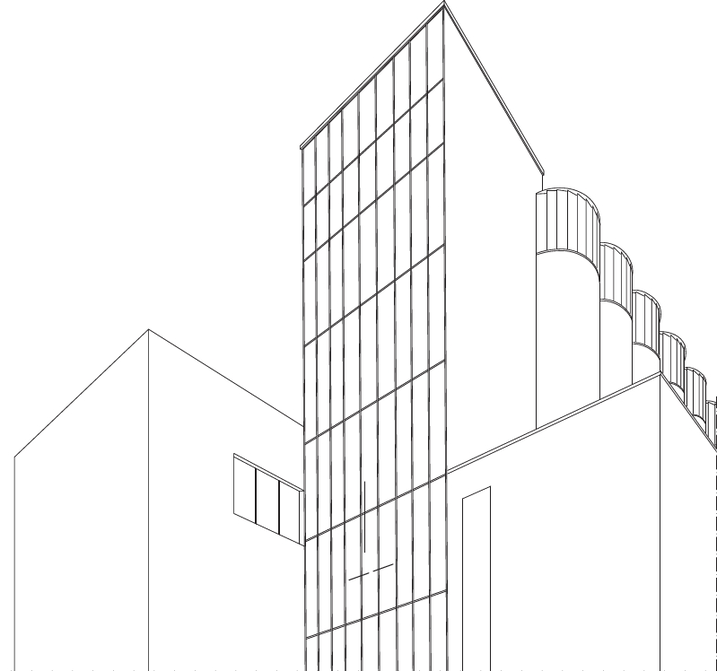
The Kunstsilo represents a successful transformation of a former grain silo into a modern art centre. Due to its striking appearance, it is considered to be the most spectacular museum building in Scandinavia. In cooperation with Mendoza Partida and BAX Studio, architectural practice Mestres Wåge has carefully revitalised the listed 1930s building and created a piece of architecture that is unique in its spatial experience and shape. The former silo was converted into a huge, open hall with a height of around 20 metres.

DEMO Bild | Description Alterantive-Text
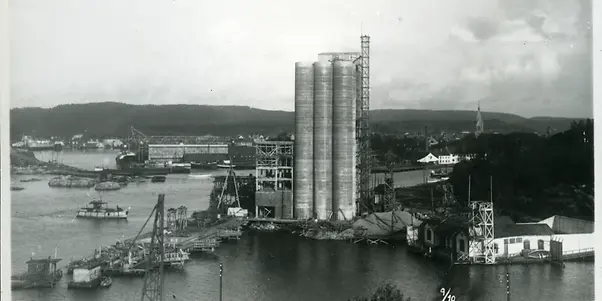
Historische Aufnahme des Getreidesilos

Re-interpretation of the building envelope

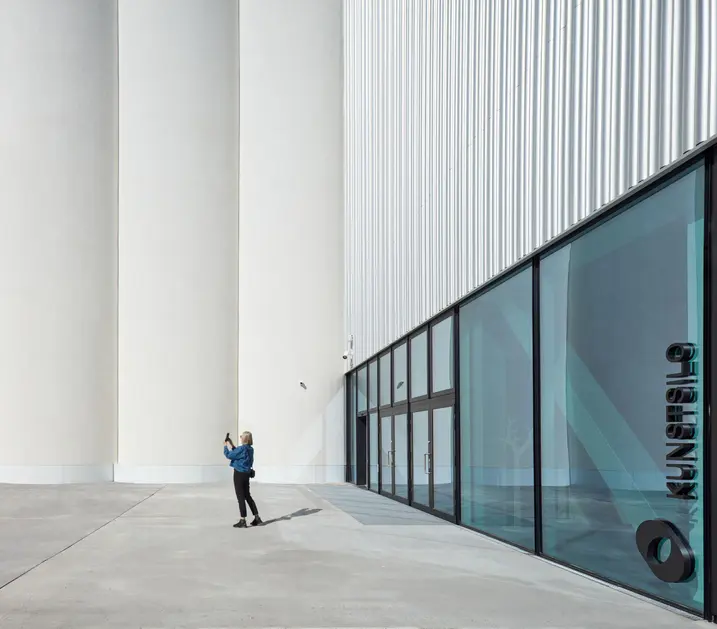
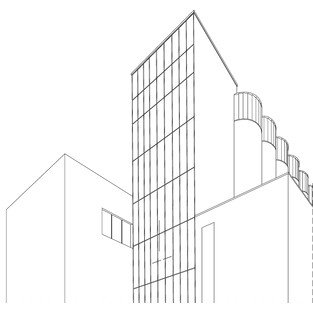
The design of the Kunstsilo is a perfect example of adaptive reuse. Instead of concealing the industrial features of the silo, they were emphasised using contemporary procedures. For example, the architects opted for a perforated aluminium skin to cover the original concrete structure, which not only allows a new interpretation of the shape of the original building, but is also an interesting way to channel daylight into the interior spaces.

DEMO Bild | Description Alterantive-Text

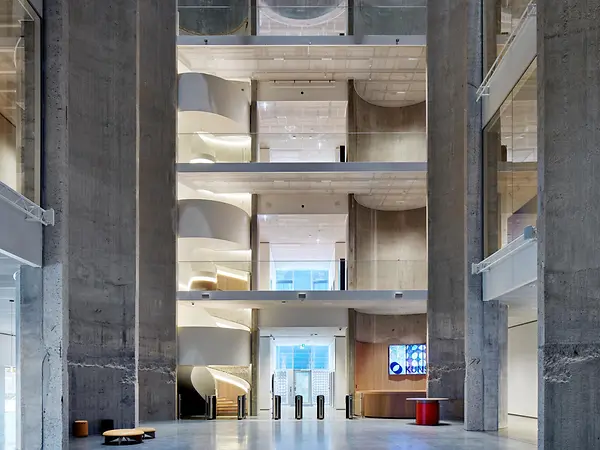
Church-like interior

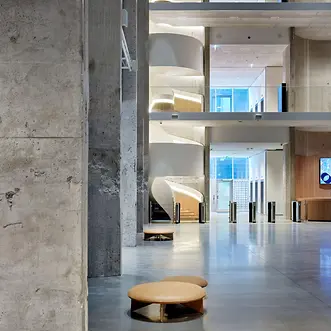
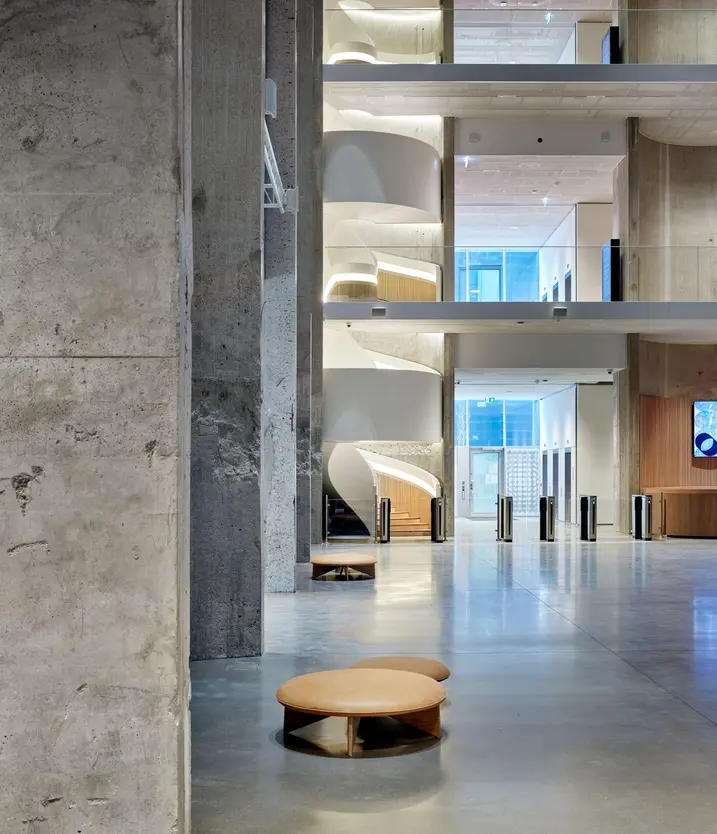
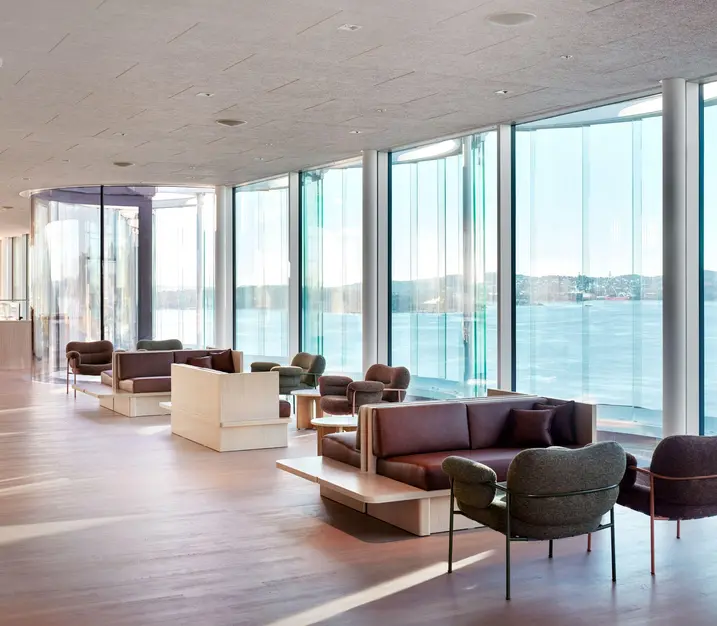
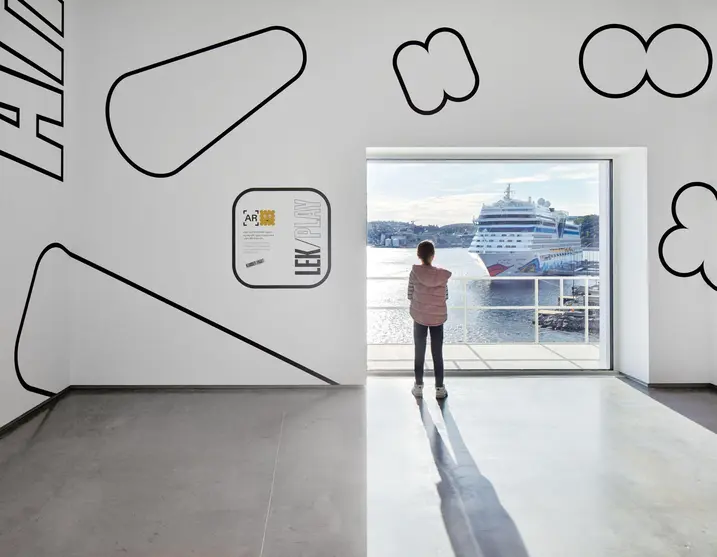
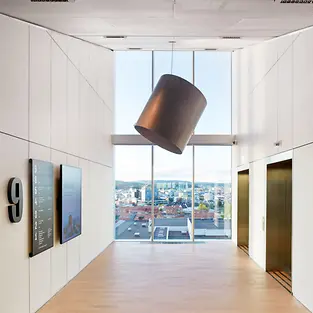
The main feature of the design is the 30 cylindrical silos with a height of 38 metres, into which a church-like atrium has been integrated. Standing at around 20 metres in height, the newly-created space is surrounded by white galleries spanning three floors, which are used for the alternating exhibitions and open up exciting visual lines through the building. The glazed roof storey, where the characteristic silo cylinders are easily recognisable, offers a spectacular view.

Successful conversion

The Kunstsilo is a success story for supporting creative and responsible conversions, as well as for using the existing fabric of the building responsibly. No longer usable as a grain silo, the grey energy of the existing building can continue to be used thanks to its conversion into a museum. The result is a truly unique building that skilfully integrates the building's history as a former silo into the architectural concept of the art centre.
Informações do produto

AWS 90 BR

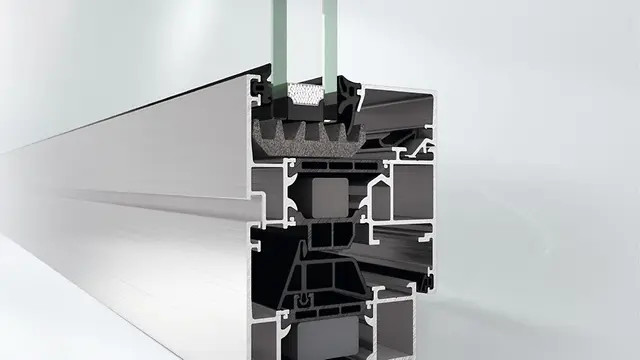
Schüco Sistema de janelas AWS 90 BR

Para grandes projetos às vezes existem requerimentos de segurança muito restritos relacionados com as janelas. Com a série Schüco AWS 90 BR, Schüco oferece uma solução do sistema resistente a balas para a classe FB 4.

Saiba mais

AWS 70.HI

Schüco Sistema de janelas AWS 70.HI

Highly thermally insulated window system with attractive range of solutions

As part of the Schüco AWS system platform, Schüco AWS 70.HI (High Insulation) offers an attractive range of solutions with outstanding thermal insulation for the 70 mm basic depth.

Saiba mais

AWS 50.NI

Schüco Sistema de janelas AWS 50.NI

Schüco AWS 50.NI é um sistema de janelas de alta qualidade extremamente versátil. A continuidade do seu design pode ser realizada tanto no interior como no exterior da construção e ainda conta com diferentes tipos de abertura – abertura de suspensão lateral, giro, inclinação ou inclinação e giro.

Saiba mais

ASE 80.HI

Schüco Sistema de elevação e deslizamento ASE 80.HI

Nova geração de sistema de correr/de correr elevatório – combina as vantagens materiais do alumínio com um elevado isolamento térmico ao nível de uma casa passiva

Isenção de barreiras, elevado conforto e design delicado – o sistema de correr/de correr elevatório de elevado isolamento térmico Schüco ASE 80.HI oferece soluções de design elegantes para uma arquitetura sustentável e orientada para o utilizador ao nível de uma casa passiva.

Saiba mais

FWS 50

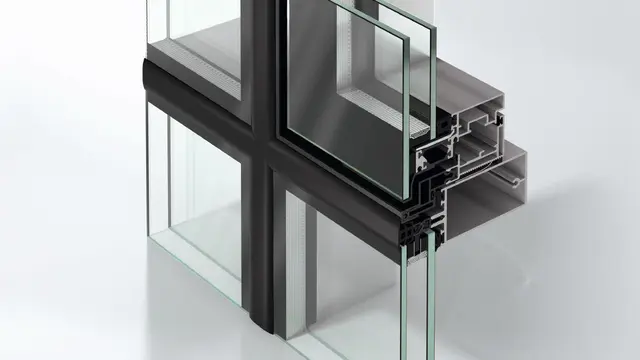
Schüco Sistema de fachadas FWS 50

100% testado e certificado, o sistema Schüco FWS 50 possibilita uma construção segura e eficiente de fachadas com design variados. A sua compatibilidade com muitos outros sistemas Schüco, inclusive com sistemas de proteção solar fixos e móveis, fazem do FWS 50 um dos produtos mais completos.

Saiba mais