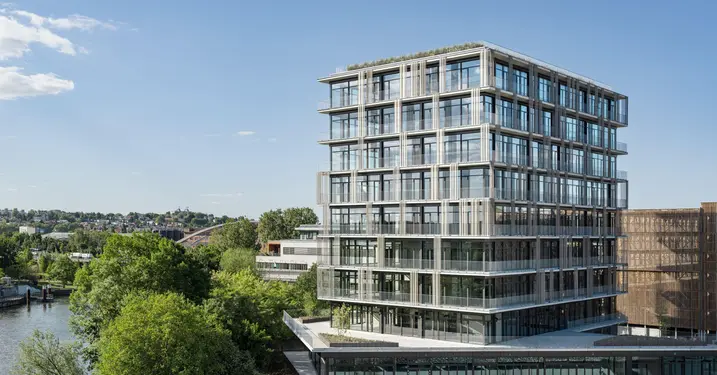
hip Tower

Reduced carbon footprint across the board

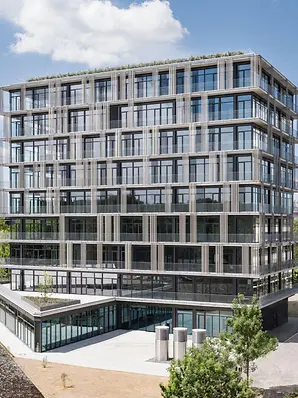
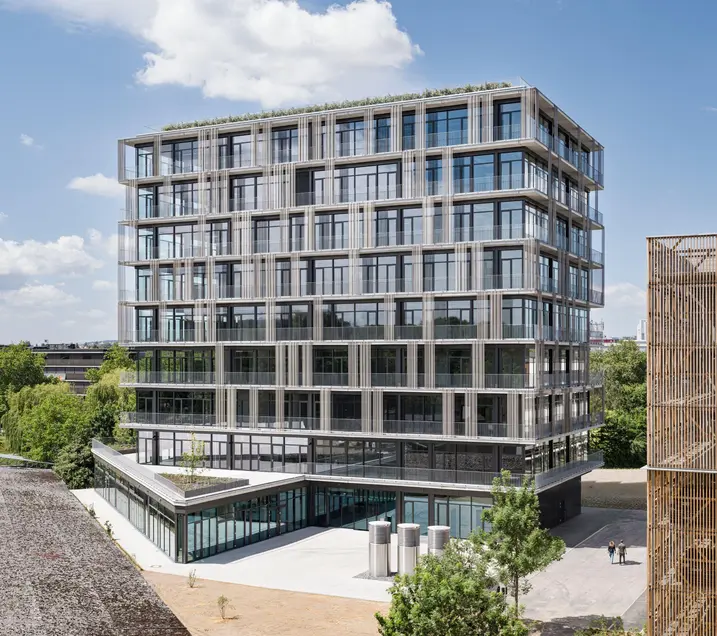
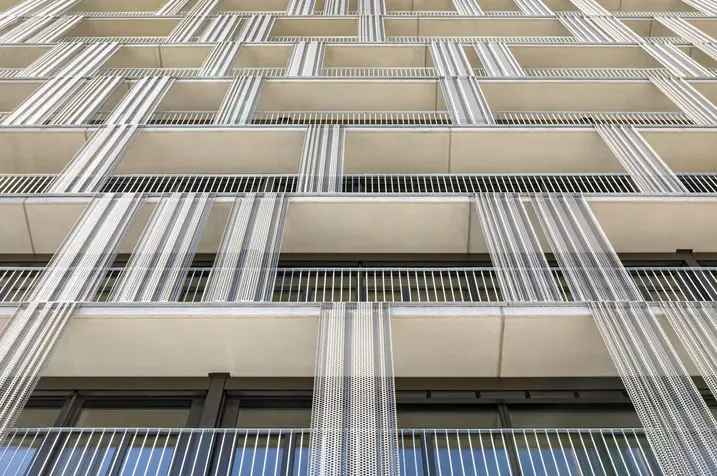
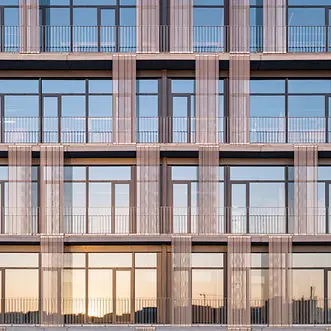
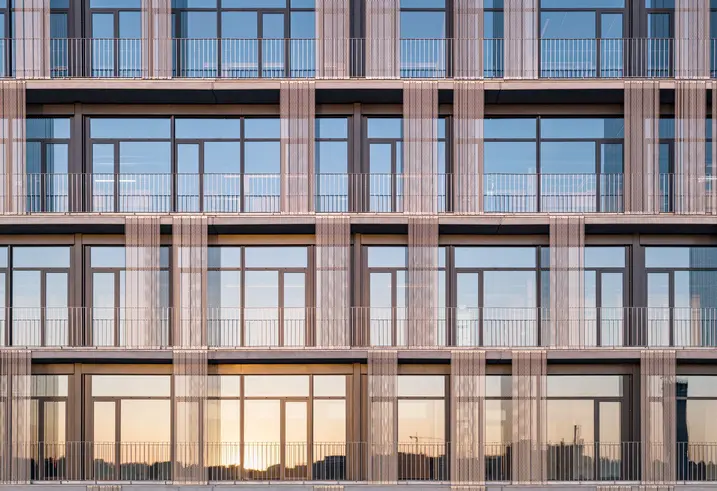
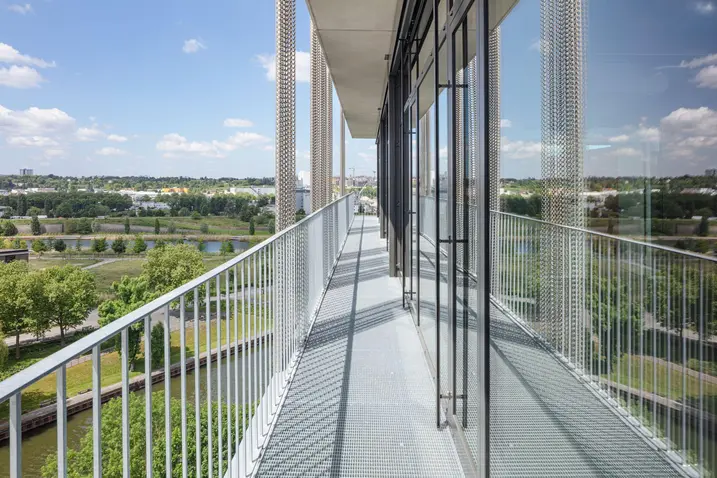
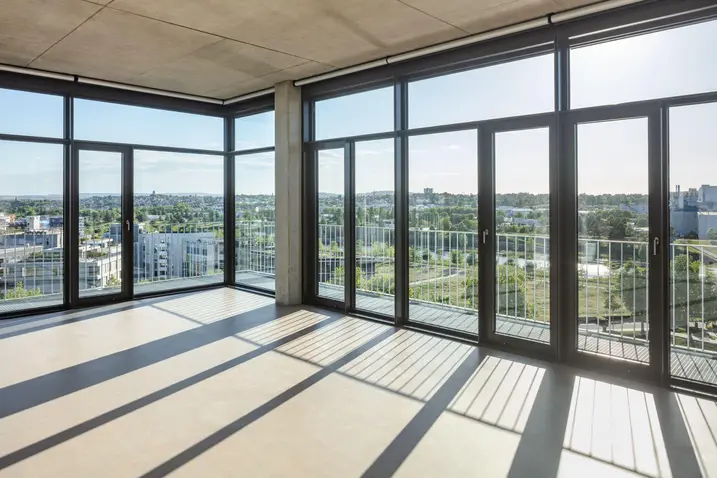
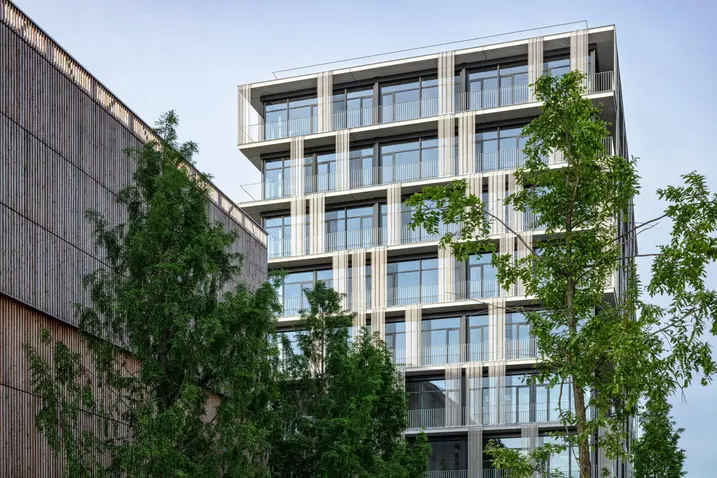
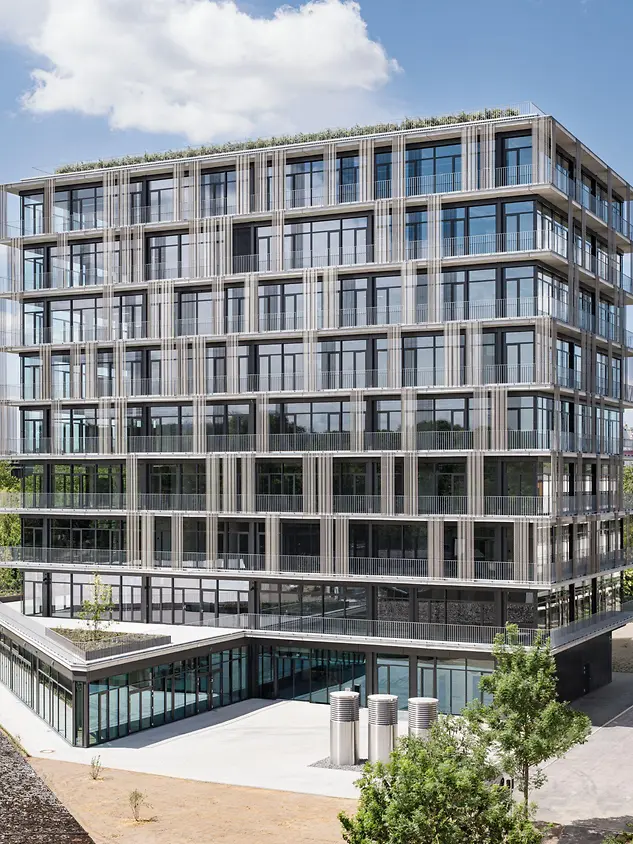
Heilbronn is setting an example for climate-friendly and innovative office architecture with the hip Tower. The combination of Schüco Ultra Low Carbon aluminium and modern system solutions makes an essential contribution to the high-quality appearance and energy efficiency of the building, while also significantly reducing its carbon footprint.

detalhes da referência

Tipo de construção Escritórios e administração
Sistemas Schüco DCS access control ADS 75 HD.HI ADS 80 FR 30 ADS 90 SI Firestop T90/F90 RWA ASE 80.HI TipTronic SimplySmart CMC 50 AWS 75.SI+ ADS 65.NI SP FWS 50
Características Construção nova Descarbonização Proteção contra incêndios Proteção contra fumo
Localização Heilbron, Baden-Württemberg
Conclusão 2024
Arquitetos Schleifenheimer Architekten
Empresa especializada MBO Metallbau Obersulm GmbH
Crédito de imagem © HGEsch

Attractive educational and research facilities

With the hip Tower, the Innovation Park Artificial Intelligence (IPAI) is creating an attractive location for educational and research facilities, including the Schwarz Group and the renowned Swiss Federal Institute of Technology Zürich (ETH AI Center). With 8000 m² of usable space for technology companies, the modern office building highlights the transformation of Heilbronn from an industrial city to a metropolis of knowledge. In doing so, the project is integrated into the overall strategy for urban development and expands the educational campus further towards the west.

Consistently reducing CO₂

By ordering Schüco Ultra Low Carbon (ULC), it was possible to strategically reduce the embodied emissions in the building envelope. Schüco ULC boasts a GWP value of 1.99 kg CO₂e/kg per aluminium profile and saves over 70% of carbon emissions compared to Schüco standard aluminium profiles. For maximum carbon efficiency during building operation, the hip Tower features an ecological energy concept with a highly efficient heat pump. In addition, a large proportion of the energy required is covered by the PV system that is installed on the roof of the car park.

Informações do produto

ADS 75 HD.HI

Schüco Sistema de portas ADS 75 HD.HI

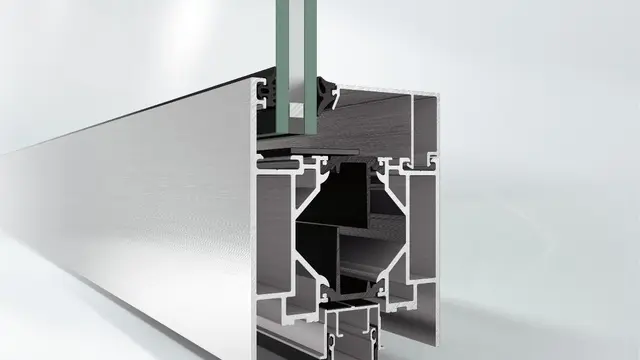
As portas de grande formato do sistema Schüco ADS HD (Heavy Duty - Serviço pesado) podem empregar-se como a característica mais destacada. Dão a cada edifício um carácter específico. Em concreto, para edifícios públicos, os sistemas de portas Schüco oferecem uma maior durabilidade e largura de abertura em caso de uso pesado.

Saiba mais

ADS 80 FR 30

Schüco Sistema de portas ADS 80 FR 30

Door and wall construction for multi-functional fire and smoke-protection applications

The proven Schüco ADS 80 FR 30 (Fire-Resistant) door system with a basic depth of 80 mm, which is based on highly stable 5-chamber hollow profiles, features impressive versatility in terms of application, function and design.

Saiba mais

SHEVS

Schüco Sistema de segurança RWA

Sistema de ventilação natural de fumos e climatização para áreas verticais e claraboias de acordo com EN 12101-2

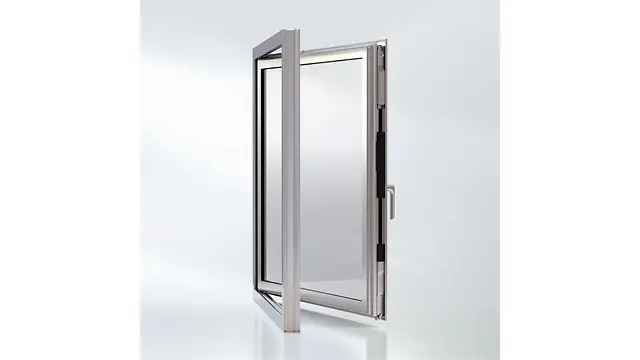
Schüco proporciona sistemas de janelas totalmente testados para construções verticais e claraboias, de acordo com o standard atual EN 12102-2. Estas soluções de sistema para instalações verticais estão baseadas no já testado sistema de janelas Schüco AWS, AWS TipTronic e para janelas de coberturas Schüco AWS 57 RO. Os propulsores mecatrónicos completamente ocultos na série Schüco TipTronic SHEVS combinam uma segurança testada com isolamento térmico e requisitos de design. A medida de abertura até 500 mm para a ventilação diária, combina-se com uma medida de abertura de 1000 mm em caso fogo. O utilizador pode selecionar entre distintos tipos de abertura e profundidades do sistema. Folhas basculantes com abertura interior, folhas de batente ou folhas projetadas com abertura exterior são possíveis. Podem-se aplicar como uma unidade ou aplicar-se nos sistemas de fachada. Outra caraterística a destacar é o tipo de abertura em ponte levadiça, recentemente desenvolvida. Proporciona uma área de abertura ótima com um tempo de abertura máximo de 60 segundos. Também se pode fabricar janelas altas e estreitas perto de 360 mm.

Saiba mais

ASE 80.HI

Schüco Sistema de elevação e deslizamento ASE 80.HI

Nova geração de sistema de correr/de correr elevatório – combina as vantagens materiais do alumínio com um elevado isolamento térmico ao nível de uma casa passiva

Isenção de barreiras, elevado conforto e design delicado – o sistema de correr/de correr elevatório de elevado isolamento térmico Schüco ASE 80.HI oferece soluções de design elegantes para uma arquitetura sustentável e orientada para o utilizador ao nível de uma casa passiva.

Saiba mais

TipTronic SimplySmart

Schüco Adaptação TipTronic SimplySmart

Concealed mechatronic fitting with a focus on minimised noise development and maximised opening widths.

Schüco TipTronic SimplySmart sets new standards for concealed actuator technology. The fittings system not only represents the quietest mechatronic Schüco actuator on the market, but is also a fully-tested system consisting of an actuator, fitting and profile system. Increased opening widths and flexible unit sizes also allow Schüco TipTronic SimplySmart to be used in almost all Schüco window systems with various opening types.

Saiba mais

CMC 50

Schüco Sistema de jardim de inverno CMC 50

Thermally insulated modular system is setting high standards in energy efficiency, design freedom and fabrication

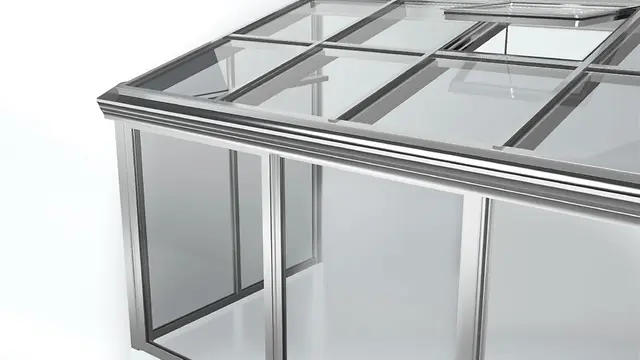
Together with the Schüco Terrace Roof PRC 50, the Schüco Conservatory System CMC 50 is part of a streamlined system module range. The benefits include a reduced number of components and a high level of prefabrication of the modules (rafters), which considerably reduce fabrication times and costs.

Saiba mais

AWS 75.SI+

Schüco Sistema de janelas AWS 75.SI+

Improved thermal insulation, security and fabrication

The optimised Schüco AWS 75.SI+ (Super Insulation) standard window system for the 75 mm basic depth is part of the Schüco AWS system platform and forms the basis for a range of applications in energy-efficient building envelopes. Depending on the architectural requirements, the highly thermally insulated aluminium system can be used as a punched opening, ribbon window, façade insert unit or in combination with Schüco door systems.

Saiba mais

ADS 65.NI SP

Schüco Sistema de portas ADS 65.NI SP

O novo sistema com proteção frente ao fumo Schüco ADS 65.NI SP (sem isolamento e proteção frente ao fumo) para portas de folha simples e dupla folha junto com o sistema de ferragens testado segundo as normas DIN 18095 y EN 1634-3. Os perfis com câmaras vazias robustas e uma profundidade básica de 65 mm são a melhor caraterística desta construção fiável para a proteção frente ao fumo.

Saiba mais

FWS 50

Schüco Sistema de fachadas FWS 50

100% testado e certificado, o sistema Schüco FWS 50 possibilita uma construção segura e eficiente de fachadas com design variados. A sua compatibilidade com muitos outros sistemas Schüco, inclusive com sistemas de proteção solar fixos e móveis, fazem do FWS 50 um dos produtos mais completos.

Saiba mais