Heidelberg Congress Center

Passive house standard Congress Center

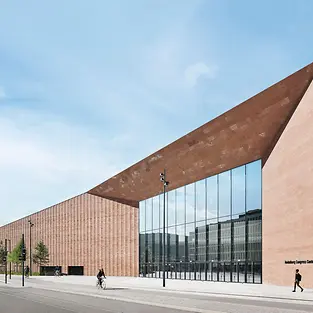
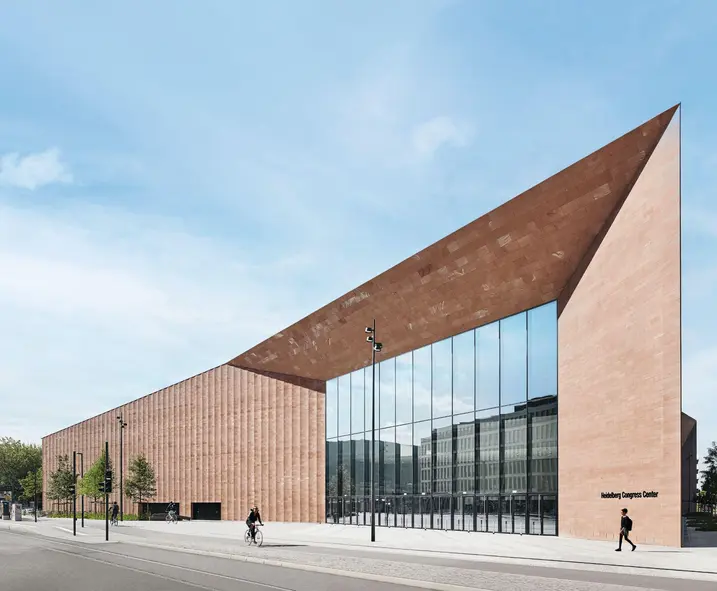
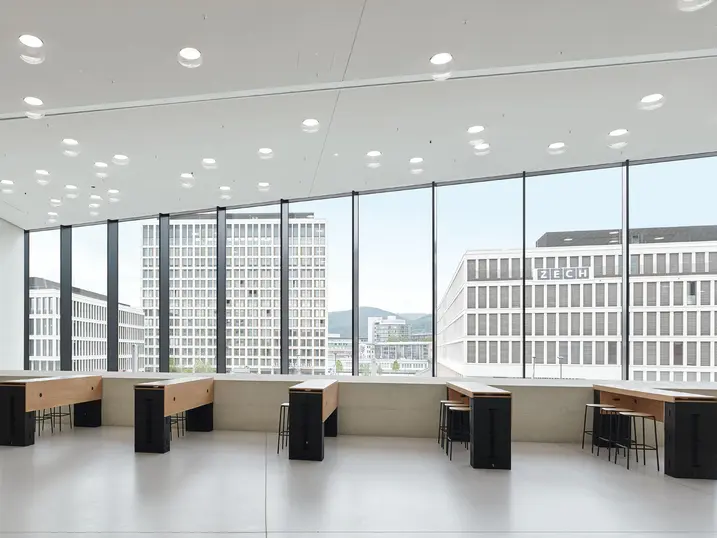
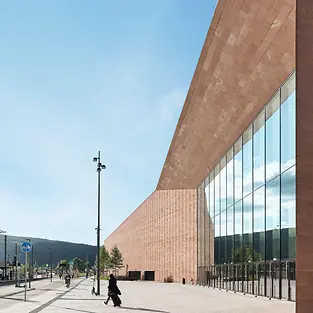
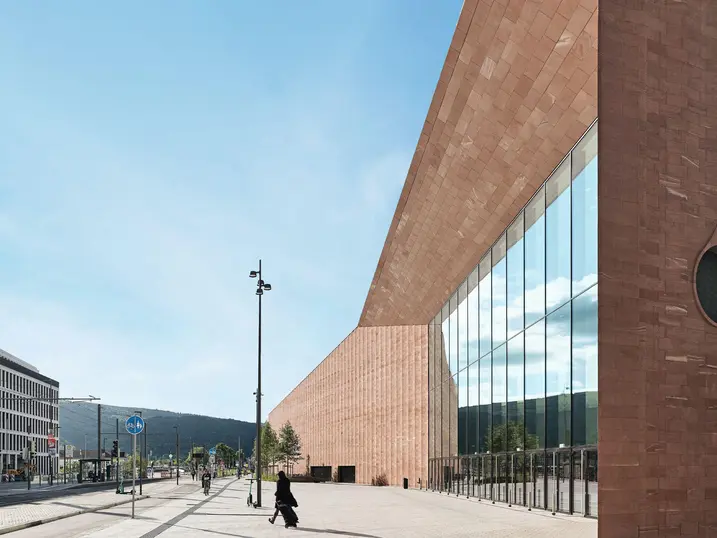
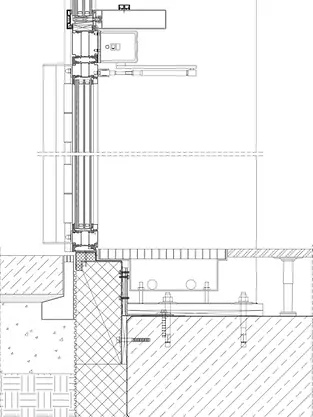
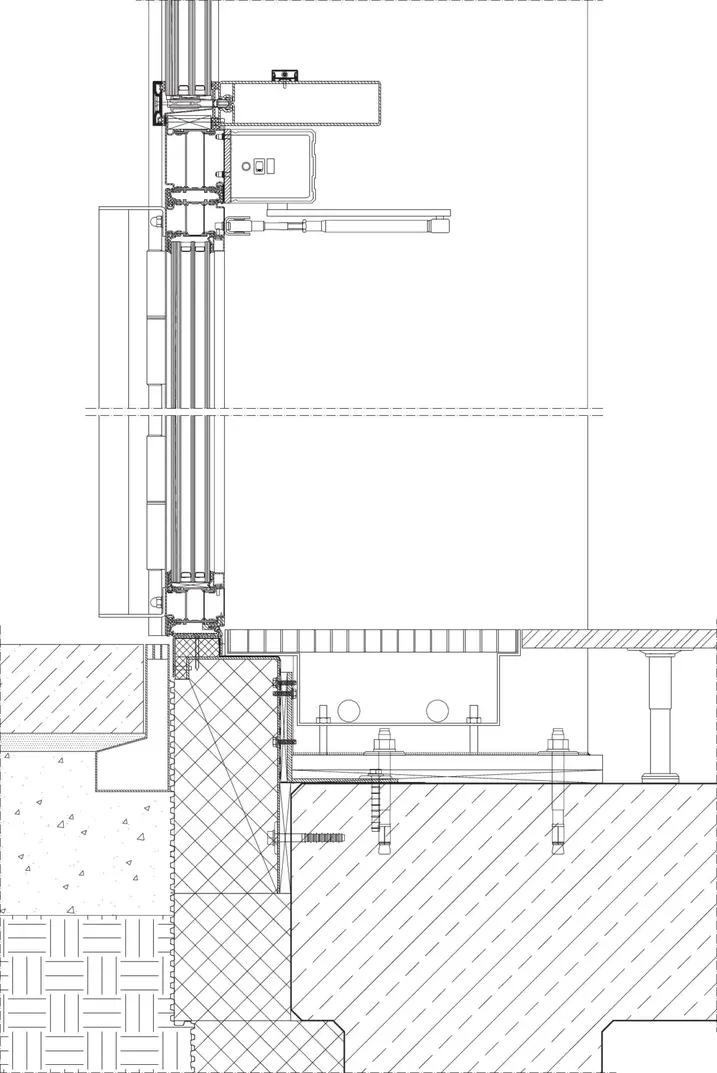
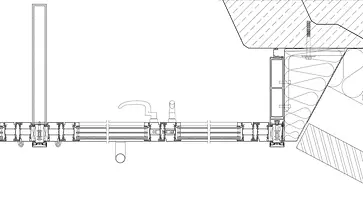
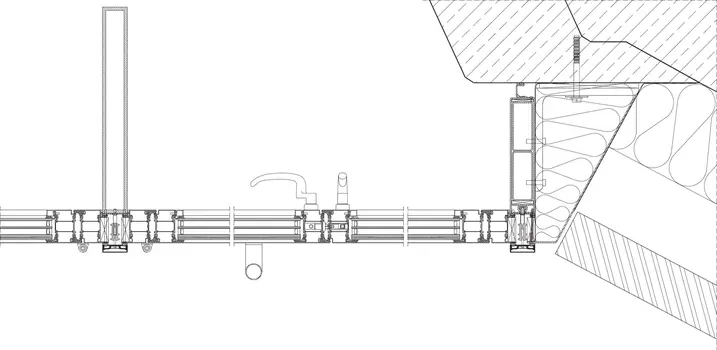
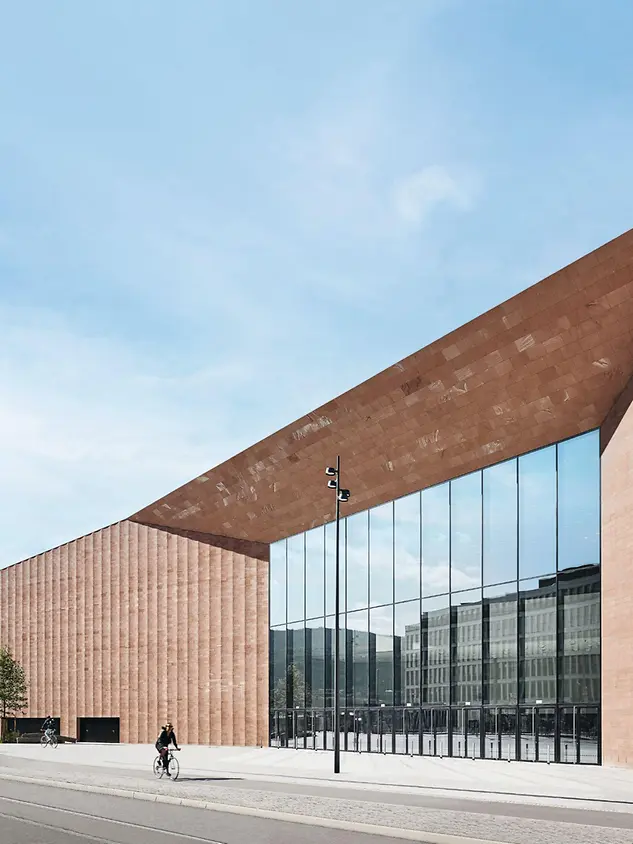
The Heidelberg Congress Center, which was designed by Degelo Architects, impresses with its striking rust-coloured, mostly self-supported sandstone façade. With two large glass areas highlighting the entrances, the building combines modern design concepts with materials typical of the region. It meets the passive house standard as well as the DGNB Gold standards.
detalhes da referência

Tipo de construção Desporto e cultura
Áreas de produto Portas Fachadas Proteção contra incêndios e fumo
Sistemas Schüco Portas Janisol HI VISS TVS vertical
Características Construção nova Casa passiva DGNB
Localização Heidelberg, Baden-Württemberg
Conclusão 2023
Arquitetos Degelo Architekten
Empresa especializada Trube & Kings
Crédito de imagem © Achim Birnbaum

Informações do produto

Janisol HI Door

Portas Janisol HI

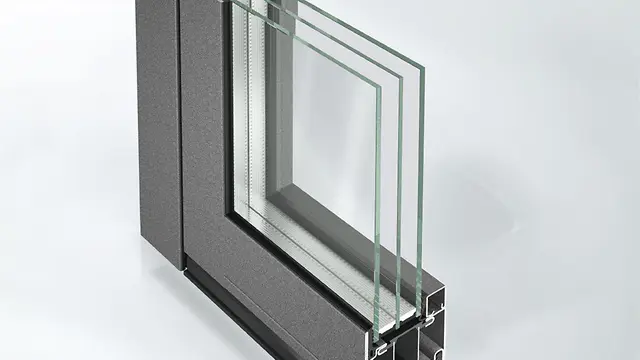
Multi-functional steel doors – optimised for thermal insulation, security and a long life cycle

High level of burglar resistance in accordance with DIN EN 1627 and use as a double-leaf door with full panic function across the entire spectrum of unit widths in case of emergencies: Janisol HI steel doors offer tested multi-functional solutions for buildings with high safety and security requirements, such as sports and leisure facilities, public administration buildings, airports, shopping centres, hospitals and schools. In this way, commercial properties equipped with this product also become attractive to high-calibre tenants, such as jewellers or exclusive vehicle dealerships.

Saiba mais

VISS TVS vertical

VISS

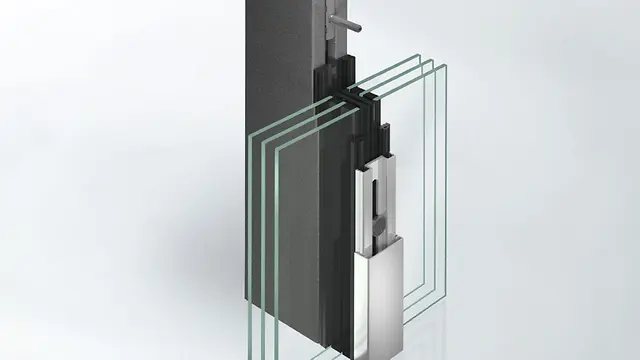
Modular mullion/transom façade system made from steel with a wide range of design options

Be it a newbuild, conversion or renovation, the modular VISS steel system for thermally insulated mullion/transom constructions stands out as the optimum components from a technical and economical perspective can be selected for each project from the modular system, irrespective of the size.

Saiba mais