Drobnera Appartments

History meets modernity

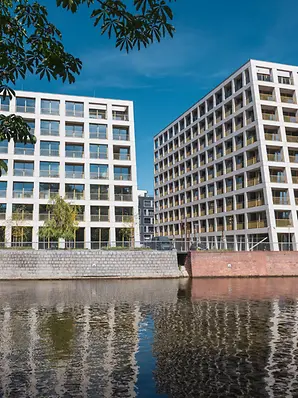
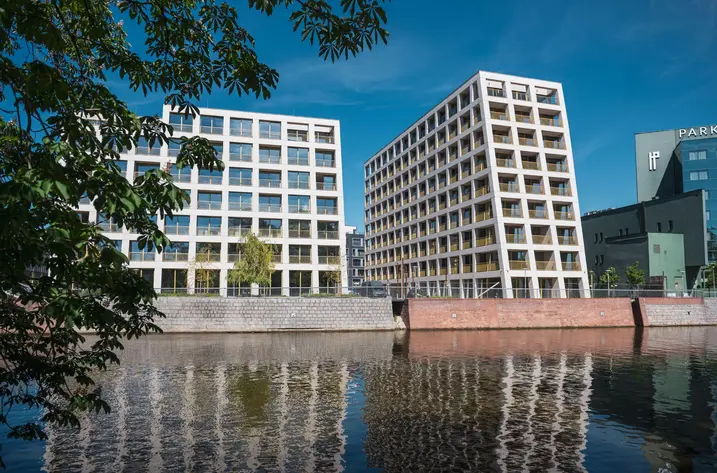
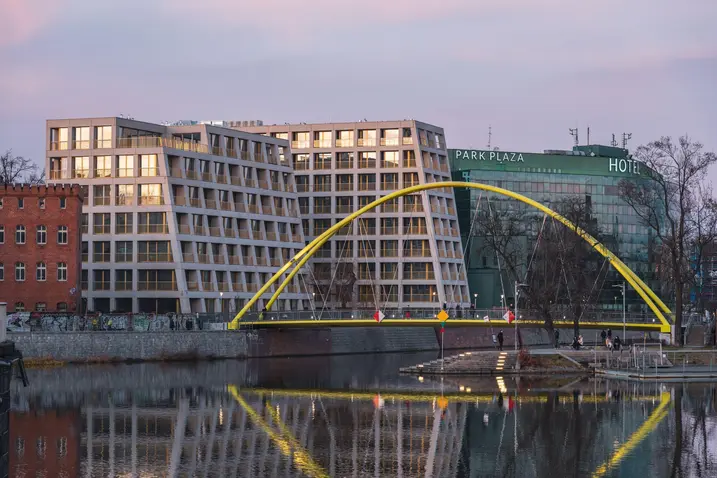
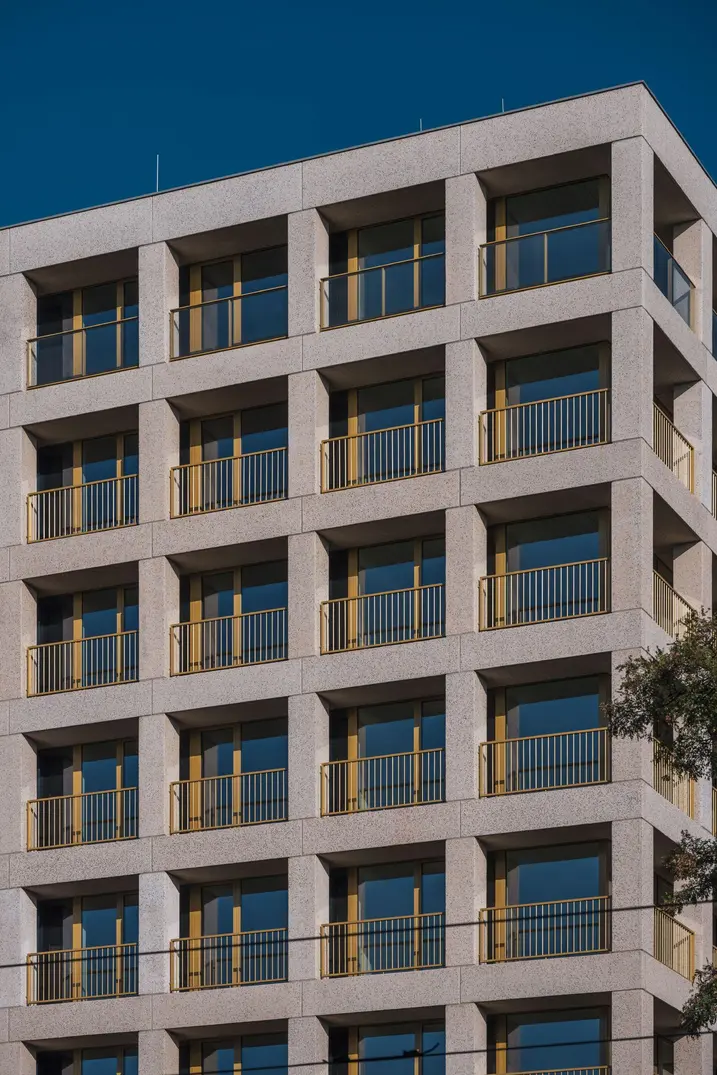
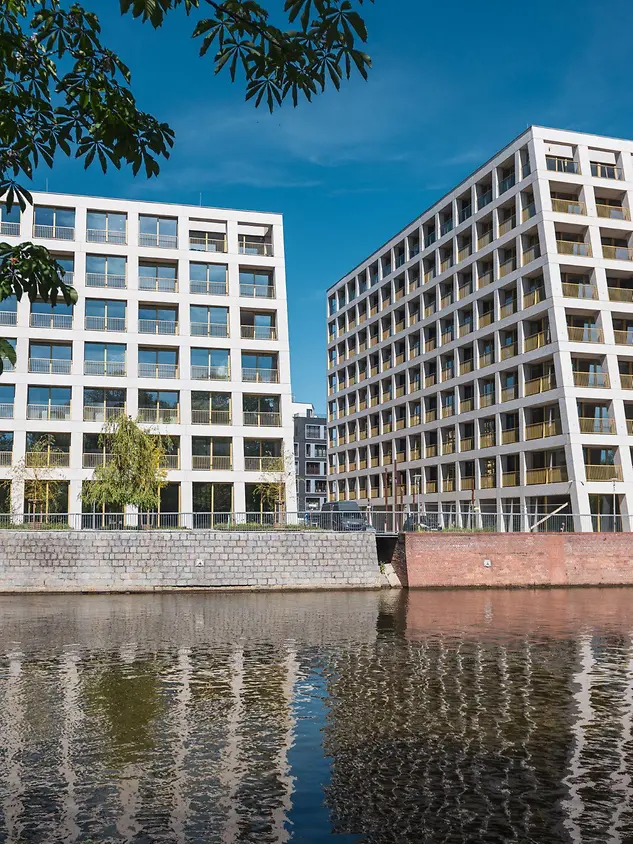
The Boulevard Drobnera Residence is located in very close proximity to the historical city centre of Breslau, directly on the Oder river. The ensemble comprises two new buildings that seamlessly combine contemporary architecture with the growing urban cityscape. Clear lines and a modern design complement the historical façades from the 19th century.

detalhes da referência

Tipo de construção Edifícios de apartamentos
Áreas de produto Janelas Portas Portas de correr
Sistemas Schüco ADS 75 HD.HI AWS 90.SI+ AWS 75.SI+ ASE 80.HI
Características Construção nova
Localização Wrocław, Poland
Conclusão 2023
Arquitetos major architekci
Empresa especializada OPAL WROCLAW Sp. z o.o.
Crédito de imagem © Maciej Lulko

Composition made up of two building structures

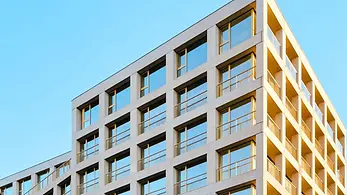
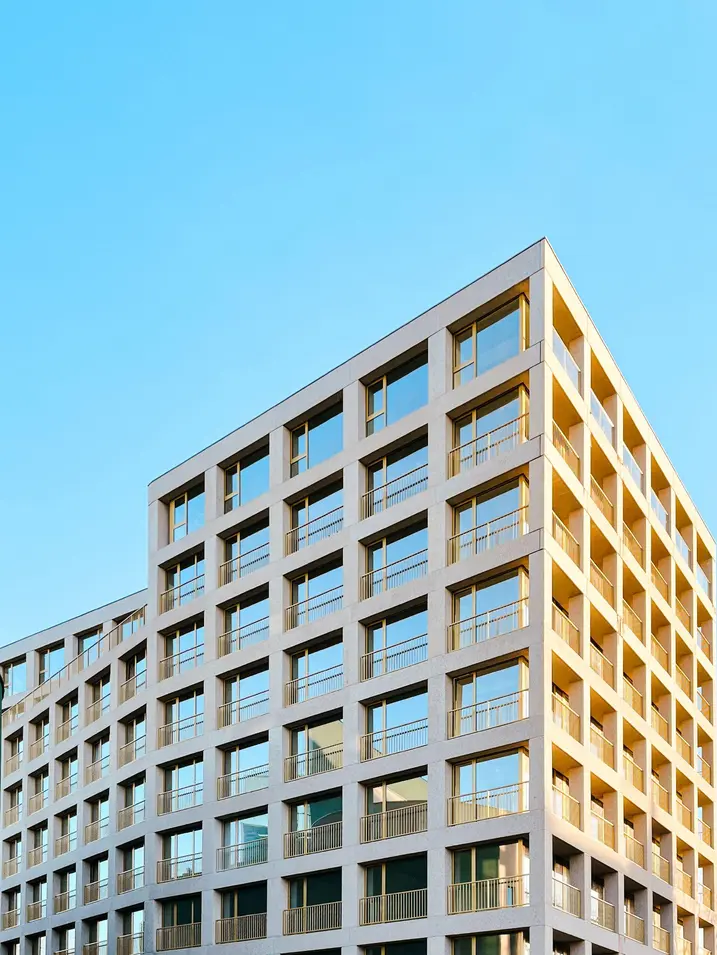
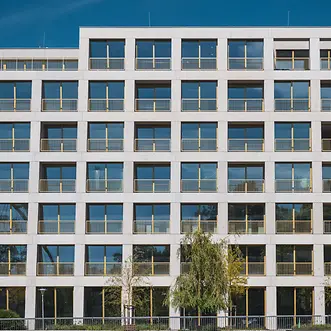
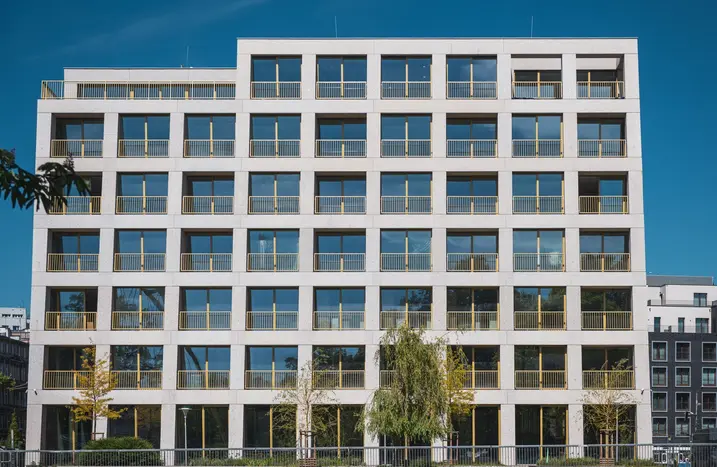
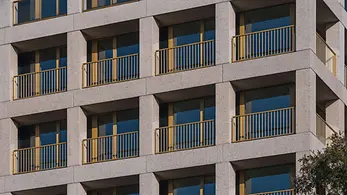
The first building is positioned with its long side parallel to the course of the river. Slightly sloped towards the Oder, the façade gives the ensemble a subtle dynamic, which is emphasised by the generous, covered balconies (loggias) with floor-to-ceiling glazing. The second building stretches two storeys above the first, creating a striking accent in the skyline. Both buildings are characterised by a balanced façade structure in which window and loggia areas create a calm, elegant rhythm.

Seamless transitions

The ensemble is supplemented by the restored façade of a historical apartment building, which has been preserved as an iconic feature and reinforces the dialogue between old and new. The spacious apartments open onto the river side with a view of Cathedral Island. Large-scale sliding units provide transparency and enable seamless transitions between the inside space, covered balconies and cityscape views.

Informações do produto

ADS 75 HD.HI

Schüco Sistema de portas ADS 75 HD.HI

As portas de grande formato do sistema Schüco ADS HD (Heavy Duty - Serviço pesado) podem empregar-se como a característica mais destacada. Dão a cada edifício um carácter específico. Em concreto, para edifícios públicos, os sistemas de portas Schüco oferecem uma maior durabilidade e largura de abertura em caso de uso pesado.

Saiba mais

AWS 90.SI+

Schüco Sistema de janelas AWS 90.SI+

The Schüco window systems with a basic depth of 90 mm combine the benefits of aluminium with maximum thermal Insulated for design-orientated, sustainable architecture

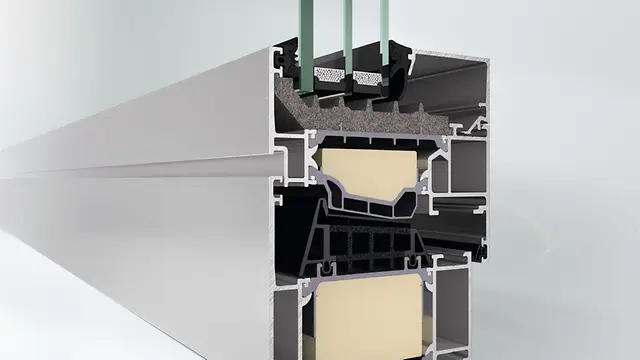
In the basic depth of 90 mm, Schüco offers a comprehensive modular window system, including new passive house certification. Its series Schüco AWS 90.SI+, Schüco AWS 90.SI+ Green and Schüco 90 BS.SI+, which feature maximum thermal Insulated, represent a perfect combination of structural requirements with the greatest possible degree of architectural design freedom.

Saiba mais

AWS 75.SI+

Schüco Sistema de janelas AWS 75.SI+

Improved thermal insulation, security and fabrication

The optimised Schüco AWS 75.SI+ (Super Insulation) standard window system for the 75 mm basic depth is part of the Schüco AWS system platform and forms the basis for a range of applications in energy-efficient building envelopes. Depending on the architectural requirements, the highly thermally insulated aluminium system can be used as a punched opening, ribbon window, façade insert unit or in combination with Schüco door systems.

Saiba mais

ASE 80.HI

Schüco Sistema de elevação e deslizamento ASE 80.HI

Nova geração de sistema de correr/de correr elevatório – combina as vantagens materiais do alumínio com um elevado isolamento térmico ao nível de uma casa passiva

Isenção de barreiras, elevado conforto e design delicado – o sistema de correr/de correr elevatório de elevado isolamento térmico Schüco ASE 80.HI oferece soluções de design elegantes para uma arquitetura sustentável e orientada para o utilizador ao nível de uma casa passiva.

Saiba mais