B-One

Berlin Hyp opts for solar power using BIPV

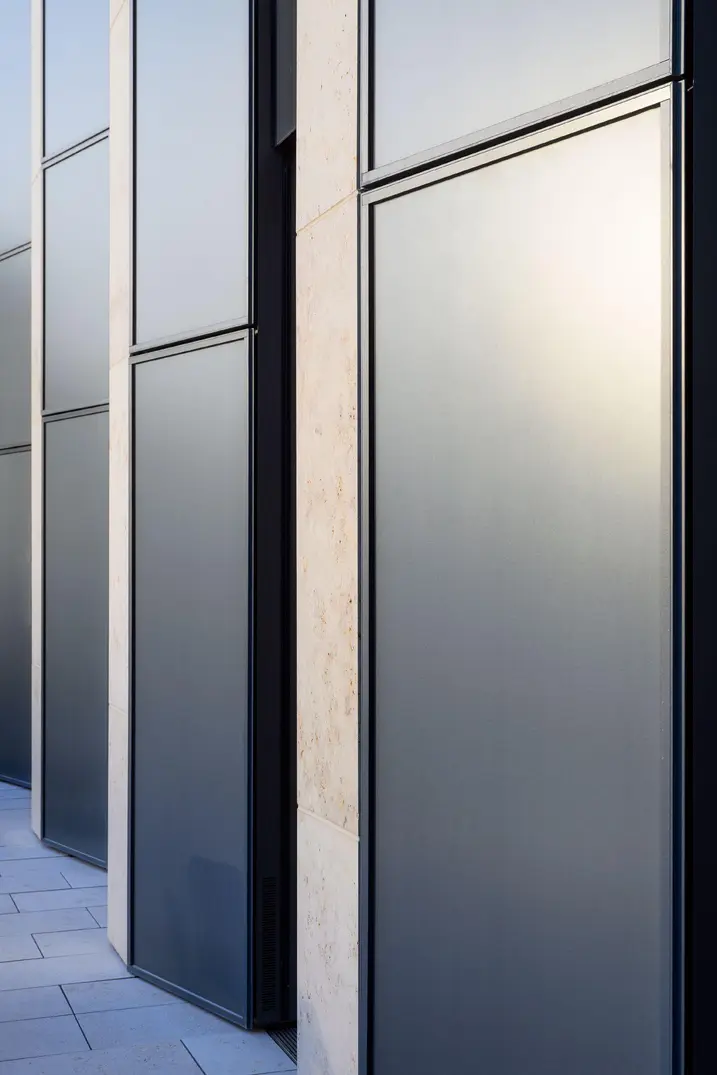
Photovoltaic modules integrated into the façade (BIPV) are a key factor in reducing carbon emissions and ensuring cost-efficient building operation. On average, the PV units of the B-One building in Berlin supply around 20% of its own energy requirements annually.

detalhes da referência

Tipo de construção Escritórios e administração
Áreas de produto Janelas Proteção contra incêndios e fumo Portas de correr BIPV Automação
Sistemas Schüco BIPV ADS 80 FR 30 FWS 60
Características Construção nova Economia circular DGNB Proteção contra incêndios Proteção contra fumo
Localização Berlin, Berlin
Conclusão 2025
Arquitetos CF Moller Berlin,Ed. Züblin AG Direktion Nord-Ost Bereich Berlin
Empresa especializada Dobler-MBM-GmbH,FASYTEC GmbH
Crédito de imagem © Franz Brück

Urban living meets New Work

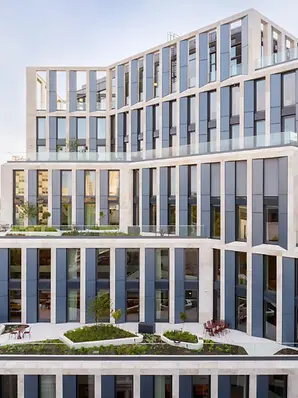
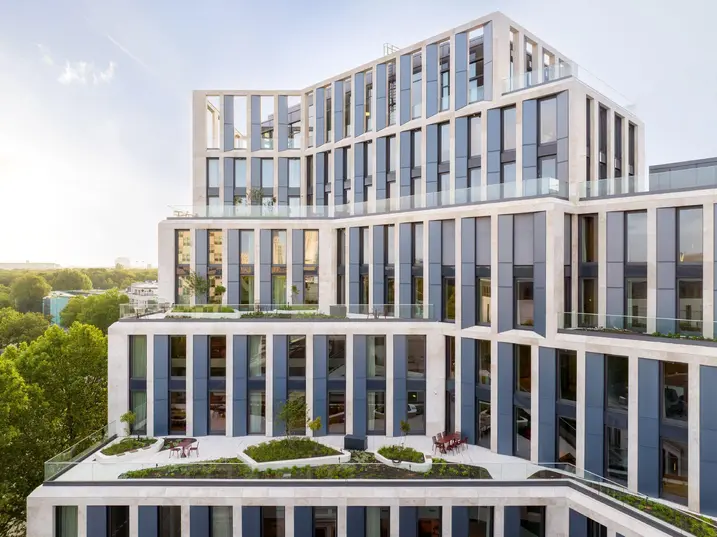
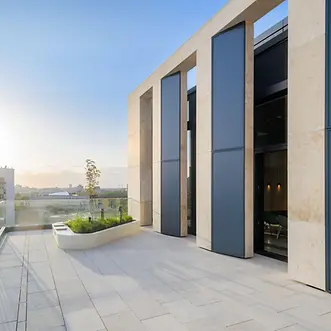
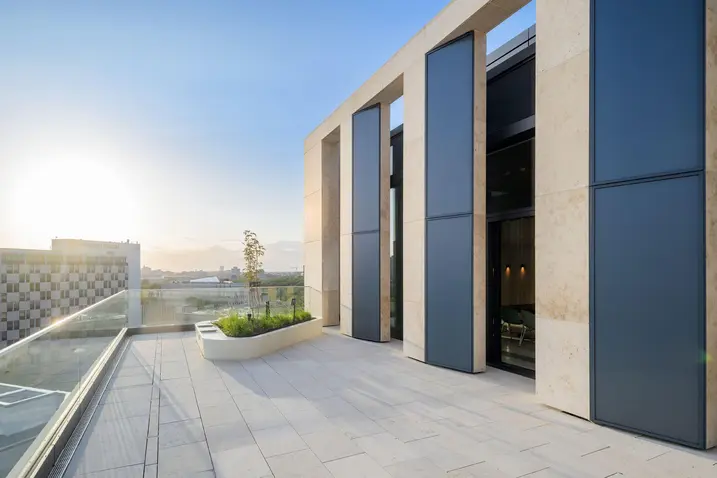
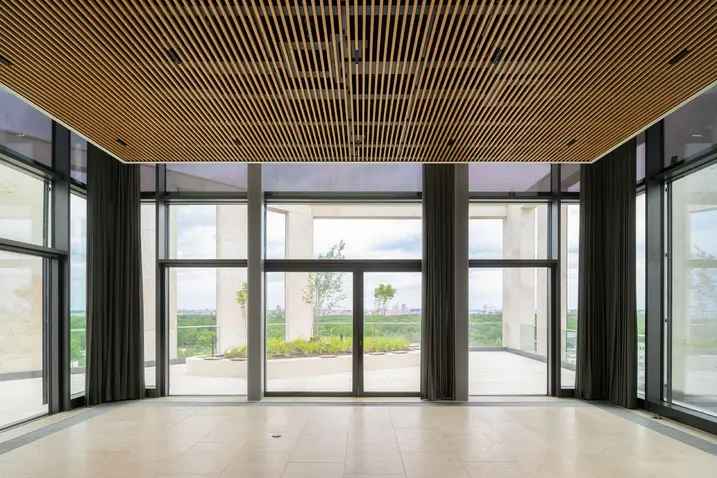
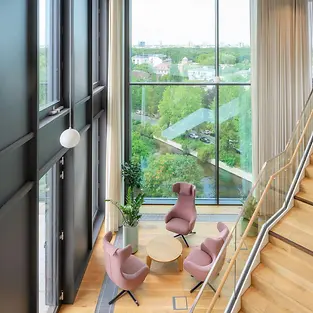
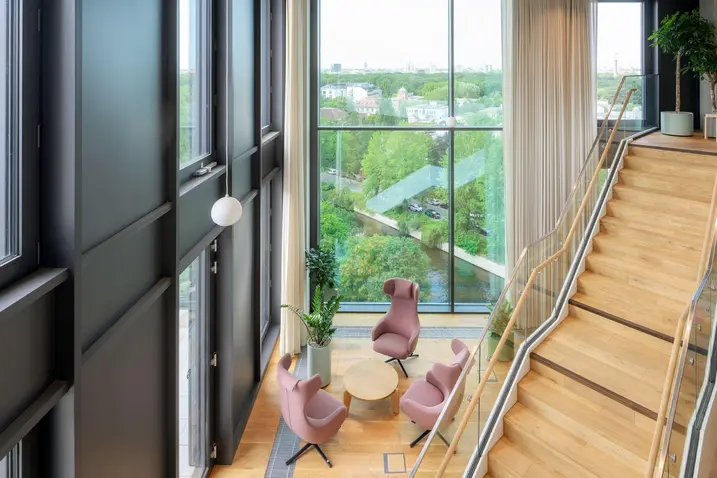
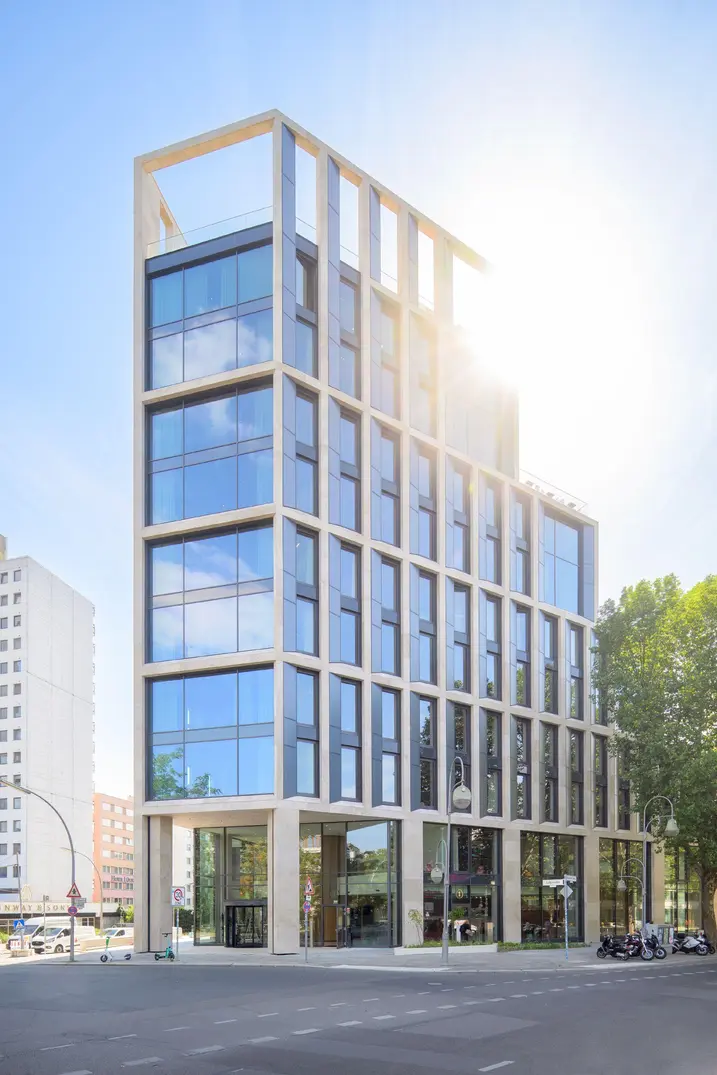
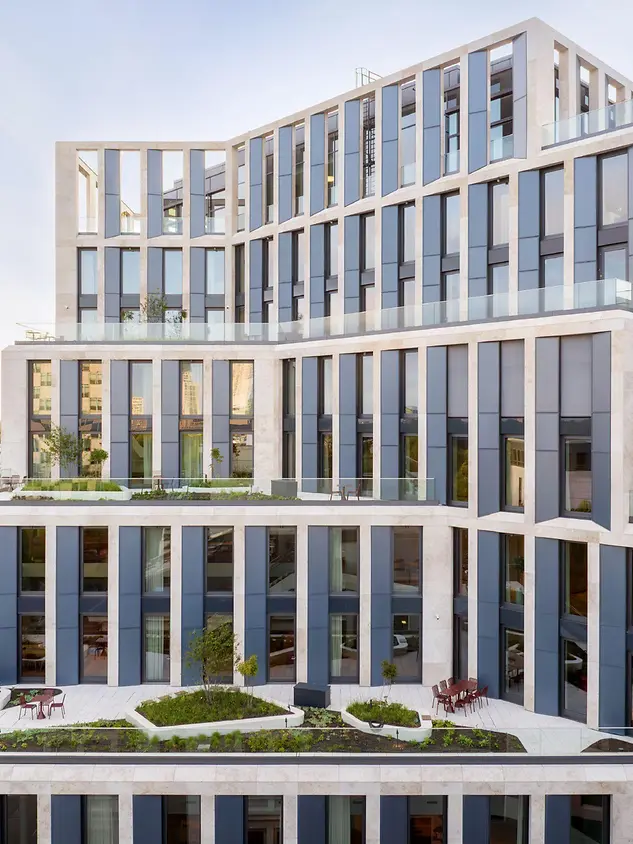
Located on the north-eastern edge of Berlin City West, the B-One building is the new headquarters of Berlin Hyp and emphasises the sustainable vision of the real estate financier, while simultaneously serving as a catalyst for urban change in Berlin. Designed by C.F. Møller Architects, the 13-storey building offers modern working environments, while being perfectly integrated into the existing perimeter block development at Budapester Straße 1. The ground floor area serves as a meeting place and creative workspace. Green terraces on various levels, a roof garden on the 10th floor with views over Berlin's Tiergarten park and a green inner courtyard all connect the inside spaces with the outside spaces, creating a diverse working environment.

Energy efficiency and sustainability as a guiding principle

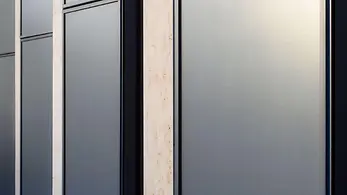
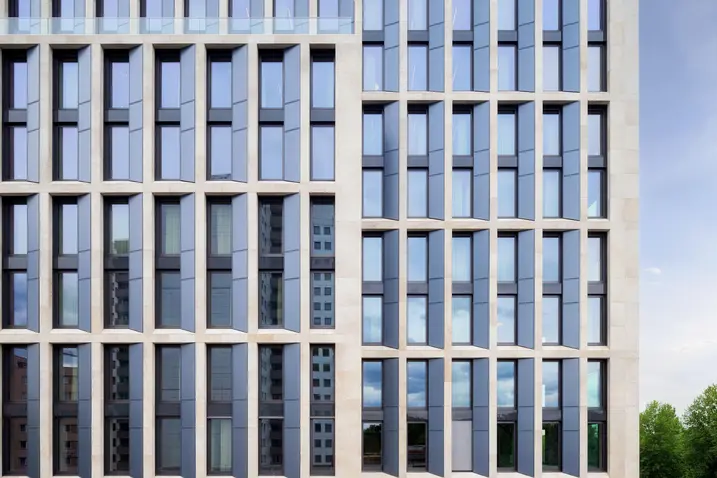
Special attention has been paid when approaching the project to ensure it is sustainable. With its energy-efficient construction and the use of state-of-the-art technologies such as geothermal energy and concrete core activation, the new building is striving to achieve the highest DGNB award, “Platinum“. Photovoltaic modules integrated into the façade are a central element in the generation of sustainable energy. Around 1200 m² of BIPV are harmoniously integrated into the façade grid made from natural stone and blend discreetly into the building envelope. The façade design uses natural materials to create a relaxed appearance and its construction is effective in reducing solar radiation.

Low carbon aluminium for fewer emissions

The client's sustainability requirements have been consistently met by means of ordering 70 tonnes of Low Carbon (LC) aluminium from Schüco. Schüco LC aluminium impresses with a lower carbon footprint than aluminium manufactured in the conventional way. This is achieved by using recycled materials and purchasing green electricity during production. The decision to use Schüco LC aluminium led to a significant reduction in the emissions generated during the project. In addition, the use of building-integrated photovoltaics (BIPV) helps to reduce emissions during operation. The result is a decarbonised building with a minimised environmental impact throughout its entire life cycle.

Informações do produto

BIPV

Schüco Building Integrated Photovoltaics

Energeticamente eficiente, uma alternativa para a conservação de recursos nas unidades de recheio. São perfeitos para obra nova e projetos de renovação energeticamente eficientes

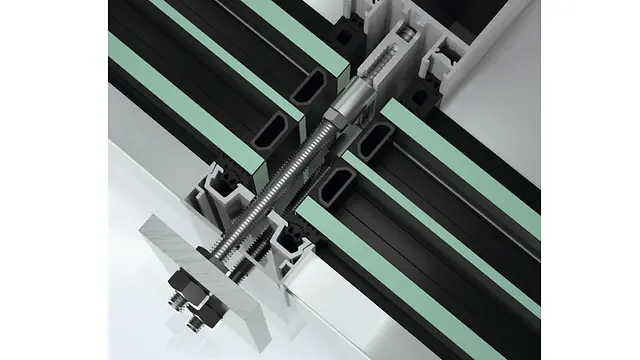
Sistemas fotovoltaicos integrados (BIPV) nos sistemas Schüco de janelas e fachadas, assim como as claraboias usam a envolvente do edifício para a geração de electricidade solar. Isto transforma aos edifícios equipados com módulos BIPV de consumidores de energia em produtores de energia. Os módulos constroem-se à medida segundo as especificações dos arquitetos com um design individual em termos de forma, cor e estrutura visual.

Saiba mais

ADS 80 FR 30

Schüco Sistema de portas ADS 80 FR 30

Door and wall construction for multi-functional fire and smoke-protection applications

The proven Schüco ADS 80 FR 30 (Fire-Resistant) door system with a basic depth of 80 mm, which is based on highly stable 5-chamber hollow profiles, features impressive versatility in terms of application, function and design.

Saiba mais

FWS 60

Schüco Sistema de fachadas FWS 60

100% testado e certificado, o sistema Schüco FWS 60 permite a construção eficiente de fachadas com design variados. A sua compatibilidade com muitos outros sistemas Schüco e combinação com sistemas de proteção solar fixos e móveis fazem do FWS 60 um dos produtos mais completos.

Saiba mais