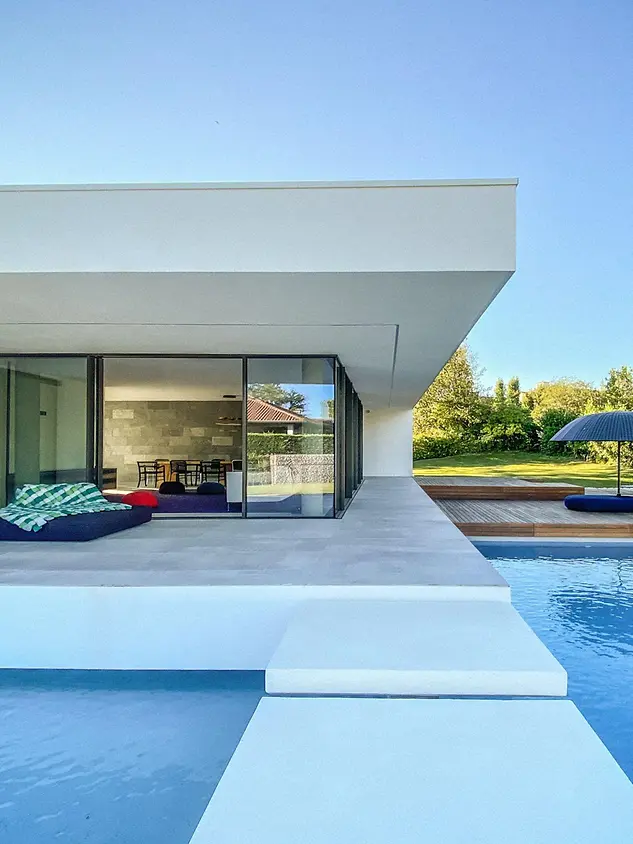
Villa Levante

Minimalism with a broad perspective

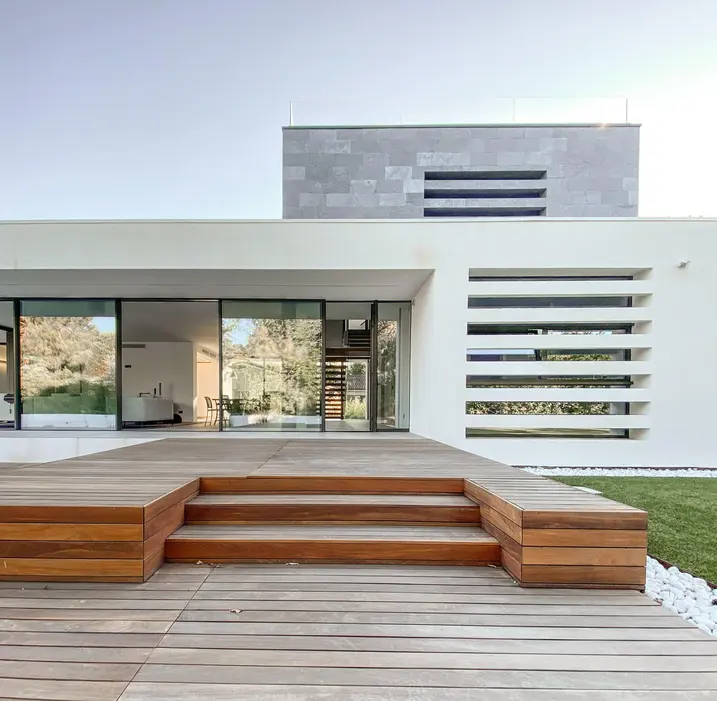
In the centre of the unique lagoon landscape located to the south of Venice, Villa Levante on the island of Albarella makes a true architectural statement. Designed by Genny Augusti (Leonardo Architecture Studio) and inspired by the modernity of Mies van der Rohe, the project combines elementary lines with a reduced material usage and maximum technical precision.

detalhes da referência

Tipo de construção Habitação particular
Áreas de produto Janelas Portas Portas de correr
Sistemas Schüco AWS 65 ASE 67 PD
Características Construção nova
Localização Albarella (RO), Italy
Conclusão 2020
Arquitetos Studio di Architettura Leonardo di Genny Augusti
Empresa especializada COSTRUZ. MET. DI G.& G. MAFFEI SNC
Crédito de imagem © Schüco International KG

Light, structure and geometry 

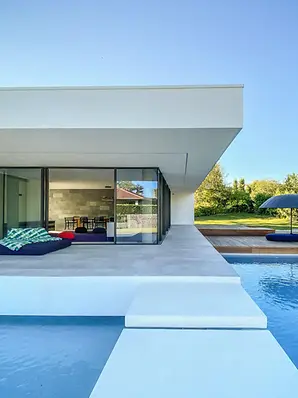
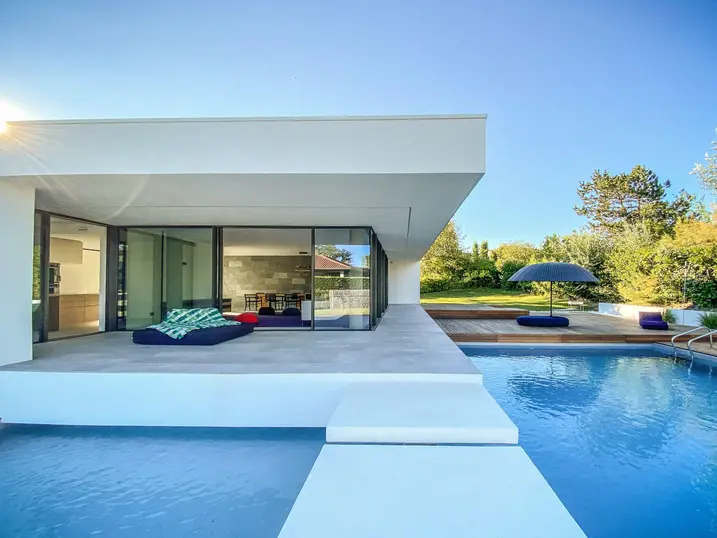
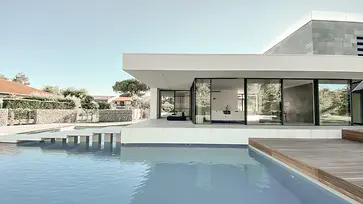
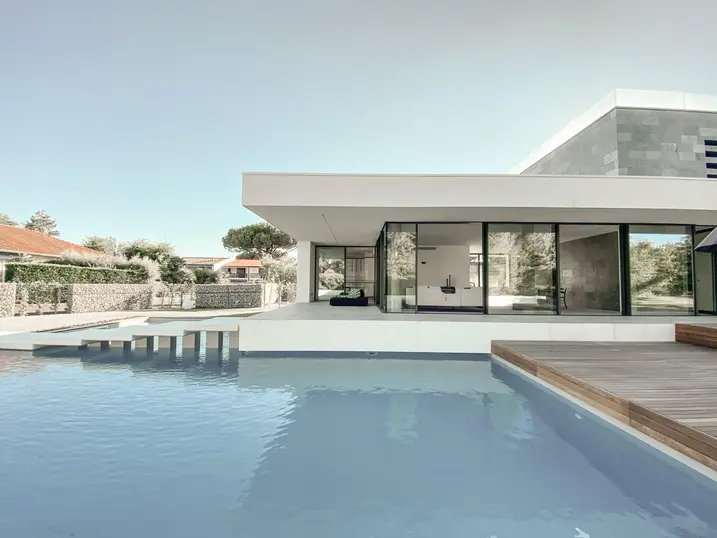
A slimline existing building has been transformed into a light-flooded residence with sculptured features. Two intertwined volumes – a black slate block and a white, cubic main unit – convey a sense of balance between geometry, proportion, light and space. Just a few steps away via a nature trail, its proximity to the sea becomes the central motif: a roof terrace enables views over the horizon, while the entire building, seemingly on stilts, appears to float above an outdoor pool.

Seamless connection between inside and outside

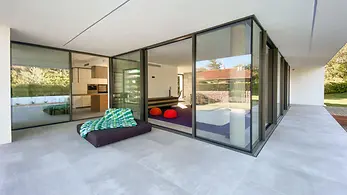
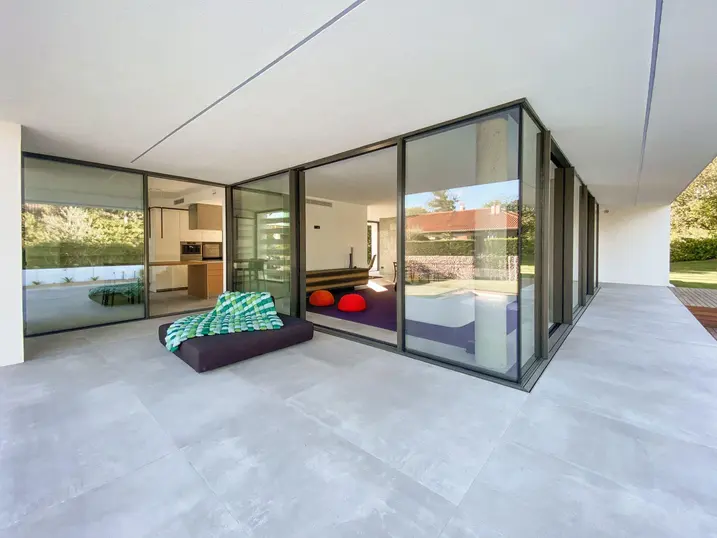
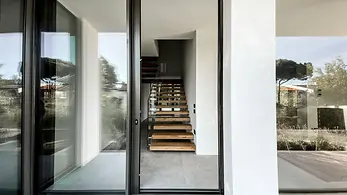
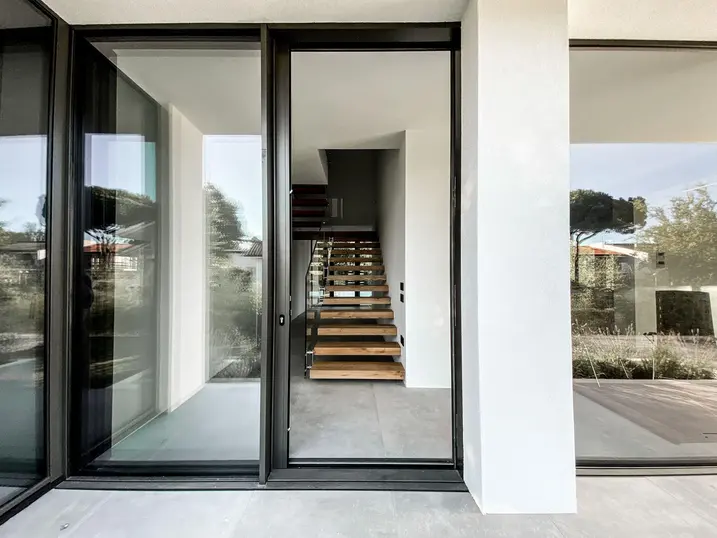
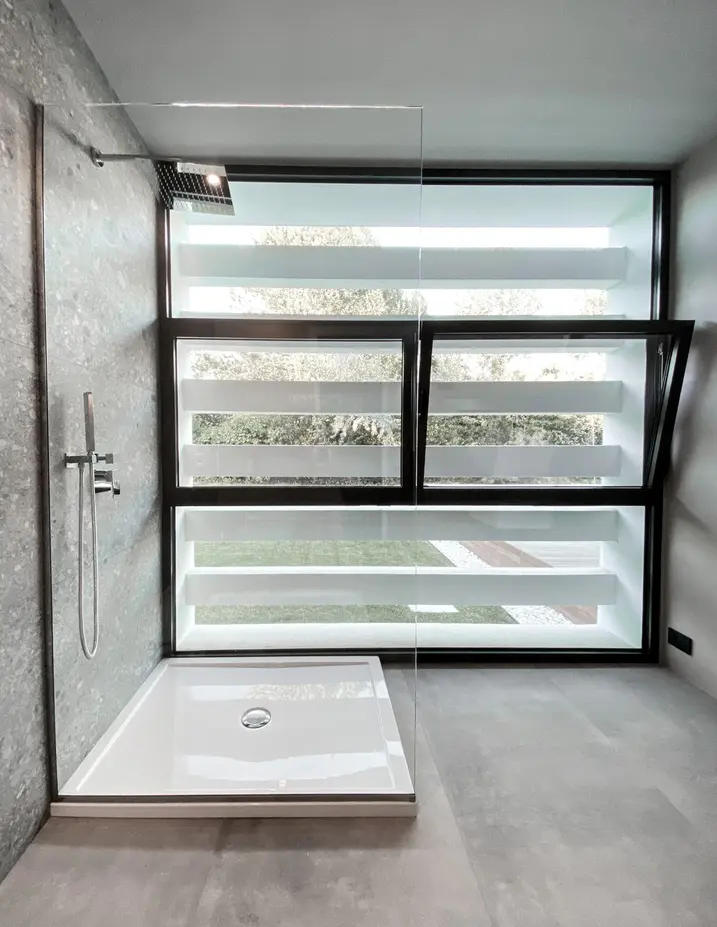
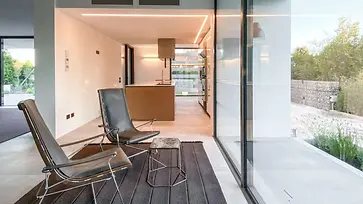
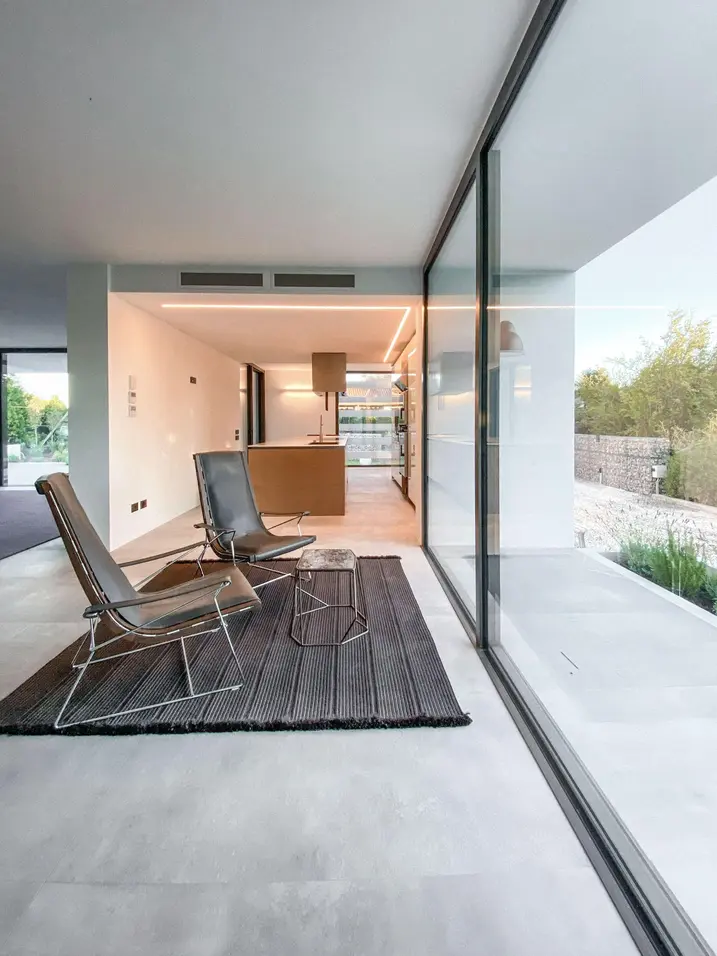
Expansive glazing, minimalist profiles and transparent transitions allow architecture and nature to merge into one. This is made possible by consistently using innovative aluminium solutions such as the ASE 67 PD Panorama Design sliding door from Schüco. This ensures maximum openness and plenty of natural light, without sacrificing thermal or acoustic performance. The system has been supplemented with the Schüco AWS 65 window, which helps to maintain the narrow lines. The ADS 65 door system incorporates additional safety and thermal values into the architectural concept.

Informações do produto

AWS 65

Schüco Sistema de janelas AWS 65

High-quality aluminium system with comprehensive range of solutions

As part of the Schüco AWS system platform, the thermally insulated window system offers an extensive range of solutions for the 65 mm basic depth to meet a variety of building envelope requirements.

Saiba mais

ASE 67 PD

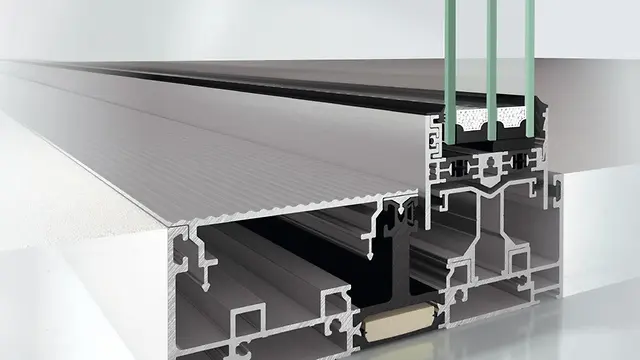
Schüco Sistema de deslizamento ASE 67 PD

Panorama Design combinado com a máxima flexibilidade e transparência

O sistema de correr Schüco ASE 67 PD com Panorama Design permite soluções flexíveis que também satisfazem os mais elevados requisitos de conforto e design. A soleira ao nível do chão opcional garante uma transição uniforme do interior para o exterior. Em conjunto com o aro fixo integrado na estrutura de forma não percetível e os perfis estreitos, o sistema de correr proporciona uma arquitetura bem iluminada com máxima transparência. Com o sistema Schüco ASE 67 PD também é possível implementar folhas de grandes dimensões, até 3200 mm x 3000 mm, com pesos até 400 kg, em diversas variantes.

Saiba mais