Villa Casentino

Shaped by the Casentino Landscape

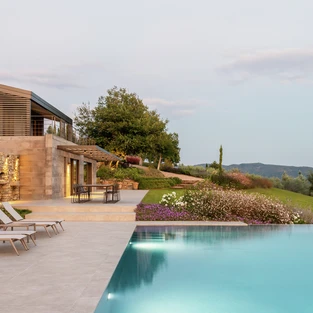
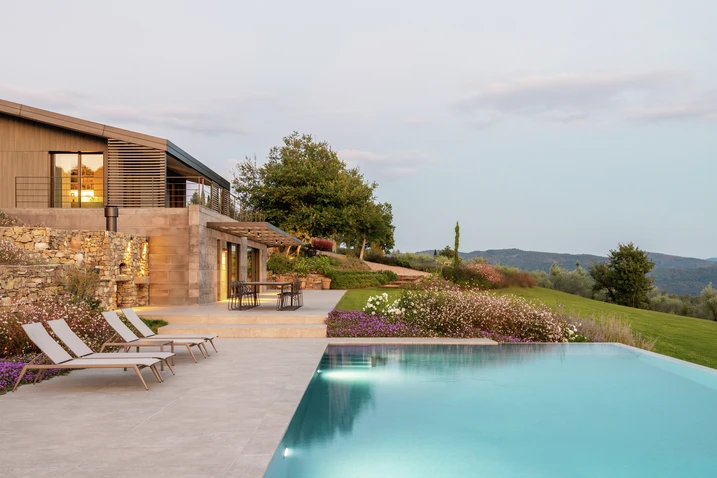
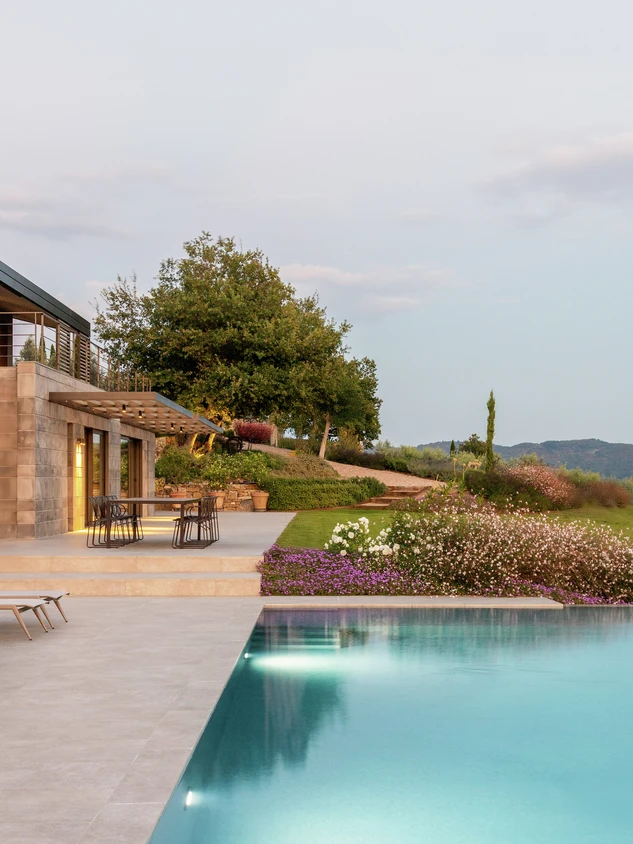
Set at the edge of the Casentino valley, this villa is shaped by the surrounding topography. Nestled within a terraced olive grove, the house, garden and pool form a carefully composed building that follows the contours of the site while supporting contemporary living.

detalhes da referência

Tipo de construção Habitação particular
Áreas de produto Janelas Portas Portas de correr
Sistemas Schüco ADS 75 HD.HI ASE 80.HI AWS 75 BS.HI+
Características Construção nova
Localização Casentino, Italy
Conclusão 2025
Arquitetos Storm Studio
Empresa especializada Sbragi Donato srl
Crédito de imagem © Diego Laurino

Designed Around the Landscape

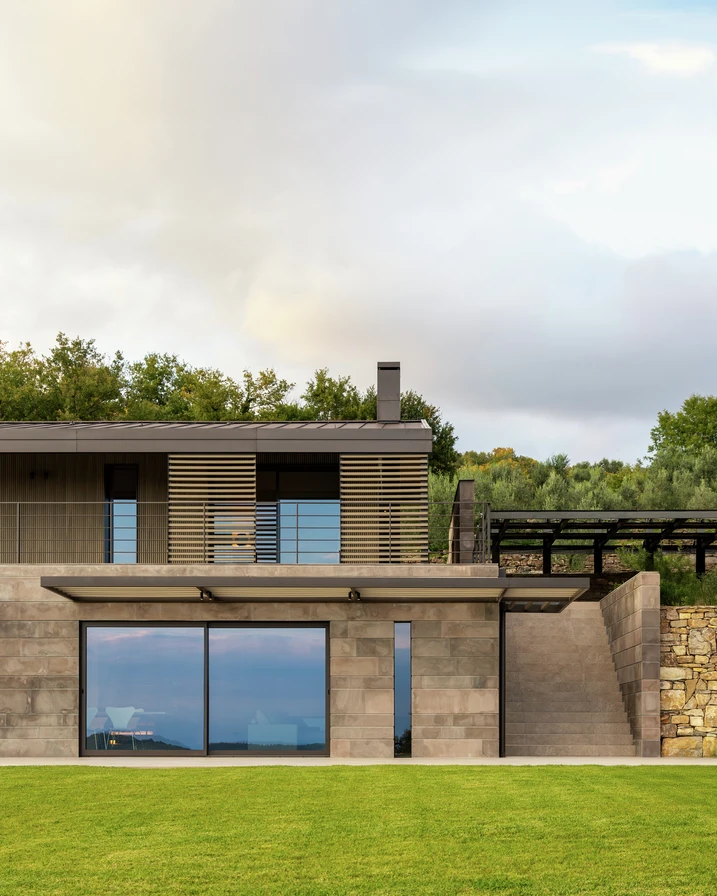
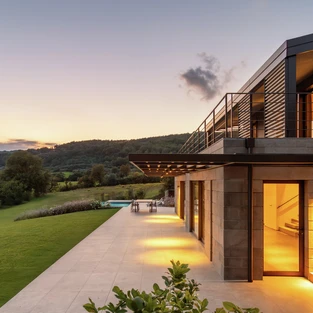
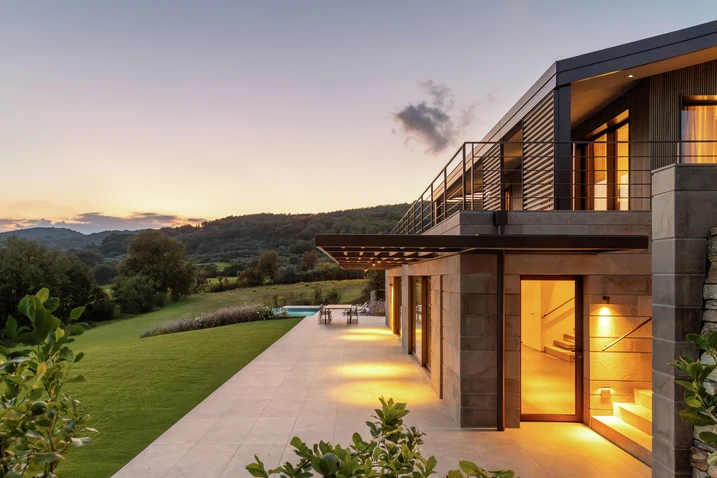
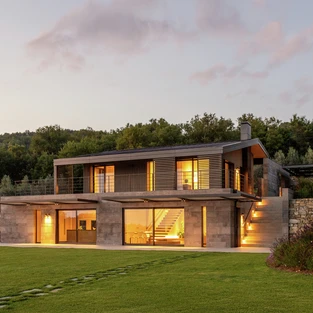
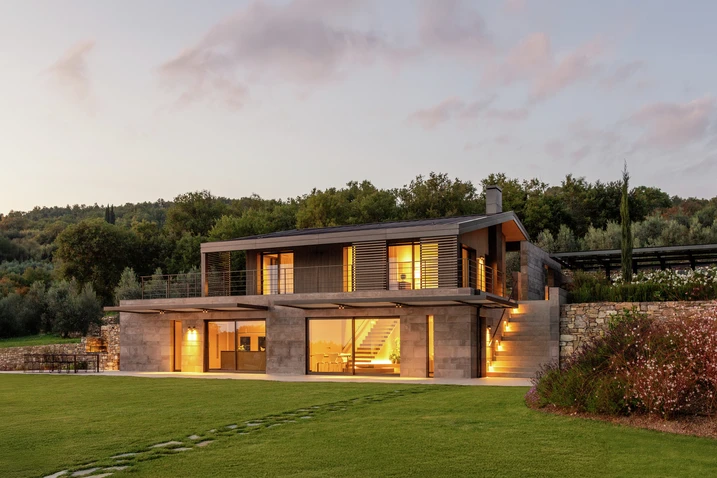
For this new-build house in Tuscany, Storm Studio Architecture developed the design directly from the site, with Villa Casentino following the natural contours of the land. While the base is closely aligned with the existing topography, the upper floor stands out as a distinct volume, defined by timber cladding and a metal roof. The same approach extends into the outdoor spaces. Both the garden and the pool follow the movement of the terrain, reinforcing the relationship between architecture and landscape.

Generous Glazing, Understated Architecture

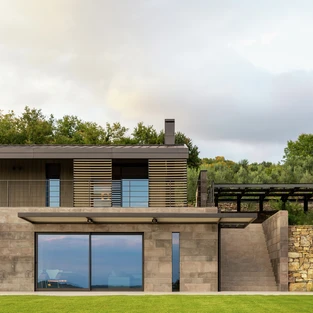
The aluminium systems are central to the sense of openness that defines the house. Slim sightlines allow for expansive glazed surfaces, supporting the villa's understated appearance while bringing abundant daylight into the interior and strengthening the relationship with the surrounding landscape. Windows were realised using Schüco AWS 75 BS.HI with concealed vents. The system combines a calm, uniform appearance with high levels of thermal insulation, acoustic performance and burglary resistance of up to RC 3. The upper floor features six Schüco ASE 51 PD Panorama Design sliding doors, extending the same design language. With integrated outer frames and exceptionally slim sightlines, they open up wide views of the surrounding landscape and underline the simplicity of the architecture.

Comfort and Security for Large Openings

On the lower level, two Schüco ASE 80.HI lift-and-slide systems create large glazed openings while ensuring a high level of operating comfort. Even at larger dimensions, the system remains easy and safe to operate while meeting demanding requirements for thermal insulation, acoustic performance and watertightness. Additional convenience is provided through intelligent features available within the system platform. TipTronic SimplySmart enables motorised opening and closing, SmartStop controls the deceleration of moving elements, and SmartClose supports smooth and precise closing. Together, these features ensure that even large glazed elements remain comfortable, safe and easy to operate in everyday use, without compromising weather resistance.

Informações do produto

ADS 75 HD.HI

Schüco Sistema de portas ADS 75 HD.HI

As portas de grande formato do sistema Schüco ADS HD (Heavy Duty - Serviço pesado) podem empregar-se como a característica mais destacada. Dão a cada edifício um carácter específico. Em concreto, para edifícios públicos, os sistemas de portas Schüco oferecem uma maior durabilidade e largura de abertura em caso de uso pesado.

Saiba mais

ASE 80.HI

Schüco Sistema de elevação e deslizamento ASE 80.HI

Nova geração de sistema de correr/de correr elevatório – combina as vantagens materiais do alumínio com um elevado isolamento térmico ao nível de uma casa passiva

Isenção de barreiras, elevado conforto e design delicado – o sistema de correr/de correr elevatório de elevado isolamento térmico Schüco ASE 80.HI oferece soluções de design elegantes para uma arquitetura sustentável e orientada para o utilizador ao nível de uma casa passiva.

Saiba mais

AWS 75 BS.HI+

Schüco Sistema de janelas AWS 75 BS.HI+

Highly thermaly insulated block window with concealed vent for sophisticated design requirements

With outstanding thermal insulation values and a slimline design without visible vent contours, Schüco AWS 75 BS.HI+ (Block System High Insulation) meets the highest energy-efficiency and architectural requirements with the greatest possible transparency.

Saiba mais