MXM Aragón

Avant-garde residential architecture to passive house standard

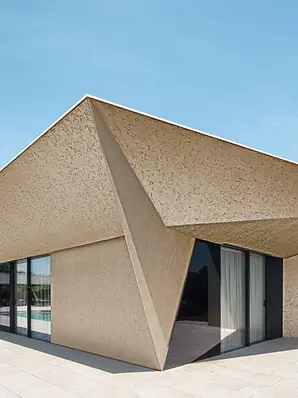
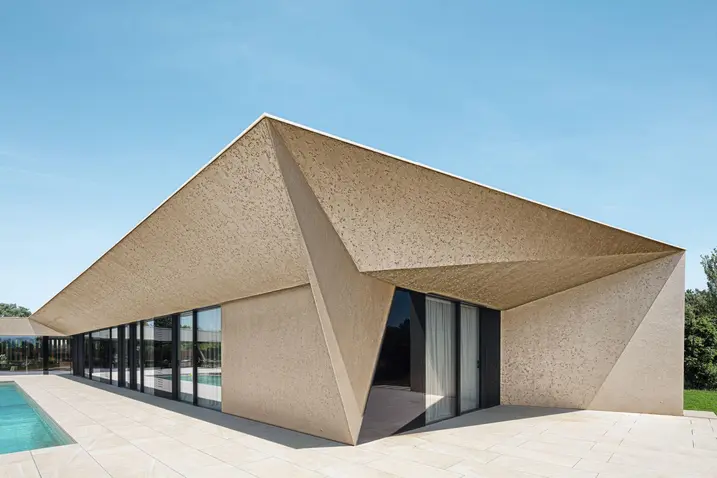
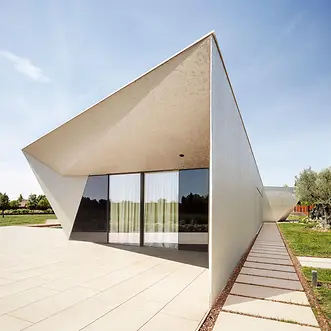
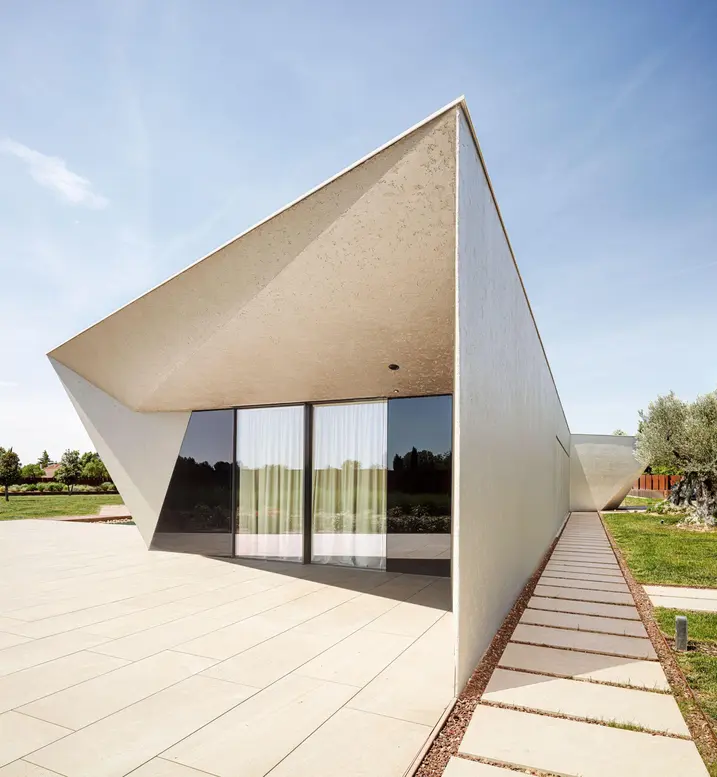
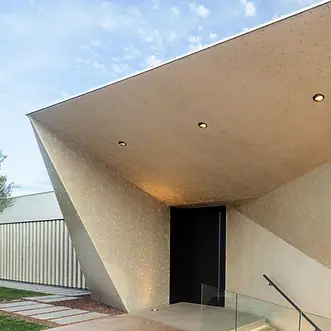
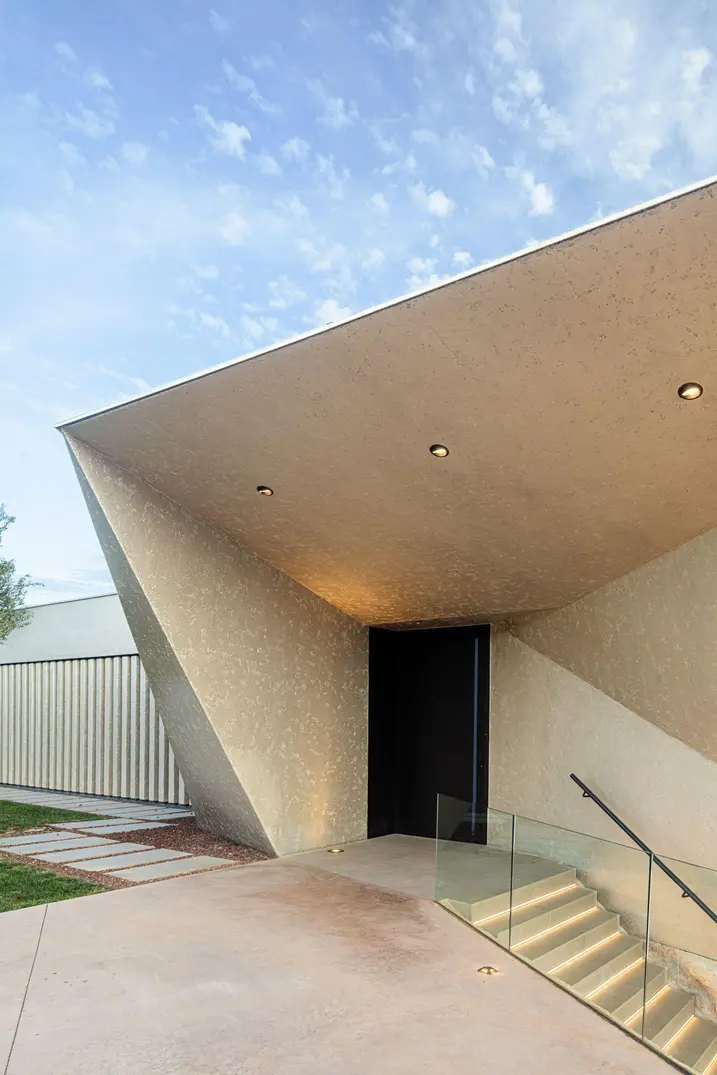
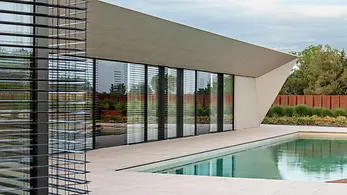
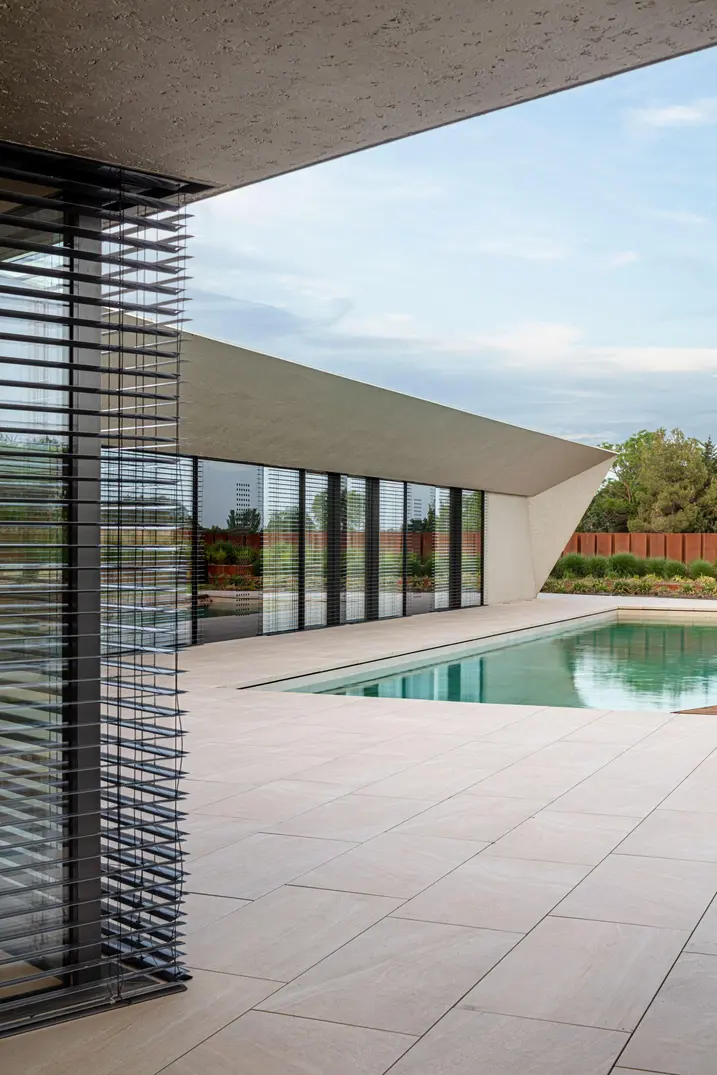
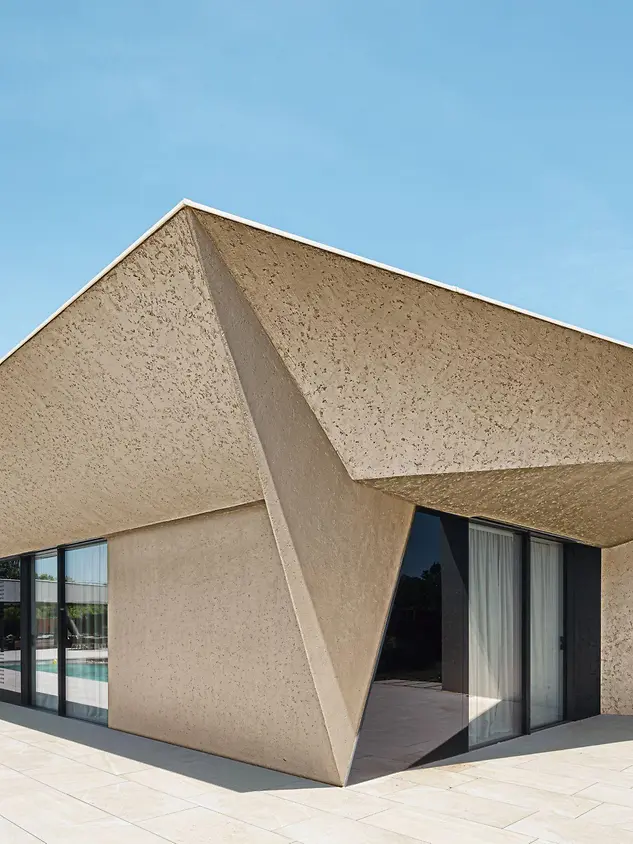
The MXM Aragón single-storey private home combines avant-garde design with the principles of both passive house standard and Ecodesign. The sculptured shape and textured surface finishes give the building a striking appearance, which changes depending on how the light falls.
detalhes da referência

Tipo de construção Habitação particular
Áreas de produto Janelas Portas Fachadas Portas de correr
Sistemas Schüco AWS 90.SI+ ADS 90 SI FWS 60 CV ASS 70.HI
Características Construção nova Eficiência energética Casa passiva Design e estética Arquitetura excecional
Localização Huesca, Spain
Conclusão 2018
Arquitetos i2G Arquitectos
Empresa especializada i2G Arquitectos
Crédito de imagem © Adrià Goula Sardà

Energy efficiency meets intelligent design

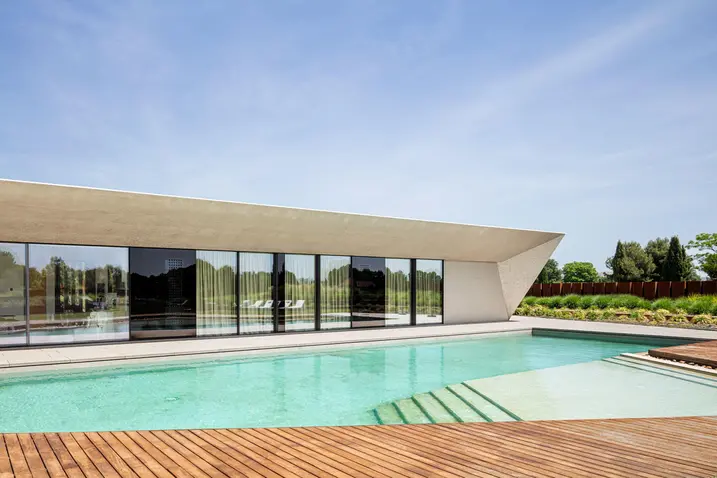
MXM Aragón has been developed in accordance with the principles of “Nearly Zero-Energy Buildings” and meets the highest standards in thermal efficiency and indoor climate. The energy-efficient concept is based on passive house architecture, including construction that is free from thermal bridging, controlled ventilation with heat recovery and precise control of sunlight via large south-facing windows with overlaps, as well as adjustable louvre blades on the east and west façades. Particular attention has been paid to the highly insulated glazing, which is present in the form of windows and Panorama Design sliding doors from Schüco. These not only ensure energy efficiency but also a high degree of transparency in the building envelope.

Informações do produto

AWS 90.SI+

Schüco Sistema de janelas AWS 90.SI+

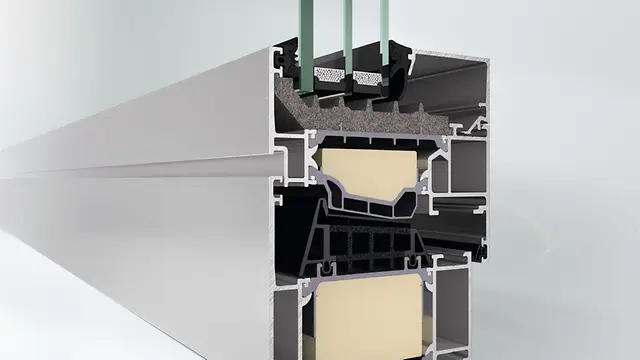
The Schüco window systems with a basic depth of 90 mm combine the benefits of aluminium with maximum thermal Insulated for design-orientated, sustainable architecture

In the basic depth of 90 mm, Schüco offers a comprehensive modular window system, including new passive house certification. Its series Schüco AWS 90.SI+, Schüco AWS 90.SI+ Green and Schüco 90 BS.SI+, which feature maximum thermal Insulated, represent a perfect combination of structural requirements with the greatest possible degree of architectural design freedom.

Saiba mais

FWS 60 CV

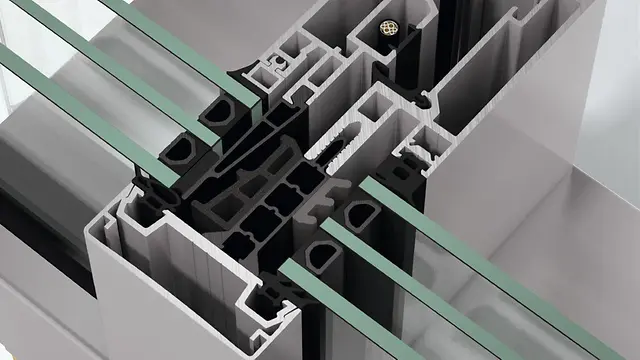
Schüco Sistema de fachadas FWS 60 CV

Visually perfect integration of window vent and load-bearing structure in the façade

The Schüco FWS 60 CV (Concealed Vent) façade system harmoniously combines slimline face widths with a high degree of functionality and excellent thermal insulation. With a face width of just 60 mm, opening units and fixed fields are indistinguishable from the outside. On the flush, closed inside, only a slender shadow gap and the window handle betray the presence of the window vents.

Saiba mais