House of Straw

Modern design in a traditional fashion

Situated in the southwest between Ystad and Kristianstad, the Österlen region is often lovingly described as the “the Tuscany of Sweden”. It owes its nickname to the rolling hills, beaches and vineyards, the mild climate, and the special interplay of light and shade. Here, the House of Straw naturally blends into the landscape.

detalhes da referência

Tipo de construção Habitação particular
Áreas de produto Janelas Portas Portas de correr
Sistemas Schüco AWS 70.HI ASE 80.HI
Características Construção nova Cradle-to-Cradle Design e estética
Localização Österlen, Sweden
Conclusão 2023
Arquitetos Andre Phil and Norm Properties
Empresa especializada VPP System AB
Crédito de imagem © Markus Linderoth

Perfectly adapted

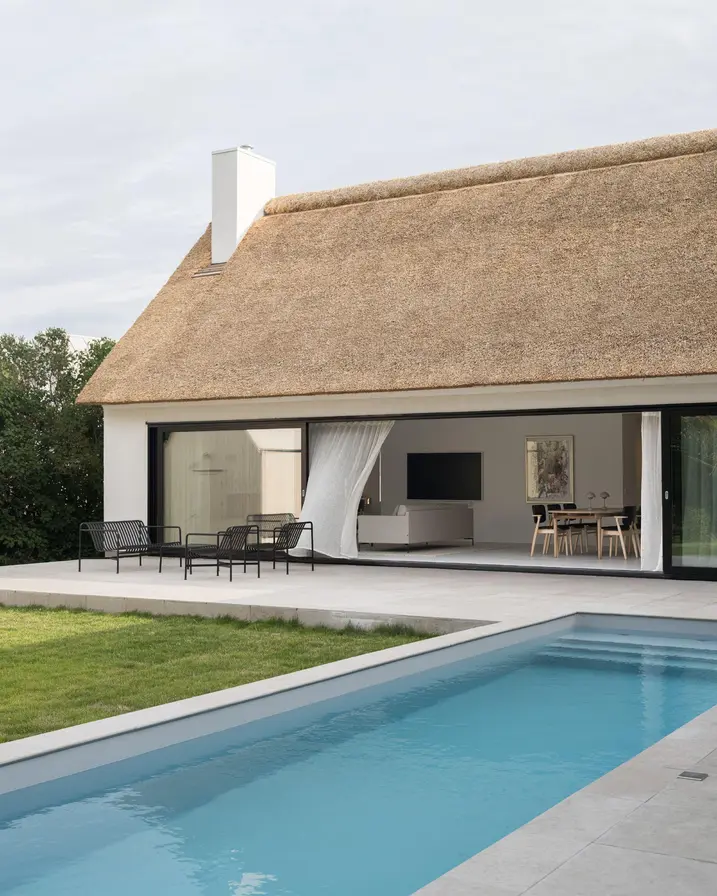
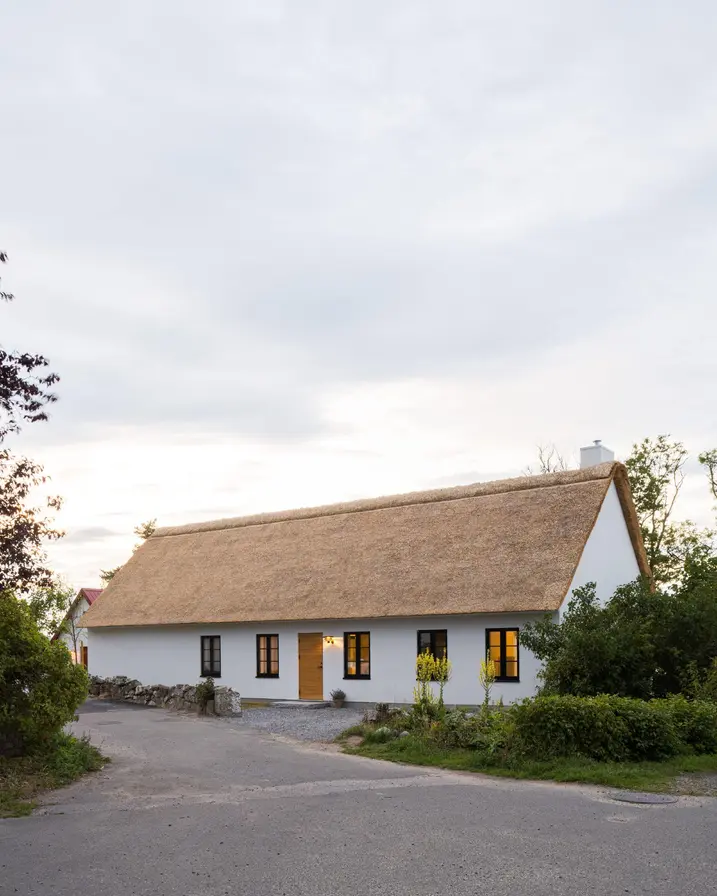
Only the whitewashed main house can be seen from the street, giving the impression of an old building that has been carefully renovated. In actual fact, it is a newbuild that has been cleverly matched to the existing architectural surroundings. This is particularly evident in the huge thatched roof with its striking chimney, characterising the main house.

Two buildings, one home

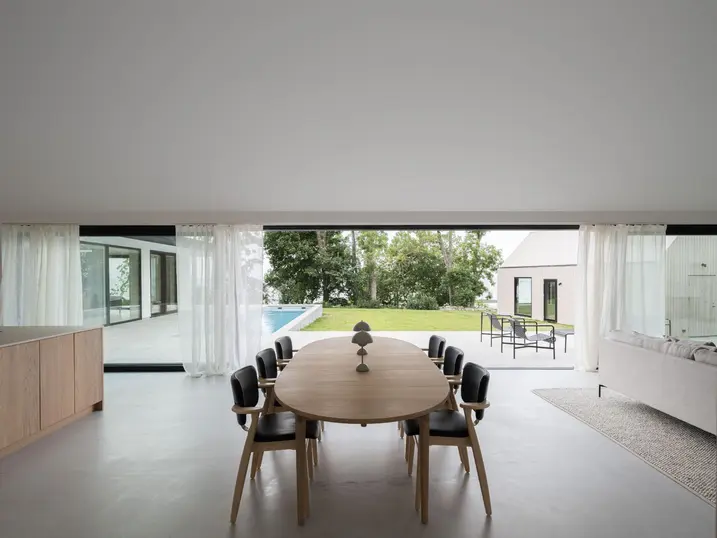
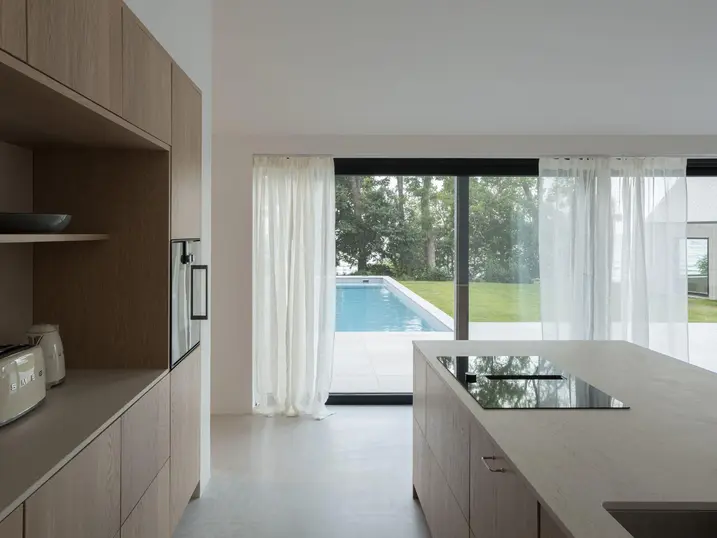
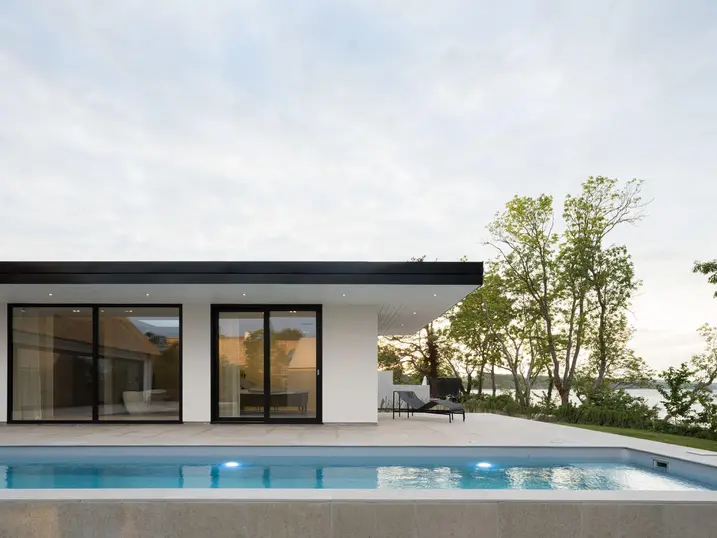
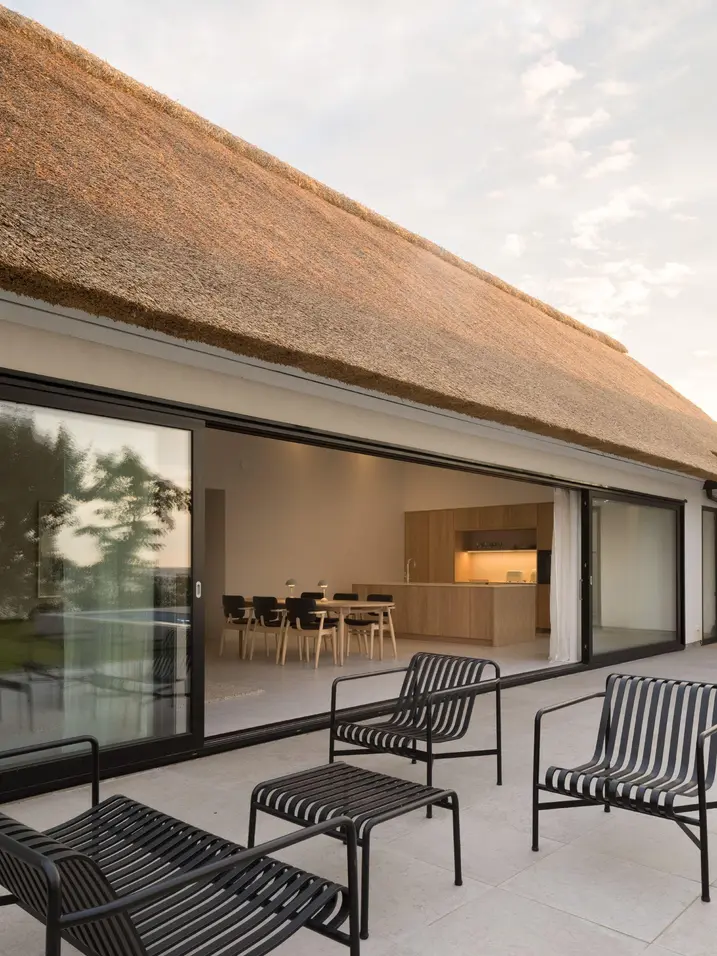
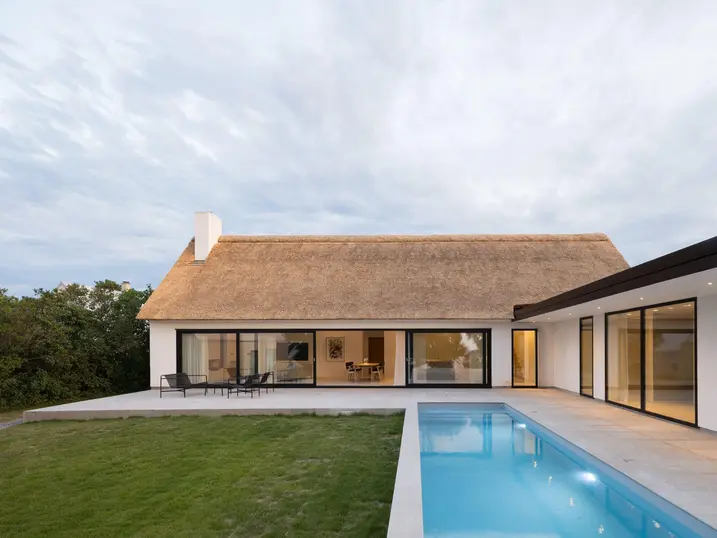
However, André Pihl's concept consists of two harmoniously connected volumes – the larger main building with a traditional look and feel, and a smaller adjacent building with a simple flat roof that is discreetly angled towards the sea and showcases the modern side of the house. The two buildings form a corner surrounding the garden and pool, designed as a private place to retreat. The twelve metre-wide glass front with Classic Design sliding doors from Schüco opens out onto breathtaking views of the outside area and the sea, significantly enlarging the living space when open.

Energy-efficient building envelope

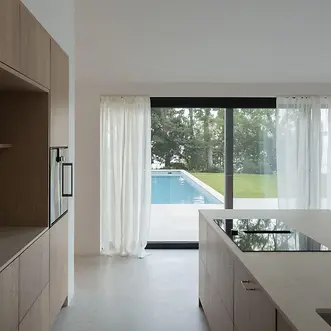
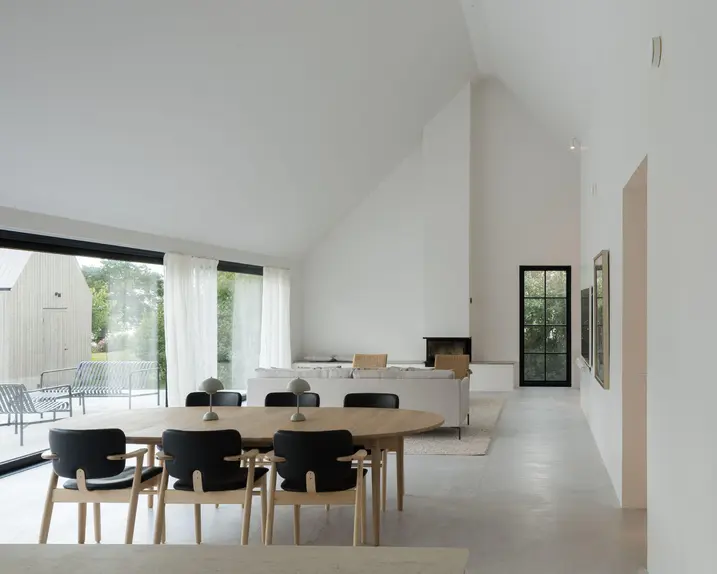
The combination of traditional building techniques and materials and modern elements preserves the architectural heritage of the fishing village while also meeting contemporary living requirements. A perfect symbiosis between past and present. The topic of sustainability was also taken into account by André Pihl. In addition to far-reaching views, the highly thermally insulated, Cradle to Cradle certified doors and sliding doors from Schüco also contribute towards making the building envelope energy-efficient and sustainable.

Informações do produto

AWS 70.HI

Schüco Sistema de janelas AWS 70.HI

Highly thermally insulated window system with attractive range of solutions

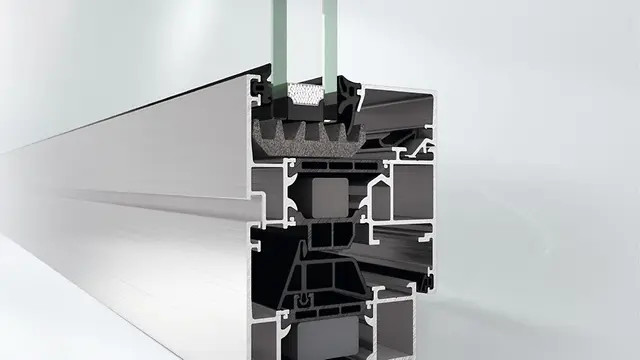
As part of the Schüco AWS system platform, Schüco AWS 70.HI (High Insulation) offers an attractive range of solutions with outstanding thermal insulation for the 70 mm basic depth.

Saiba mais

ASE 80.HI

Schüco Sistema de elevação e deslizamento ASE 80.HI

Nova geração de sistema de correr/de correr elevatório – combina as vantagens materiais do alumínio com um elevado isolamento térmico ao nível de uma casa passiva

Isenção de barreiras, elevado conforto e design delicado – o sistema de correr/de correr elevatório de elevado isolamento térmico Schüco ASE 80.HI oferece soluções de design elegantes para uma arquitetura sustentável e orientada para o utilizador ao nível de uma casa passiva.

Saiba mais