Casa Puntara

Living on three levels

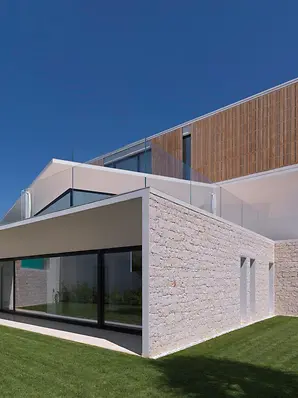
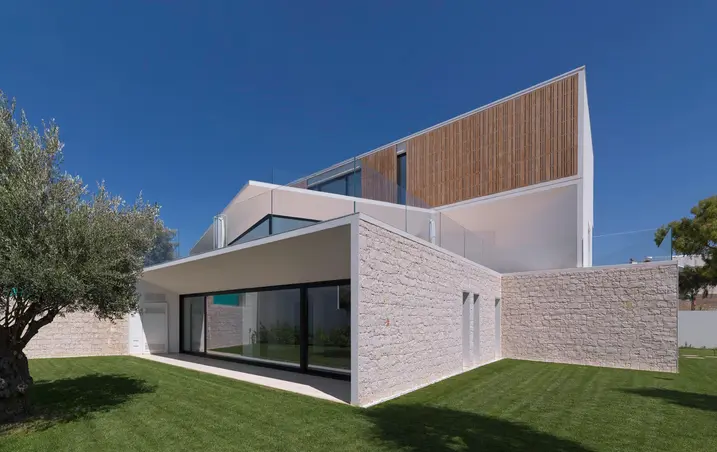
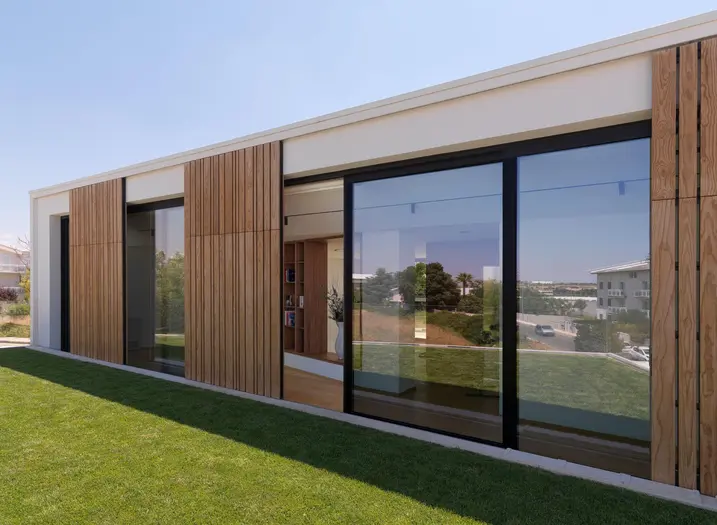
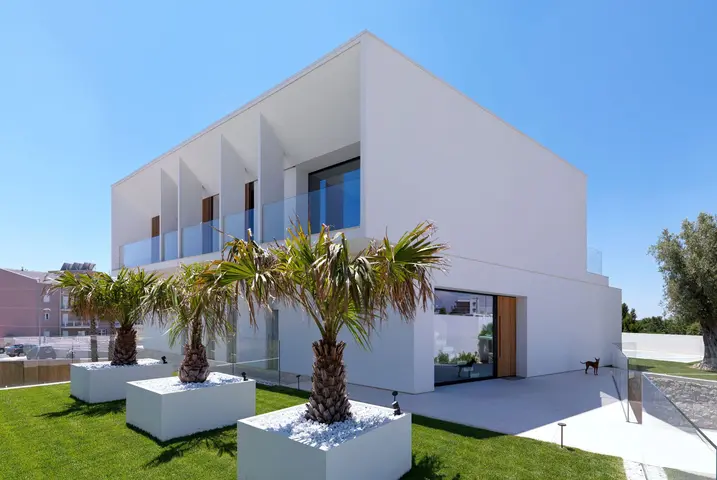
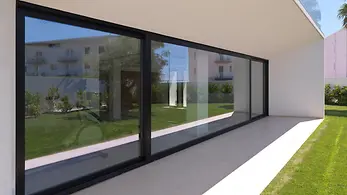
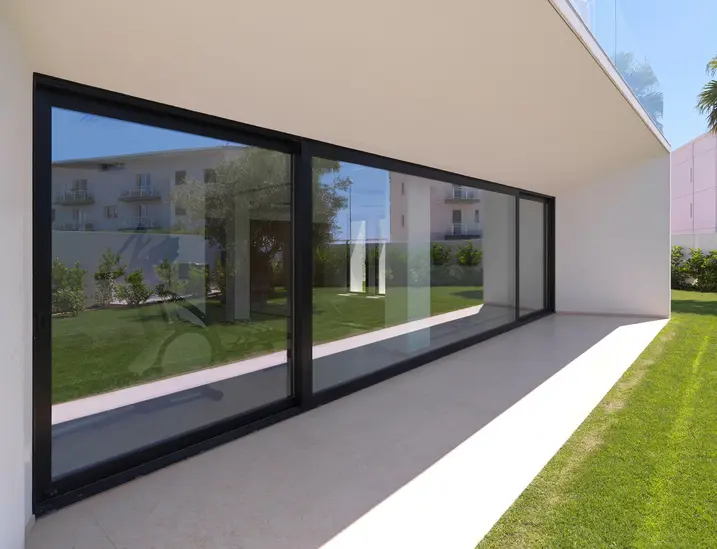
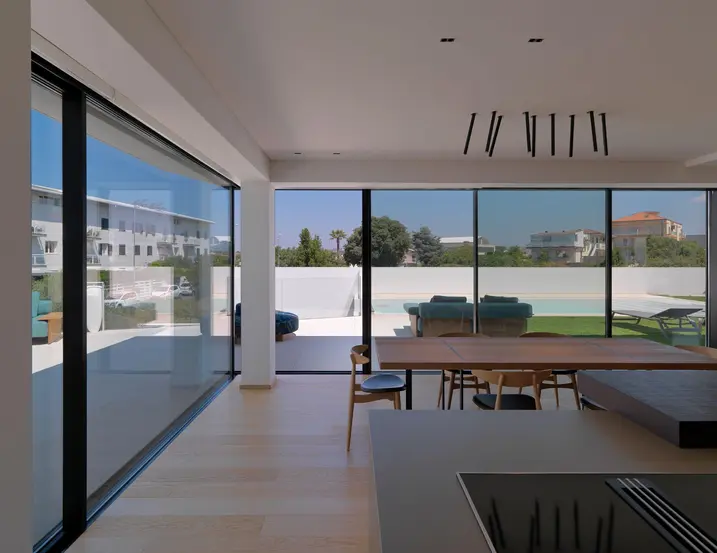
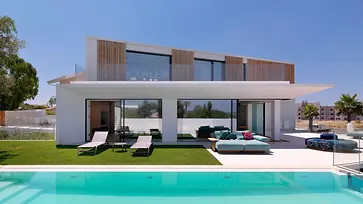
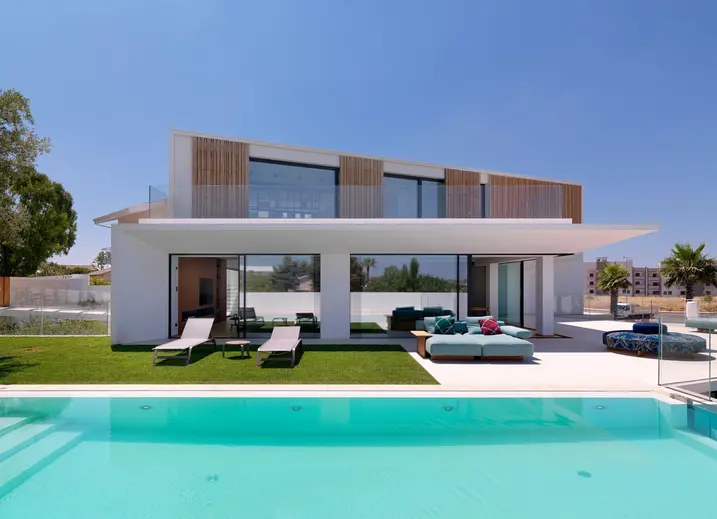
The elegant private home Casa Puntara blurs the boundary between inside and outside areas. The large, floor-to-ceiling Panorama Design sliding doors provide a view of the pool and palms, as well as olive and carob trees. A highlight is the corner glazed solution with no mullions, which seamlessly connects the cooking area to the garden. 

detalhes da referência

Tipo de construção Habitação particular
Áreas de produto Janelas Portas Portas de correr
Sistemas Schüco AWS 75 BS.HI+ ADS 75 HD.HI ASE 67 PD
Características Construção nova
Localização Ragusa, Italy
Conclusão 2020
Arquitetos Vincenzo Leggio Architetto
Empresa especializada Co.Met. dei F.lli Cappello S.r.l.
Crédito de imagem © Schüco International KG

Home in the holiday paradise

In the southeast of the Italian island of Sicily stand the Hyblaean Mountains. And on a mountain plateau, at an altitude of 500 metres, lies the city of Ragusa. Architecture aficionados gaze in wonder here at the astounding city buildings and striking structures from the Baroque era. But the city, which is a UNESCO world heritage site, is also home to wholly modern buildings. Outside of the historic city centre is the Casa Puntara newbuild, a luxurious family home. 

Architecture to broaden horizons

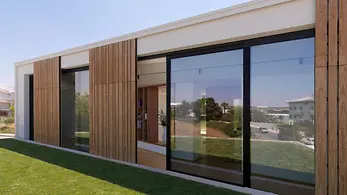
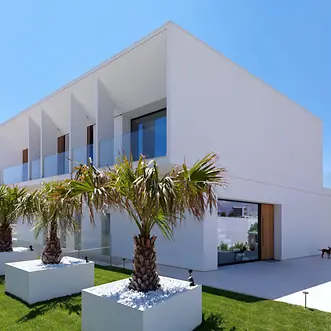
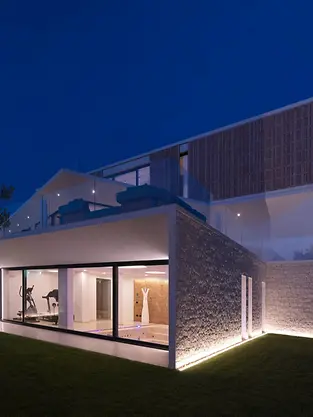
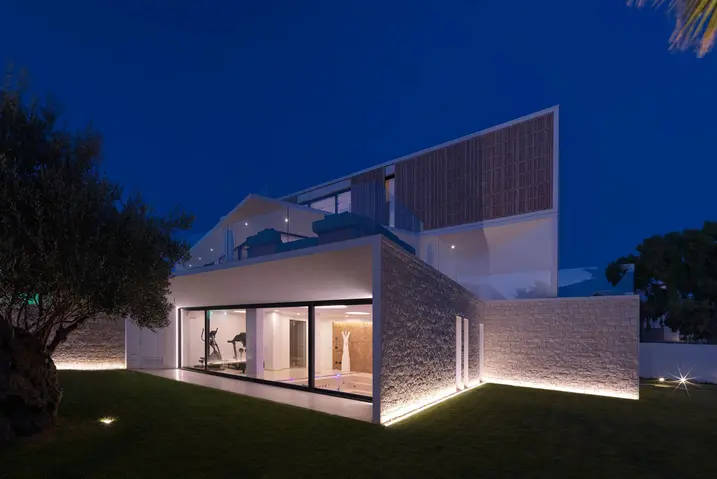
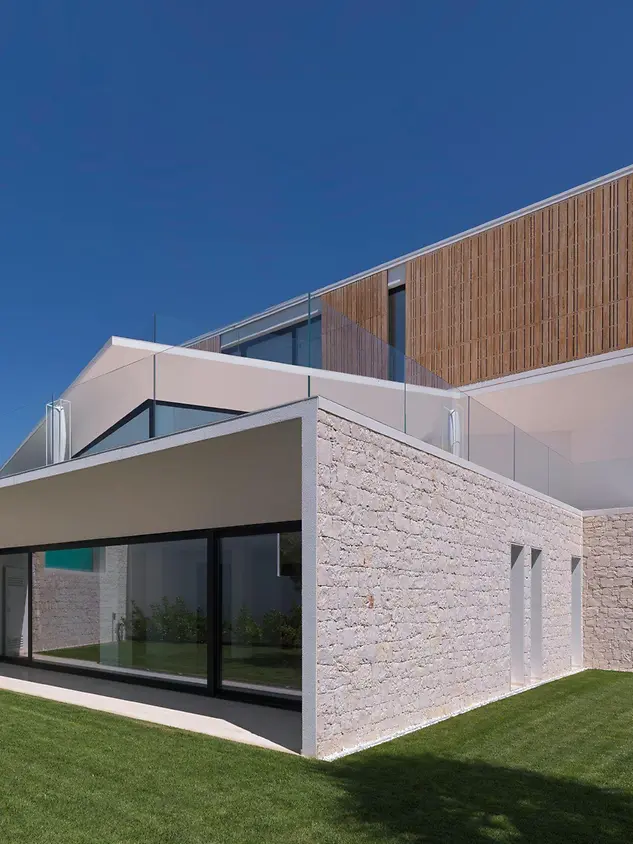
The villa spans three floors, taking into account both the different heights of the driveway and entrance of the house, as well as the various views of the surrounding landscape. All three levels can be seen from the street. Above the solidly constructed base clad in rough stone typical of the region is the white-plastered first floor, fitted with large windows and Panorama Design sliding doors. On the second floor, manually moving oak panels provide shade for the room behind.

Informações do produto

AWS 75 BS.HI+

Schüco Sistema de janelas AWS 75 BS.HI+

Highly thermaly insulated block window with concealed vent for sophisticated design requirements

With outstanding thermal insulation values and a slimline design without visible vent contours, Schüco AWS 75 BS.HI+ (Block System High Insulation) meets the highest energy-efficiency and architectural requirements with the greatest possible transparency.

Saiba mais

ADS 75 HD.HI

Schüco Sistema de portas ADS 75 HD.HI

As portas de grande formato do sistema Schüco ADS HD (Heavy Duty - Serviço pesado) podem empregar-se como a característica mais destacada. Dão a cada edifício um carácter específico. Em concreto, para edifícios públicos, os sistemas de portas Schüco oferecem uma maior durabilidade e largura de abertura em caso de uso pesado.

Saiba mais

ASE 67 PD

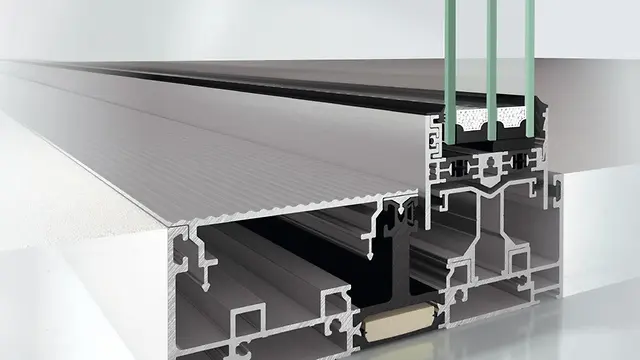
Schüco Sistema de deslizamento ASE 67 PD

Panorama Design combinado com a máxima flexibilidade e transparência

O sistema de correr Schüco ASE 67 PD com Panorama Design permite soluções flexíveis que também satisfazem os mais elevados requisitos de conforto e design. A soleira ao nível do chão opcional garante uma transição uniforme do interior para o exterior. Em conjunto com o aro fixo integrado na estrutura de forma não percetível e os perfis estreitos, o sistema de correr proporciona uma arquitetura bem iluminada com máxima transparência. Com o sistema Schüco ASE 67 PD também é possível implementar folhas de grandes dimensões, até 3200 mm x 3000 mm, com pesos até 400 kg, em diversas variantes.

Saiba mais

Space-saving with a view

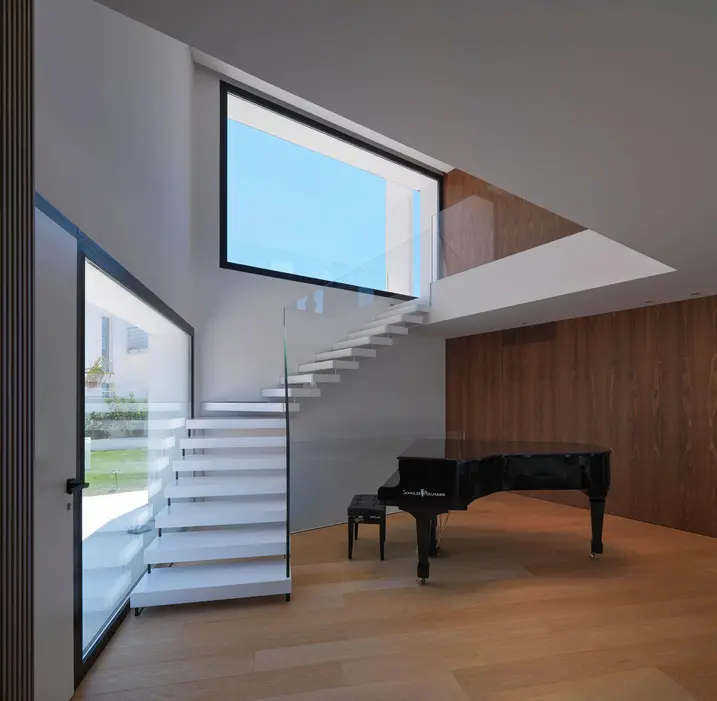
The first floor is the entrance level, accessed from the street via two footbridges. Here is where the living room, kitchen and bedroom are located. A slimline staircase takes you to the second floor. In addition to spaces for the children, a work area has also been set up there. The generous roof balcony can be accessed through a window front which can be opened along its entire length with sliding doors. The ground floor hosts a second kitchen with a dining room, as well as a spa with a hammam, workout area and indoor pool.