Villa S

A 1960s classic, carefully reinterpreted for modern living

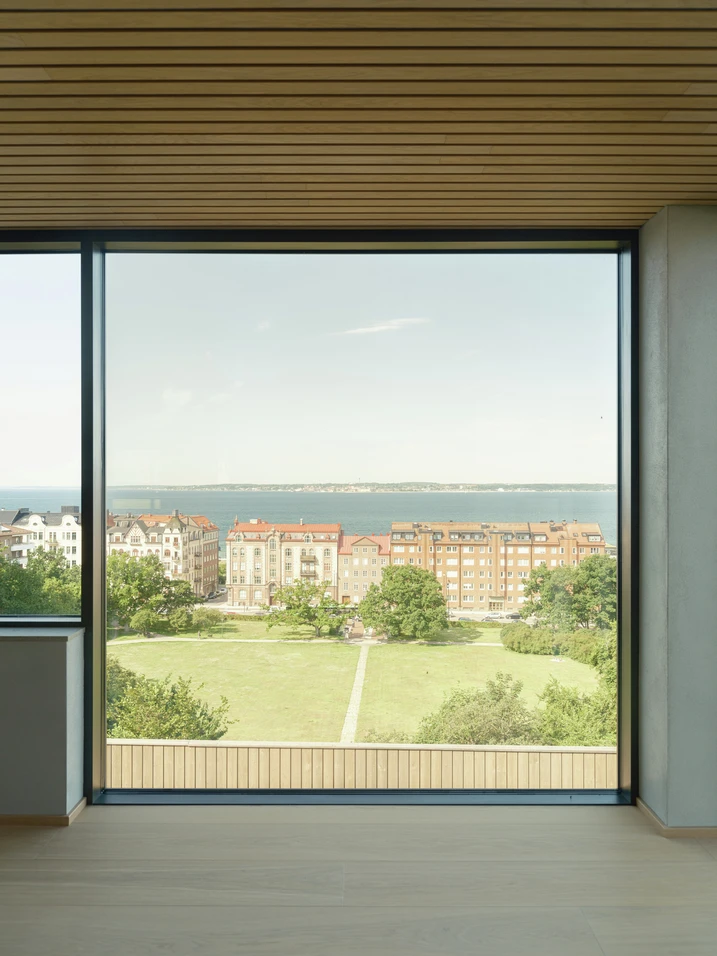
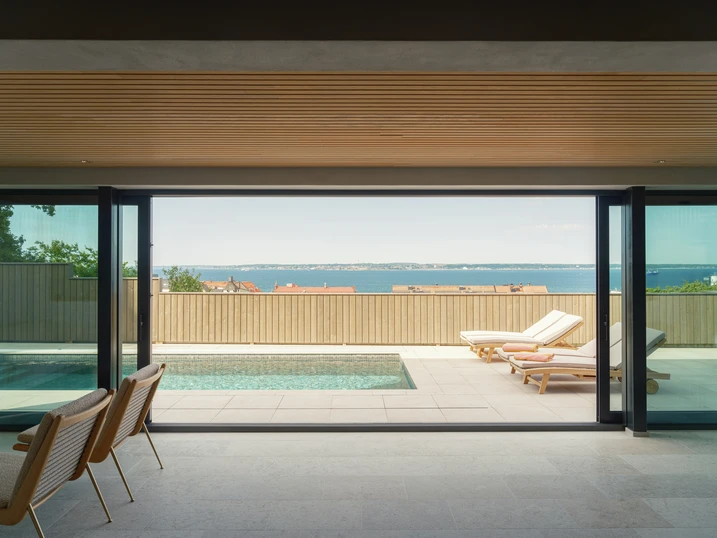
With uninterrupted views across the Öresund, a 1960s architect-designed house has been carefully brought into the present day. Schüco window, sliding and façade systems blend discreetly into the original brick architecture, giving the house a contemporary character.

Detalles de la referencia

Tipo de edificio Viviendas particulares
Áreas de producto Ventanas Fachadas Puertas correderas
Sistemas Schüco FWS 50 AWS 75.SI+ ASS 70.HI AWS 75 BS.HI+
Características Rehabilitación
Ubicación Helsingborg, Sweden
Finalización 2026
Arquitectos Signed by Carl
Empresa especializada Edholm Berling Glas & Fasad AB
Créditos de las imágenes © Markus Linderoth

Carefully modernised

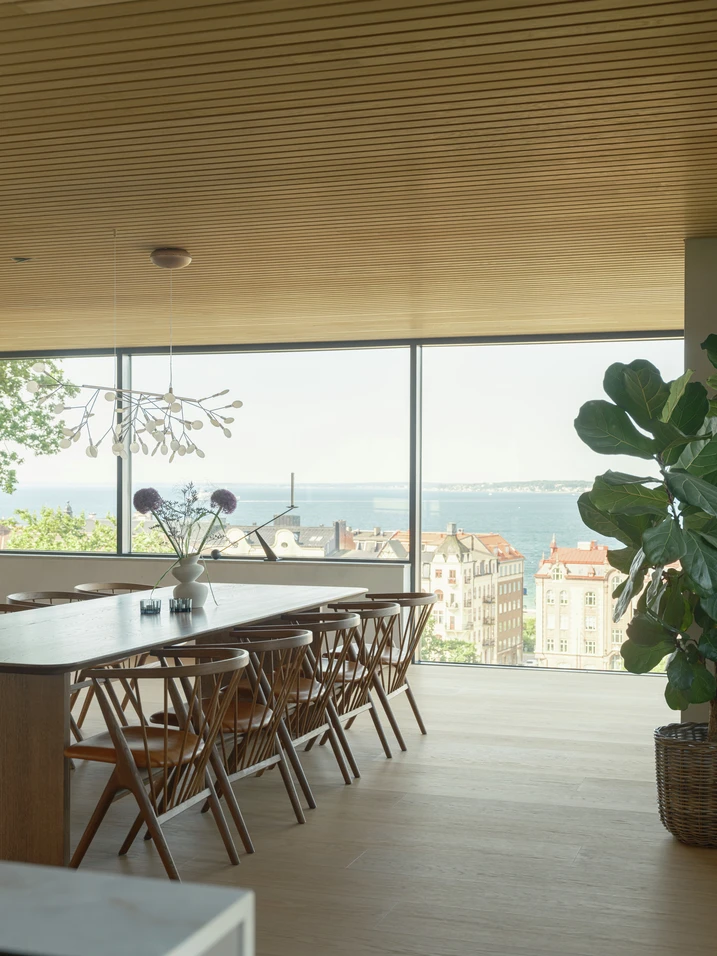
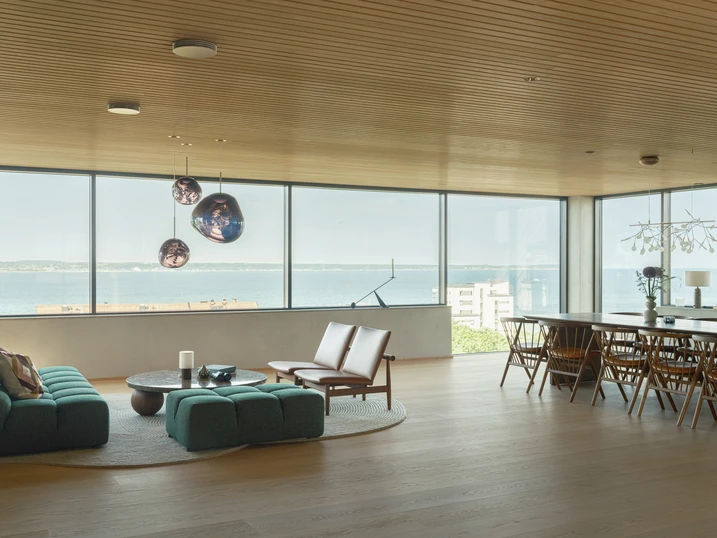
Built in 1963 for Swedish architect Arne Ljung, the house was meticulously renovated over a period of three and a half years. The transformation was guided by the defining qualities of the original building: its clear architectural structure, Danish brickwork and carefully considered layout. The spatial organisation was largely retained and adapted only where necessary to meet contemporary living standards, for example by opening up the kitchen and dining area to the living space. At the same time, ventilation, heating and electrical systems were sensitively integrated, while materials such as Kolmården marble, limestone and plastered surfaces, together with carefully restored original details, reinforce the distinctive character of the house.

New openings towards the sea

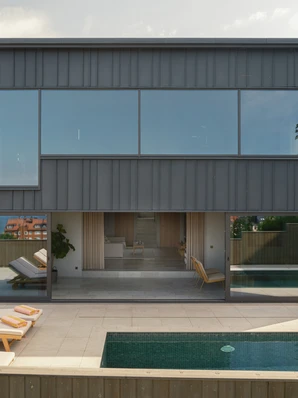
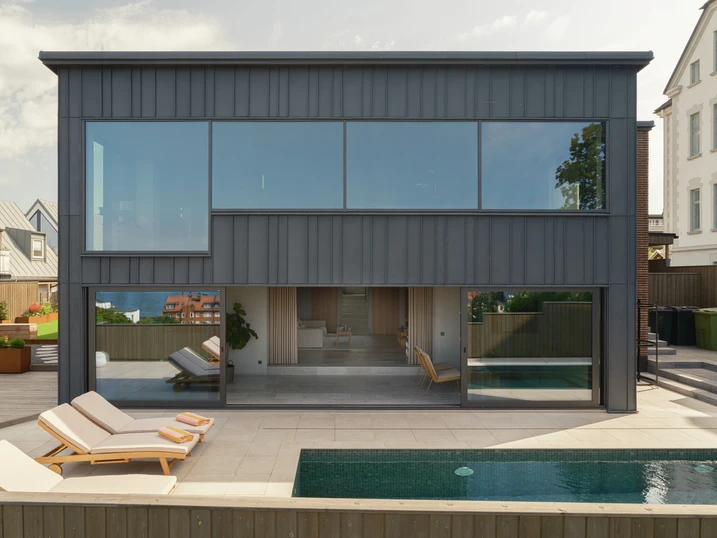
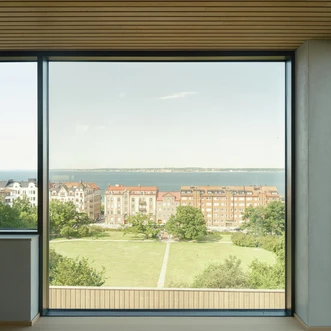
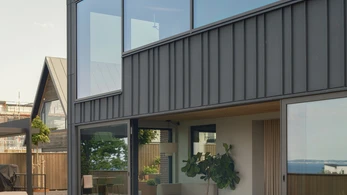
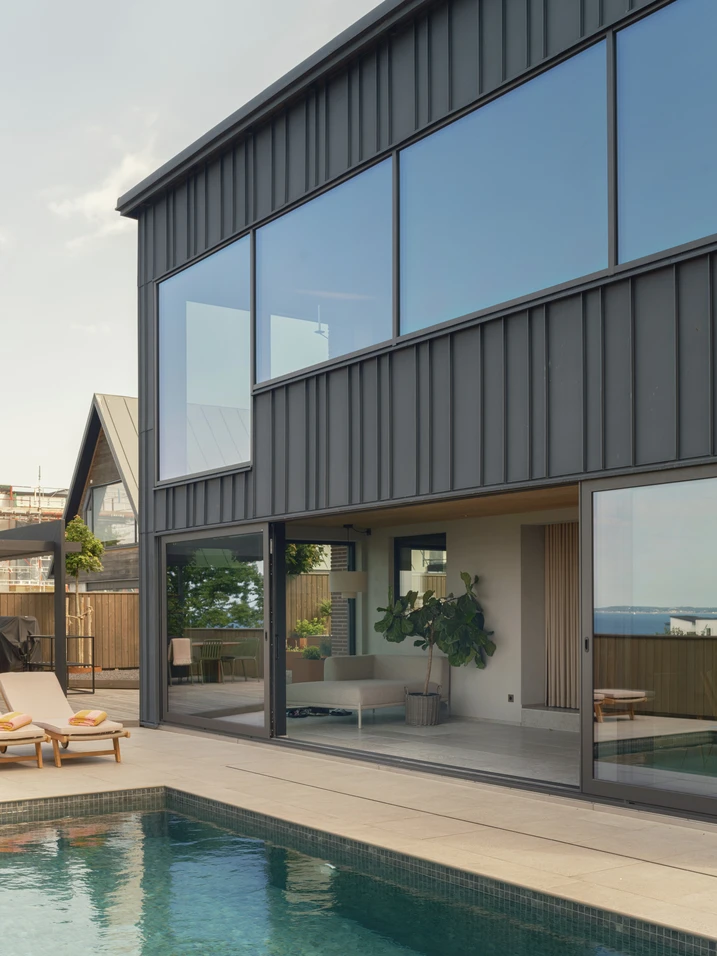
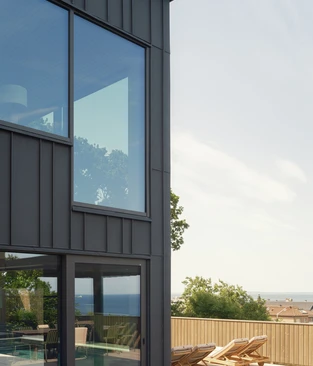
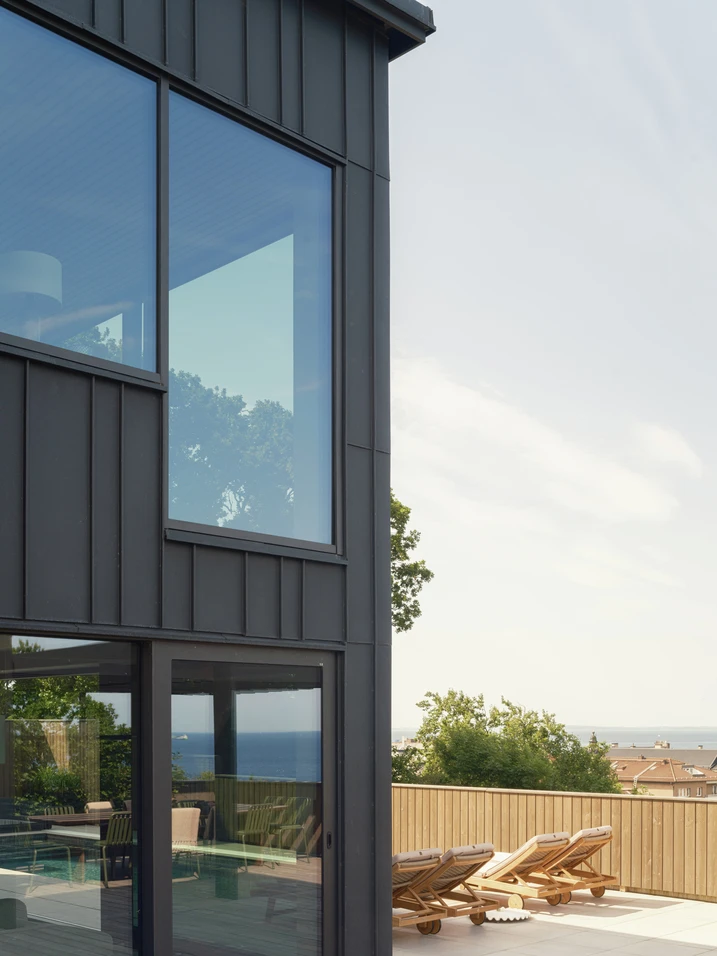
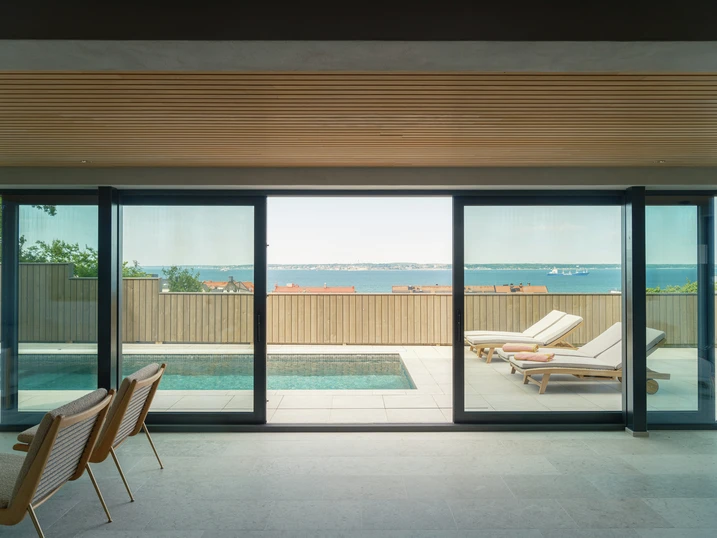
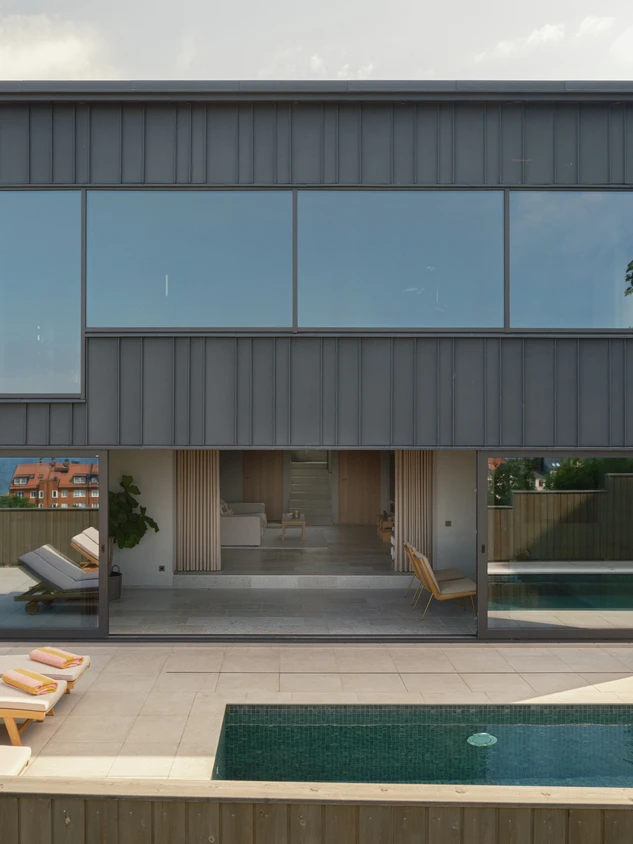
A defining aspect of the transformation is the deliberate opening of the house towards the water. To bring the views across the Öresund and towards the Danish coast more fully into the living spaces, the former balcony was replaced by a two-storey extension that firmly reorients the house towards the sea. Generous glazed areas are framed by a basalt-black RHEINZINK façade, creating a precise contrast with the reddish-brown brickwork of the original building. The openings around the entrance were also enlarged to bring more daylight into the interior.

Schüco systems for light and views

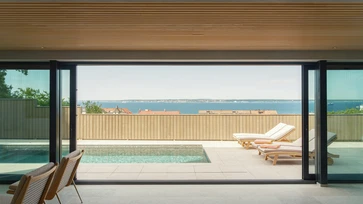
As part of the renovation, all windows and external doors were replaced with Schüco systems. In the extension, sliding doors on the lower floor and panoramic windows on the upper floor open up views of the coastal landscape. A key factor in the choice of systems was their combination of slim, understated profiles and high load-bearing capacity, allowing the opening elements to complement the architecture precisely without visually dominating it. Extensive glazed areas around the entrance also contribute to a light-filled interior, while textured glass provides privacy. The result is a harmonious interplay between the faithfully preserved brick façade and contemporary opening elements that retains the character of the house while enhancing comfort and energy efficiency.

Información sobre el producto

FWS 50

Schüco Sistema de fachadas FWS 50

Fachada de montantes y travesaños de alto rendimiento con caras vistas de 50 mm: la base para una gran variedad de soluciones

El sistema de fachadas Schüco FWS 50 convence como sistema básico para fachadas y áreas de lucernarios con una gran flexibilidad y opciones atractivas de diseño: incluidos procesos de fabricación y montaje optimizados. Gracias a un amplio catálogo del sistema se pueden implementar soluciones para los requisitos y aplicaciones más diversos.

Más información

AWS 75.SI+

Schüco Sistema de ventanas AWS 75.SI+

Un plus en aislamiento térmico, seguridad y fabricación

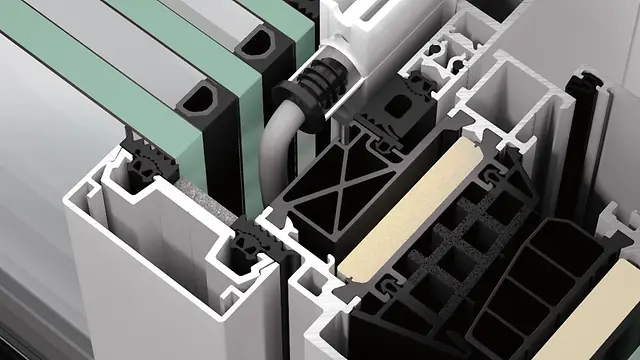
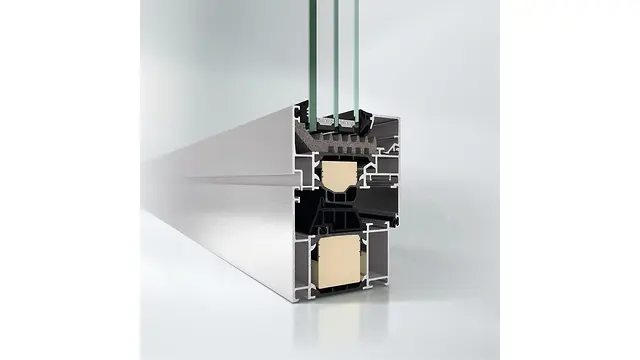
El sistema de ventanas estándar Schüco AWS 75.SI+ (Super Insulated), optimizado para la profundidad de construcción de 75 mm, es parte de la plataforma AWS y base para las aplicaciones más diversas en envolventes de edificios energéticamente eficientes. En función de la exigencia arquitectónica se puede emplear el sistema de aluminio con alto aislamiento térmico como ventana tipo hueco, ventana corrida, elemento adicional de fachada o en combinación con los sistemas de puertas Schüco.

Más información

ASS 70.HI

Schüco Sistema de correderas y corredera-elevables ASS 70.HI

Sistema de correderas y de corredera-elevables con alto aislamiento térmico para todos los usos

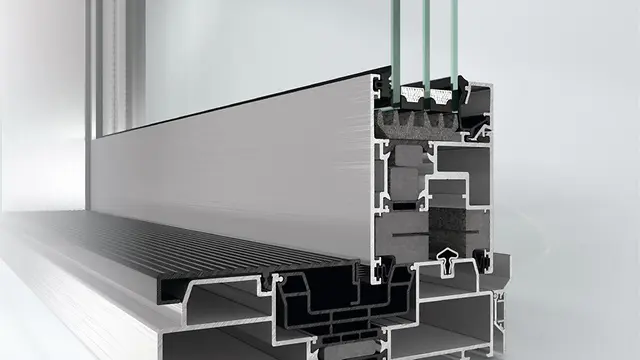
Basado en cercos de 1, 2 y 3 rieles, el sistema de correderas y de corredera-elevables Schüco ASS 70.HI (High Insulated) implementa grandes anchos de apertura con un excelente confort de manejo, perfectos para su uso como solución de sistema elegante en el sector de los edificios públicos y en la construcción de viviendas de alto nivel con elevados requisitos de aislamiento térmico.

Más información