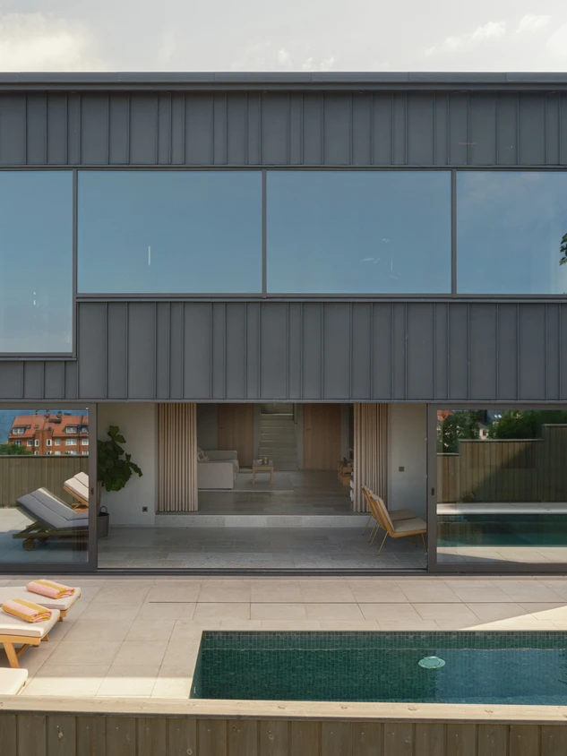
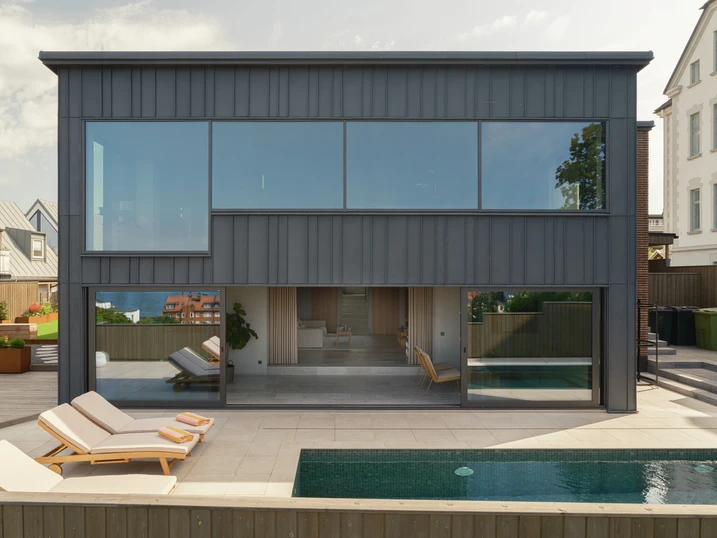
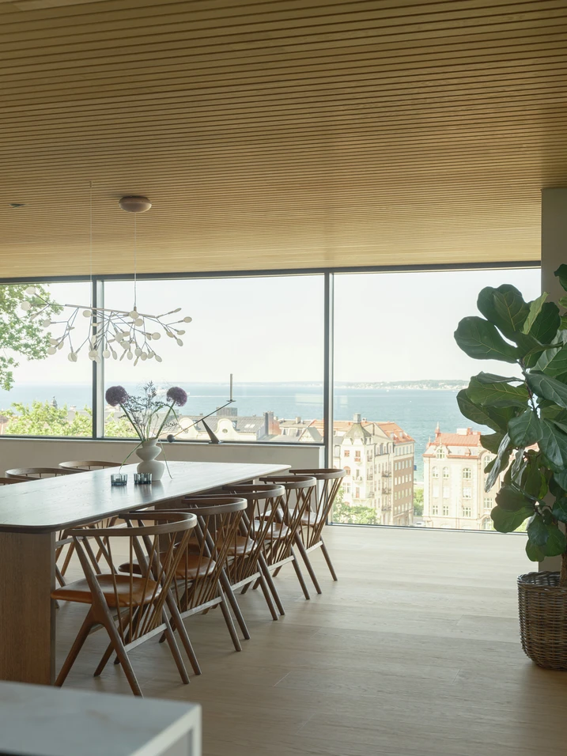
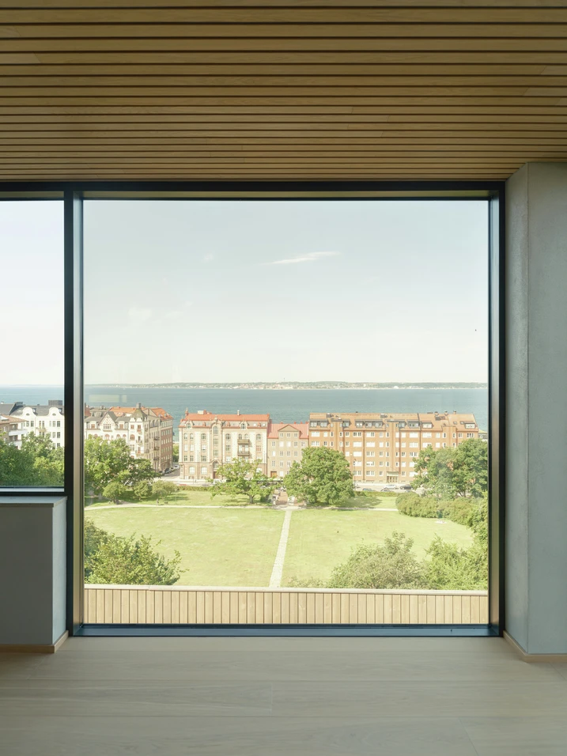
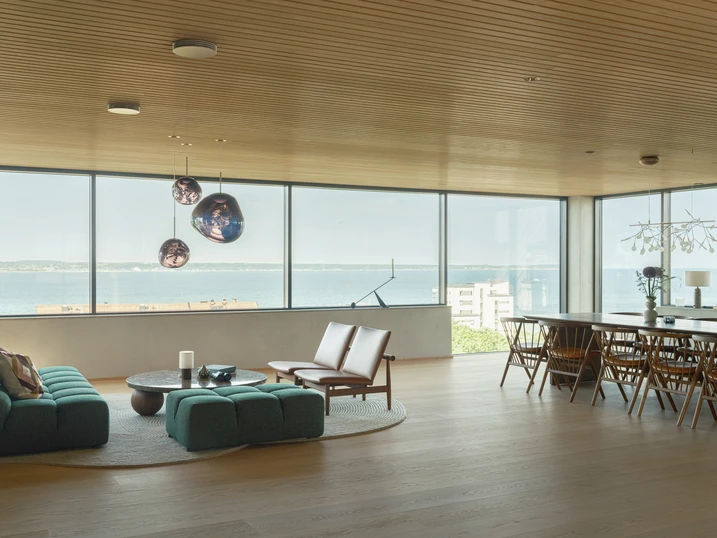
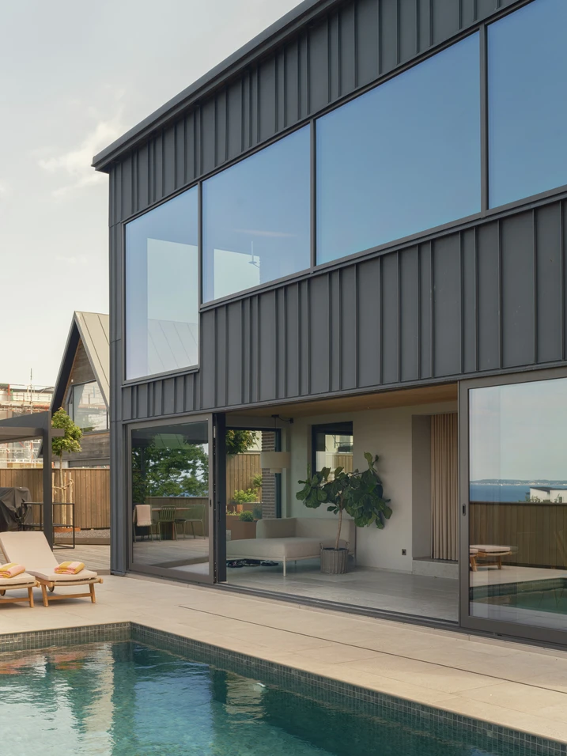
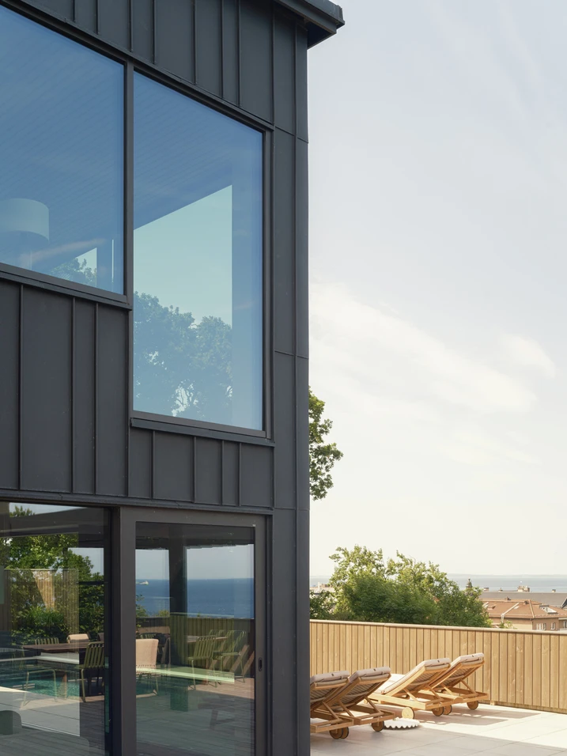
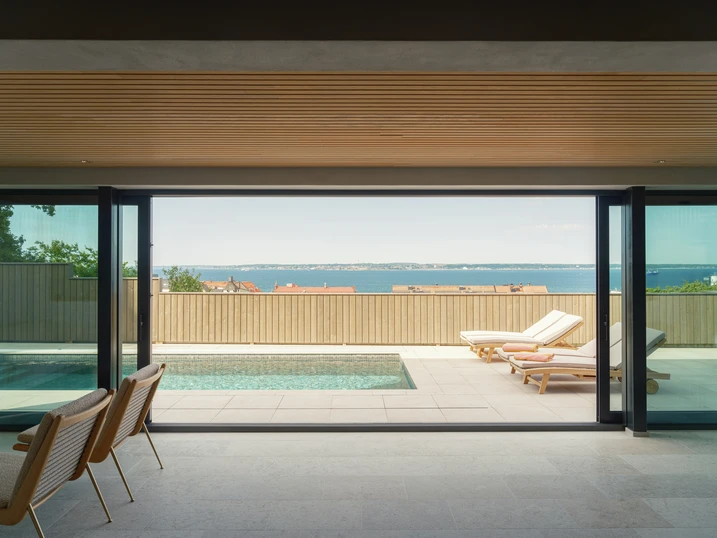
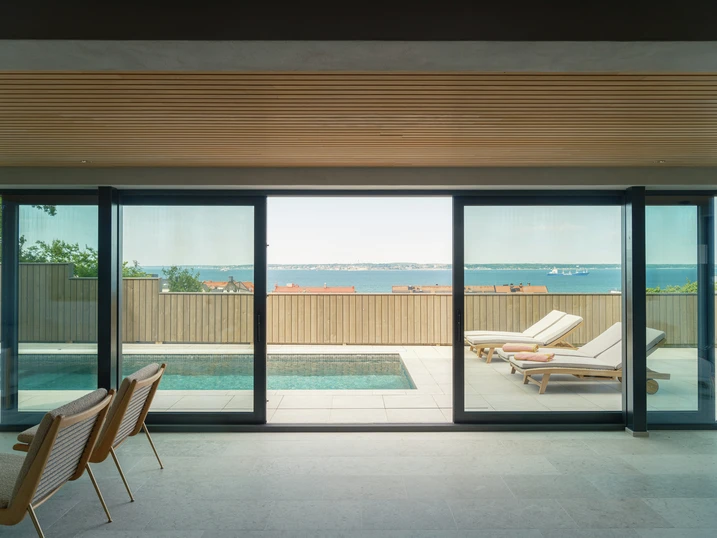
Built in 1963 for Swedish architect Arne Ljung, the house was meticulously renovated over a period of three and a half years. The transformation was guided by the defining qualities of the original building: its clear architectural structure, Danish brickwork and carefully considered layout. The spatial organisation was largely retained and adapted only where necessary to meet contemporary living standards, for example by opening up the kitchen and dining area to the living space. At the same time, ventilation, heating and electrical systems were sensitively integrated, while materials such as Kolmården marble, limestone and plastered surfaces, together with carefully restored original details, reinforce the distinctive character of the house.